

Inscription par: PILLAR 9 - IDX / Listed By: Amovista
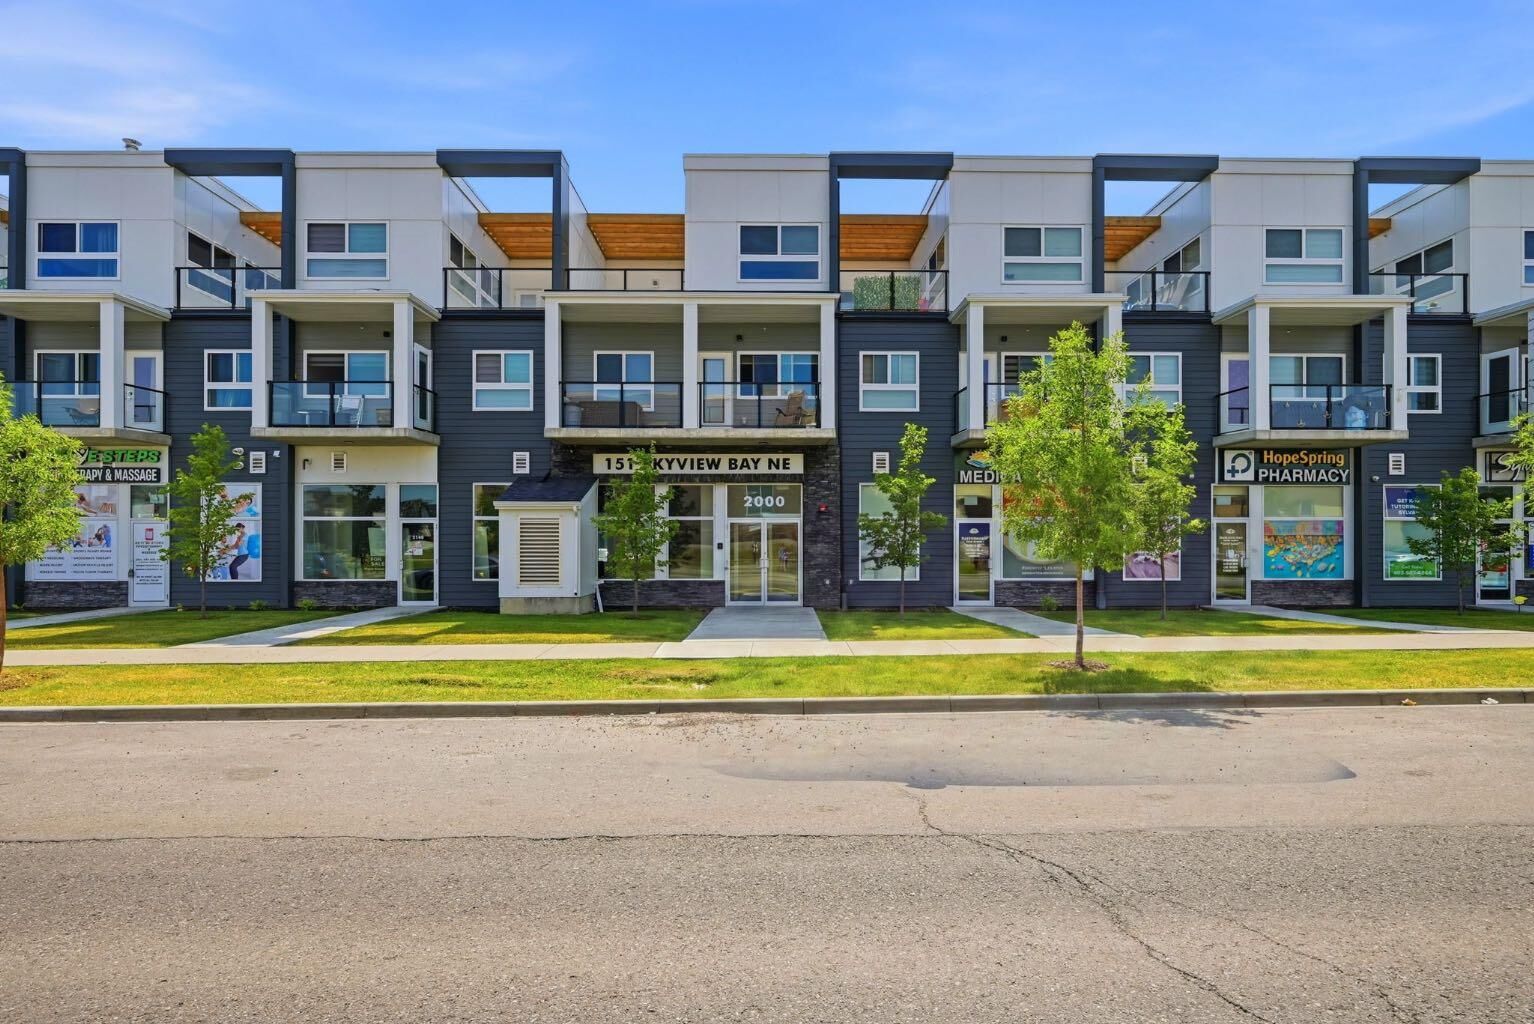
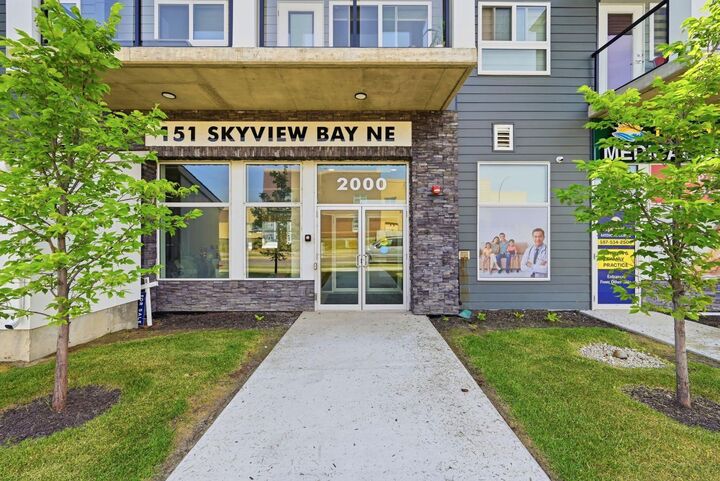
151 Skyview Bay NE 2218 Calgary, AB T3N 1N6
En vigueur (1 Jours)
177 883 $ (USD)
Description
MLS®:
A2347106
A2347106
Catégorie
Single-Family Home
Single-Family Home
Année de Construction
2024
2024
Style
2 Storey
2 Storey
Listed By
Manpreet Giran, Amovista
Source
PILLAR 9 - IDX
Dernière vérification Sep 22 2026 à 8:02 AM GMT+0000
PILLAR 9 - IDX
Dernière vérification Sep 22 2026 à 8:02 AM GMT+0000
Détails sur les salles de bains
- Salle de bains: 1
- Salle d’eau: 1
Caractéristiques Intérieures
- Appliances : Refrigerator
- Appliances : Dishwasher
- Appliances : Electric Stove
- Laundry/Utility Room : Laundry Room
- Appliances : Washer
- Appliances : Microwave Hood Fan
- High Ceilings
- No Smoking Home
- Open Floorplan
- Quartz Counters
Quartier
- Skyview Ranch
Informations sur le lot
- See Remarks
Caractéristiques de la propriété
- Cheminée: Total Fireplace(s) : 0
- Foundation: Poured Concrete
Chauffage et refroidissement
- Natural Gas
- None
Informations sur le condo
- Frais: $227
Planchers
- Ceramic Tile
- Vinyl
Caractéristiques extérieures
- Toit: Asphalt
Stationnement
- Underground
- Parking Space(s) : 1
Étages
- 2
Surface Habitable
- 747 pi. ca.
Lieu
Disclaimer: Data is supplied by Pillar 9™ MLS® System. Pillar 9™ is the owner of the copyright in its MLS® System. Data is deemed reliable but is not guaranteed accurate by Pillar 9™. The trademarks MLS®, Multiple Listing Service® and the associated logos are owned by The Canadian Real Estate Association (CREA) and identify the quality of services provided by real estate professionals who are members of CREA. Used under license.
Data is supplied by Pillar 9™ MLS® System. Pillar 9™ is the owner of the copyright in its MLS® System. Data is deemed reliable but is not guaranteed accurate by Pillar 9™. The trademarks MLS®, Multiple Listing Service® and the associated logos are owned by The Canadian Real Estate Association (CREA) and identify the quality of services provided by real estate professionals who are members of CREA. Used under license.
Data is supplied by Pillar 9™ MLS® System. Pillar 9™ is the owner of the copyright in its MLS® System. Data is deemed reliable but is not guaranteed accurate by Pillar 9™. The trademarks MLS®, Multiple Listing Service® and the associated logos are owned by The Canadian Real Estate Association (CREA) and identify the quality of services provided by real estate professionals who are members of CREA. Used under license.


The main floor features soaring ceilings, durable vinyl plank flooring, and an open-concept living and dining space anchored by a quartz-countered kitchen with stainless steel appliances. A convenient powder room with laundry and a private balcony off the main level.
Upstairs, the private primary suite includes a full 4-piece ensuite, custom blinds, and direct access to your own rooftop terrace - 150 sq. ft. of private outdoor living space rarely found in a home this size. Perfect for morning coffee or evening entertaining.
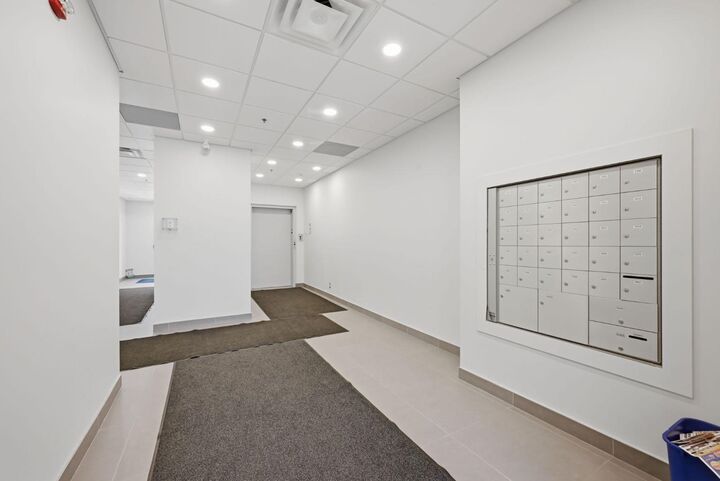
Includes 1 parking space in your own secure underground heated parking garage to beat the Calgary winters.
Perfect for young professionals, remote workers seeking a distinct home office level, or investors looking for a highly rentable, low-maintenance asset built cleanly in 2024. Located immediately above convenient ground-floor retail shops (walk to dinner in seconds!) and minutes to the Deerfoot, Stoney Trail, Schools and the Airport.