

Inscription par: PILLAR 9 - IDX / Listed By: Real Broker
151 Templevale Place NE Calgary, AB T1Y 4V6
En vigueur (1 Jours)
394 707 $ (USD)
Description
MLS®:
A2327769
A2327769
Surface Terrain
4,402 PI. CA.
4,402 PI. CA.
Catégorie
Single-Family Home
Single-Family Home
Année de Construction
1979
1979
Style
4 Level Split
4 Level Split
Listed By
Jasben Lai, Real Broker
Source
PILLAR 9 - IDX
Dernière vérification Juil 9 2026 à 11:01 PM GMT+0000
PILLAR 9 - IDX
Dernière vérification Juil 9 2026 à 11:01 PM GMT+0000
Détails sur les salles de bains
- Salles de bains: 2
Caractéristiques Intérieures
- Appliances : Refrigerator
- Appliances : Dishwasher
- Appliances : Electric Stove
- Appliances : Dryer
- Appliances : Garage Control(s)
- Laundry/Utility Room : In Basement
- Appliances : Washer
- Appliances : Water Softener
- Laundry/Utility Room : Lower Level
- Double Vanity
- Kitchen Island
- Open Floorplan
- Storage
- Stone Counters
- Recessed Lighting
- Vinyl Windows
Quartier
- Temple
Informations sur le lot
- Landscaped
- Cul-De-Sac
- Low Maintenance Landscape
- Street Lighting
- Rectangular Lot
- Back Lane
- Underground Sprinklers
- Back Yard
- Front Yard
- Level
- Few Trees
Caractéristiques de la propriété
- Cheminée: Total Fireplace(s) : 1 Gas
- Foundation: Poured Concrete
Chauffage et refroidissement
- Natural Gas
- None
Informations sur les sous-sols
- Full
Planchers
- Carpet
- Laminate
- Ceramic Tile
Caractéristiques extérieures
- Toit: Asphalt Shingle
Garage
- Double Garage Detached
Stationnement
- Parking Space(s) : 2
- Side by Side
Étages
- 4
Surface Habitable
- 1,050 pi. ca.
Lieu
Disclaimer: Data is supplied by Pillar 9™ MLS® System. Pillar 9™ is the owner of the copyright in its MLS® System. Data is deemed reliable but is not guaranteed accurate by Pillar 9™. The trademarks MLS®, Multiple Listing Service® and the associated logos are owned by The Canadian Real Estate Association (CREA) and identify the quality of services provided by real estate professionals who are members of CREA. Used under license.
Data is supplied by Pillar 9™ MLS® System. Pillar 9™ is the owner of the copyright in its MLS® System. Data is deemed reliable but is not guaranteed accurate by Pillar 9™. The trademarks MLS®, Multiple Listing Service® and the associated logos are owned by The Canadian Real Estate Association (CREA) and identify the quality of services provided by real estate professionals who are members of CREA. Used under license.
Data is supplied by Pillar 9™ MLS® System. Pillar 9™ is the owner of the copyright in its MLS® System. Data is deemed reliable but is not guaranteed accurate by Pillar 9™. The trademarks MLS®, Multiple Listing Service® and the associated logos are owned by The Canadian Real Estate Association (CREA) and identify the quality of services provided by real estate professionals who are members of CREA. Used under license.


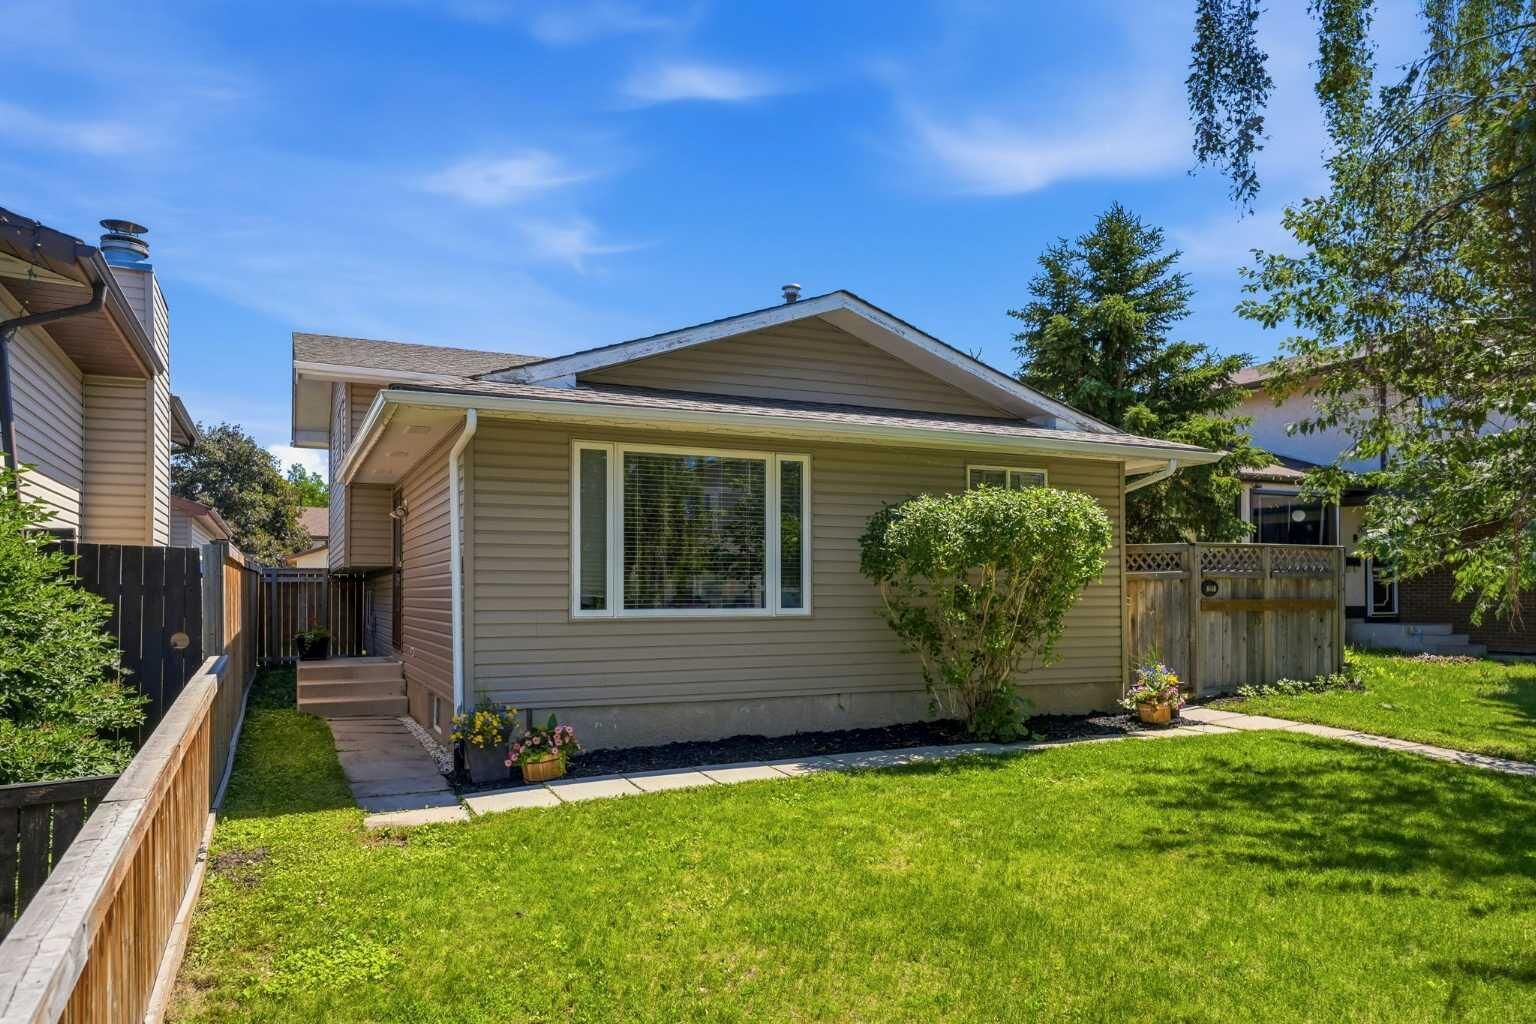
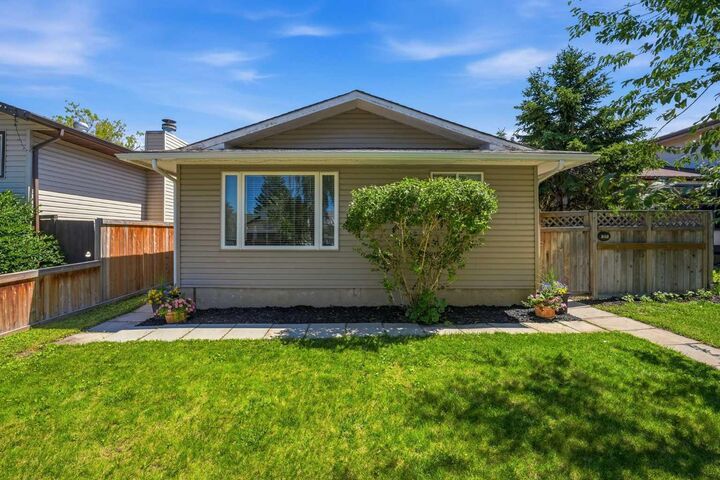
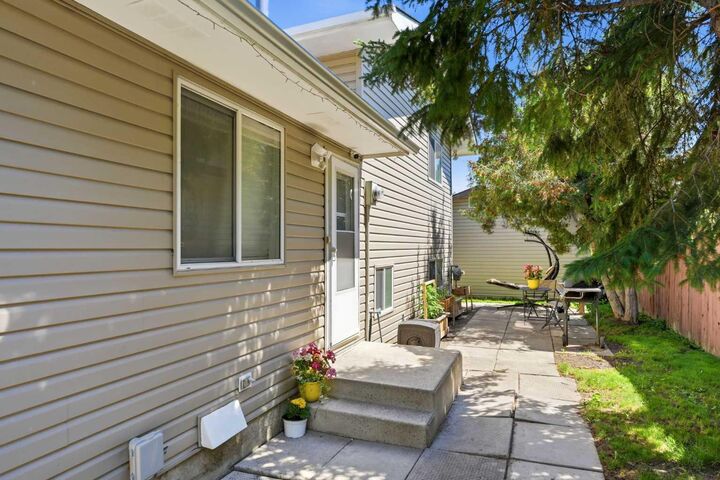
children to the same childhood as you: playing outside, then this home that is nestled on a QUIET CUL-DE-SAC is perfect for you! Imagine road hockey games without needing to yell “CAR!” every 5 mins, or plenty of space in your front yard W/ UNDERGROUND SPRINKLERS to play catch, with the backdrop of your new home with great curb appeal. While there is a HEATED DOUBLE GARAGE (w/ attic storage) out back, it’s thoughtfully built to one side to maximize the FULLY FENCED BACKYARD, ideal for kids or pets. If that’s not enough for your ACTIVE FAMILY LIFESTYLE, you can head to Templevale PLAYGROUND (5 min walk), or bring your kids and their friends to Templegreen PARK (6 min walk) where the Basketball Courts, Soccer Field, Baseball Diamond, and Outdoor Skating Arena could be the foundations of the training grounds where they go pro, or more importantly live their best lives and HAVE FUN! If weather isn’t cooperating, you can still feed your children’s endless energy by heading to VILLAGE SQUARE LEISURE CENTRE (7 mins): Skating, Fitness Centre, Gym, Water Park, Wave Pool, Jungle Gym, and more! Or maybe you seek to feed their imagination and intellect, conveniently there is a CALGARY PUBLIC LIBRARY right on-site. Adding children to your family means more busy and less time, so being the most efficient with your time is important. For example, needing GROCERIES (6 mins) so you can get dinner ready. Quick School drop-offs and pick-ups: CATHOLIC SCHOOLS: K-9 (6 mins), 10-12 (7 mins) & PUBLIC SCHOOLS: K-9 (3 mins), 10-12 (7 mins) are so accessible and made easy that when your kids get older you are comfortable with them commuting to school themselves. Inside your new home, you boast a renovated interior (2020) including OPEN CONCEPT kitchen with FULL HEIGHT CABINETRY, stainless steel appliances, and QUARTZ COUNTERS (including bathrooms) on
the large kitchen island. Upstairs are 3 well appointed bedrooms and full bathroom with DOUBLE VANITIES and cheater door to the primary suite. Down from the main level, imagine hosting movie, sports, or karaoke nights in the large second living room, complete with its own full bathroom. Down to the lower level, is a great place for your own fitness centre, a work-from-home den (has door for privacy), or can even be a 4th bedroom (window is not legal egress) for your teenager who wants their own space. Some other notable recent improvements make this home MOVE IN READY and less maintenance for you: Fence (2020), VINYL WINDOWS (2010), plumbing fixtures (2020), HOT WATER TANK (2020), Window Coverings (2020), WATER SOFTENER (2022), Front load washer and dryer (2021). Don’t miss this opportunity to make this next chapter a reality for your family today!