

Inscription par: PILLAR 9 - IDX / Listed By: eXp Realty
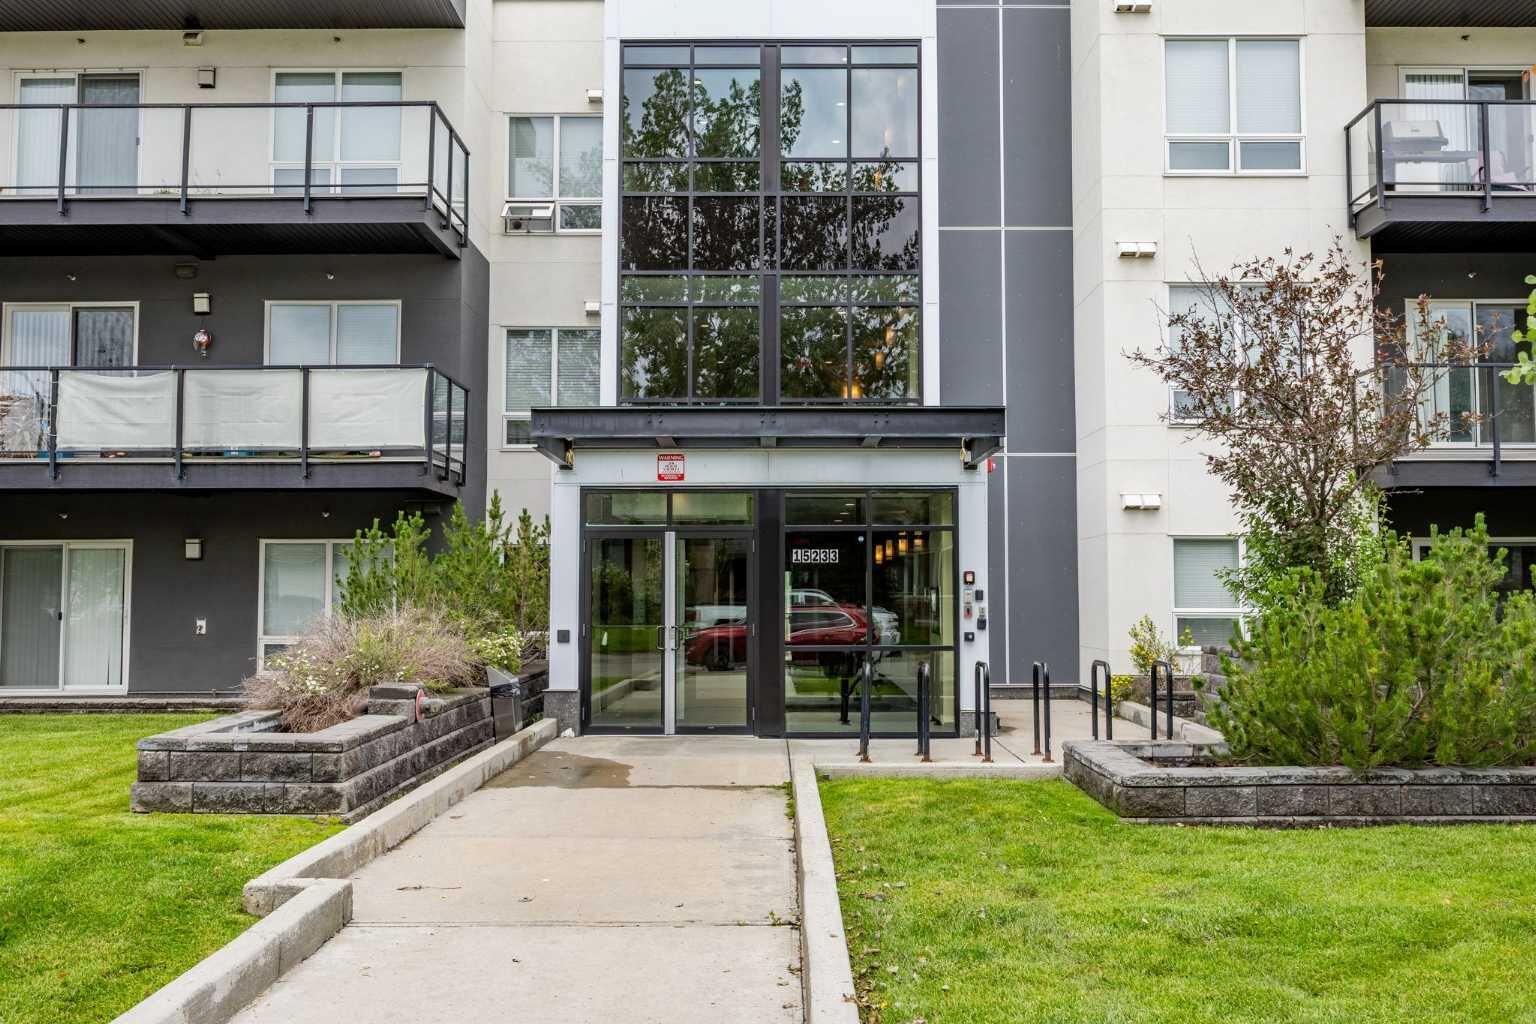
15233 1 Street SE 318 Calgary, AB T2X 0X5
En vigueur (27 Jours)
267 900 $ (CAD)
Description
MLS®:
A2325060
A2325060
Catégorie
Single-Family Home
Single-Family Home
Année de Construction
2015
2015
Style
Apartment-Single Level Unit
Apartment-Single Level Unit
Listed By
Tim Puhlmann, eXp Realty
Source
PILLAR 9 - IDX
Dernière vérification Juil 28 2026 à 1:41 PM GMT+0000
PILLAR 9 - IDX
Dernière vérification Juil 28 2026 à 1:41 PM GMT+0000
Détails sur les salles de bains
- Salles de bains: 2
Caractéristiques Intérieures
- Appliances : Refrigerator
- Appliances : Dishwasher
- Appliances : Electric Stove
- Appliances : Window Coverings
- Appliances : Washer/Dryer Stacked
- Laundry/Utility Room : In Unit
- Appliances : Microwave Hood Fan
- Kitchen Island
- No Smoking Home
- Pantry
Quartier
- Midnapore
Caractéristiques de la propriété
- Cheminée: Total Fireplace(s) : 0
Chauffage et refroidissement
- Baseboard
- None
Informations sur le condo
- Frais: $610/Monthly
Planchers
- Carpet
- Laminate
Stationnement
- Underground
- Parking Space(s) : 1
Étages
- 1
Surface Habitable
- 684 pi. ca.
Historique des prix des annonces
Date
Événement
Prix
% Variation en
$ (+/-)
Juil 22, 2026
Prix modifié
267 900 $
-1%
-2 000 $
Juil 14, 2026
Prix modifié
269 900 $
-2%
-5 000 $
Juil 09, 2026
Prix modifié
274 900 $
-2%
-5 000 $
Lieu
Disclaimer: Data is supplied by Pillar 9™ MLS® System. Pillar 9™ is the owner of the copyright in its MLS® System. Data is deemed reliable but is not guaranteed accurate by Pillar 9™. The trademarks MLS®, Multiple Listing Service® and the associated logos are owned by The Canadian Real Estate Association (CREA) and identify the quality of services provided by real estate professionals who are members of CREA. Used under license.
Data is supplied by Pillar 9™ MLS® System. Pillar 9™ is the owner of the copyright in its MLS® System. Data is deemed reliable but is not guaranteed accurate by Pillar 9™. The trademarks MLS®, Multiple Listing Service® and the associated logos are owned by The Canadian Real Estate Association (CREA) and identify the quality of services provided by real estate professionals who are members of CREA. Used under license.
Data is supplied by Pillar 9™ MLS® System. Pillar 9™ is the owner of the copyright in its MLS® System. Data is deemed reliable but is not guaranteed accurate by Pillar 9™. The trademarks MLS®, Multiple Listing Service® and the associated logos are owned by The Canadian Real Estate Association (CREA) and identify the quality of services provided by real estate professionals who are members of CREA. Used under license.


Step outside to your private balcony overlooking a quiet residential street. A peaceful retreat complete with a natural gas line for convenient BBQing and outdoor entertaining.
Ownership includes year-round access to the sought-after Midnapore Lake community, offering an exceptional four-season lifestyle. Spend your summers enjoying the private beach, boating, paddleboarding, kayaking, and fishing, while winter brings skating and seasonal activities. Residents also enjoy access to sports courts, BBQ and picnic areas, recreational facilities, and a wide variety of programs and events for both families and adults.
Convenience continues with a titled underground parking stall, ideally situated near a surveillance camera for added peace of mind, as well as a titled storage locker. Nicely located just steps from the elevator and staircase, this home offers easy everyday accessibility.
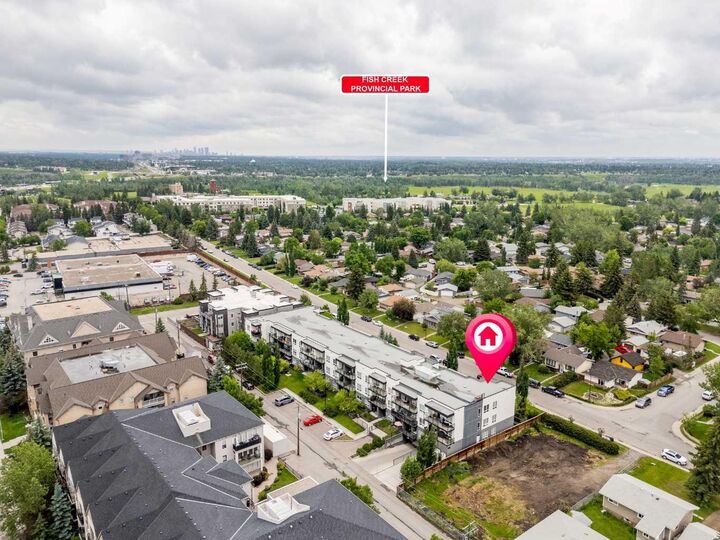
Perfectly positioned within walking distance to the Shawnessy LRT Station, shopping, restaurants, and St. Mary's University, and only minutes from Fish Creek Provincial Park, this exceptional property combines comfort, convenience, and an outstanding recreational lifestyle in one of Calgary's most desirable lake communities.
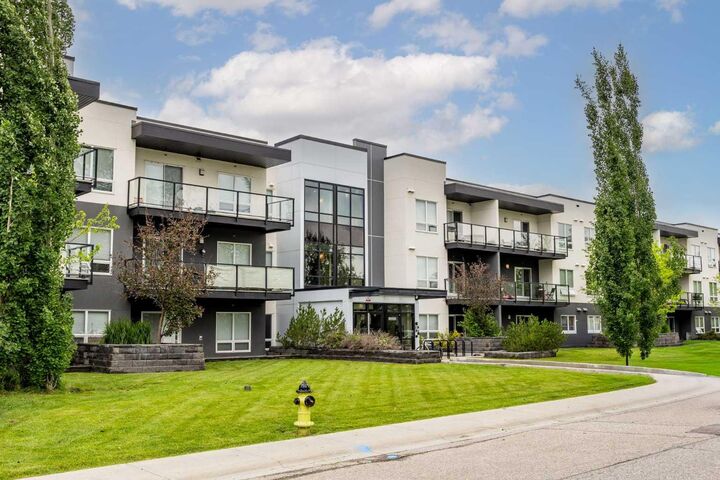
Whether you're a first-time buyer, downsizing, or an investor, this move-in-ready condo offers an incredible opportunity to enjoy maintenance-free living with resort-style amenities year-round.