

Inscription par: PILLAR 9 - IDX / Listed By: Cir Realty
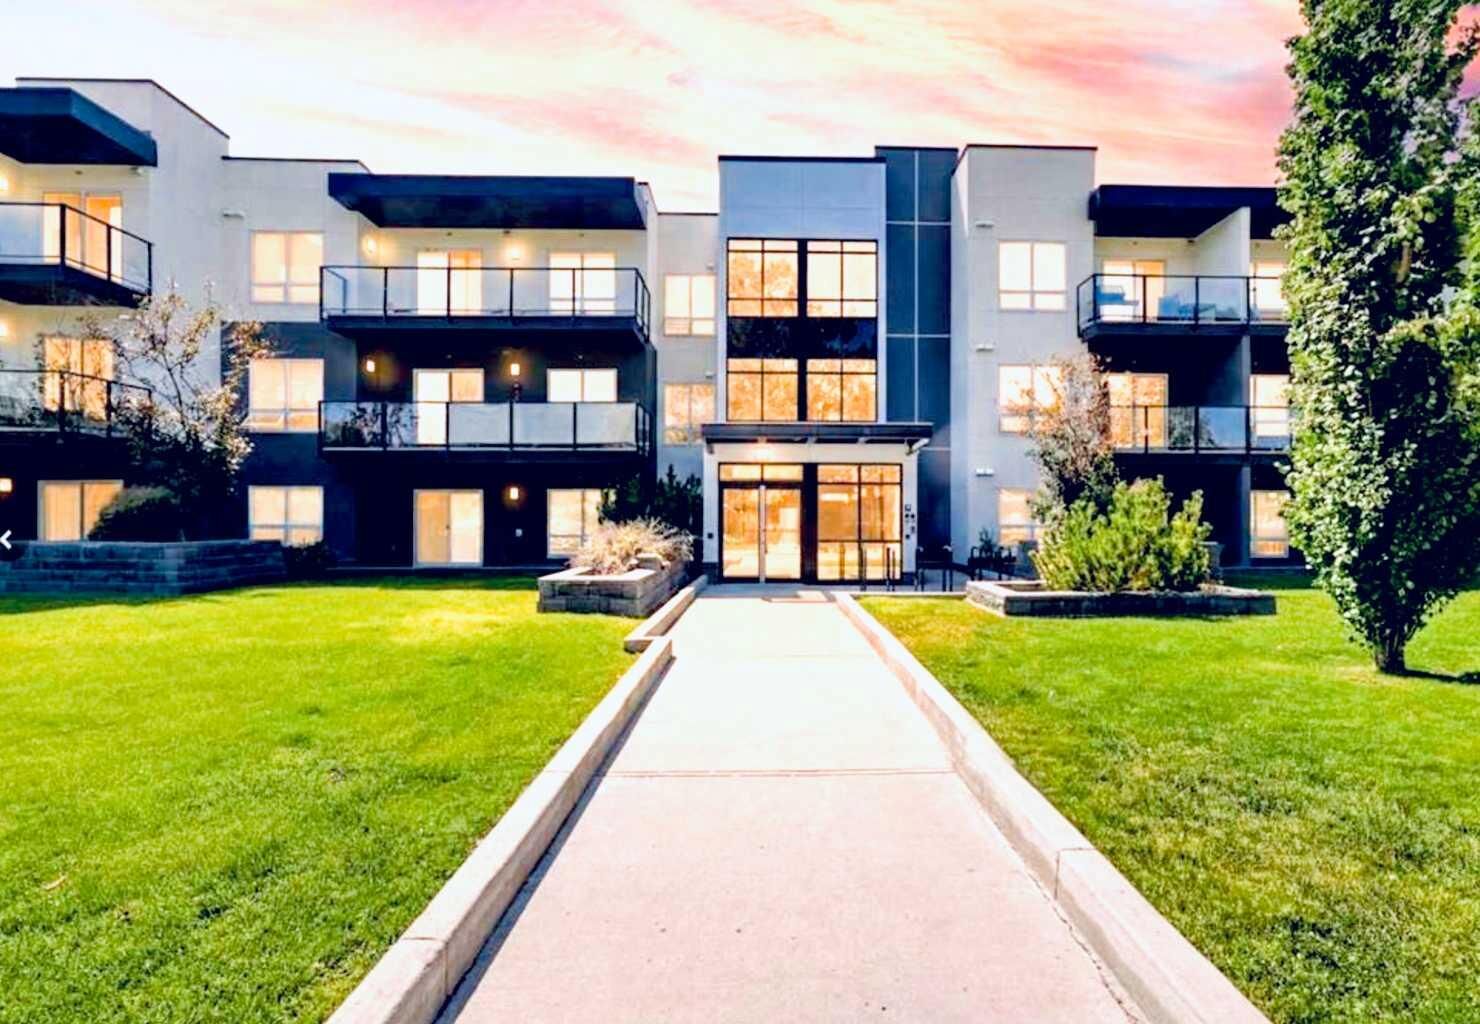
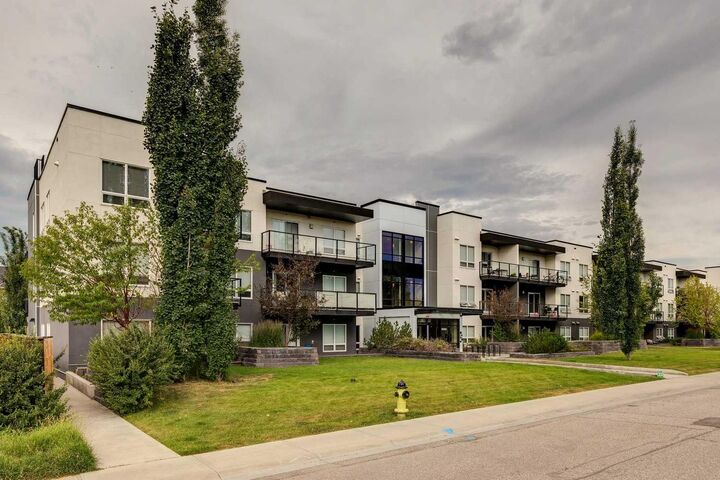
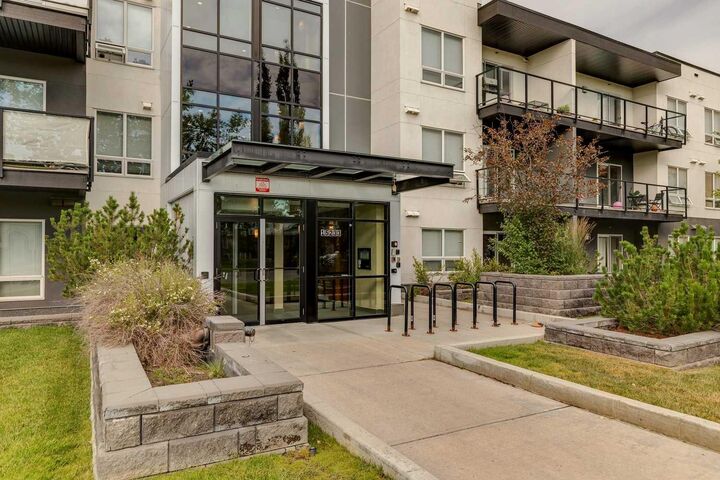
15233 1 Street SE Street SE 315 Calgary, AB T2X 0X5
En vigueur
232 990 $ (CAD)
Description
MLS®:
A2329678
A2329678
Catégorie
Single-Family Home
Single-Family Home
Année de Construction
2016
2016
Style
Apartment-Single Level Unit
Apartment-Single Level Unit
Listed By
Shaun Smyth, Cir Realty
Source
PILLAR 9 - IDX
Dernière vérification Juil 28 2026 à 6:14 PM GMT+0000
PILLAR 9 - IDX
Dernière vérification Juil 28 2026 à 6:14 PM GMT+0000
Détails sur les salles de bains
- Salle de bains: 1
Caractéristiques Intérieures
- Appliances : Refrigerator
- Appliances : Dishwasher
- Appliances : Garage Control(s)
- Appliances : Microwave
- Appliances : Washer/Dryer Stacked
- Laundry/Utility Room : In Unit
- Appliances : Electric Range
- Appliances : Microwave Hood Fan
- Kitchen Island
- Quartz Counters
Quartier
- Midnapore
Caractéristiques de la propriété
- Cheminée: Total Fireplace(s) : 0
- Foundation: Poured Concrete
Chauffage et refroidissement
- Baseboard
- Window Unit(s)
Informations sur le condo
- Frais: $513/Monthly
Planchers
- Carpet
- Tile
Caractéristiques extérieures
- Toit: Rubber
Stationnement
- Underground
- Parking Space(s) : 1
Étages
- 1
Surface Habitable
- 570 pi. ca.
Lieu
Disclaimer: Data is supplied by Pillar 9™ MLS® System. Pillar 9™ is the owner of the copyright in its MLS® System. Data is deemed reliable but is not guaranteed accurate by Pillar 9™. The trademarks MLS®, Multiple Listing Service® and the associated logos are owned by The Canadian Real Estate Association (CREA) and identify the quality of services provided by real estate professionals who are members of CREA. Used under license.
Data is supplied by Pillar 9™ MLS® System. Pillar 9™ is the owner of the copyright in its MLS® System. Data is deemed reliable but is not guaranteed accurate by Pillar 9™. The trademarks MLS®, Multiple Listing Service® and the associated logos are owned by The Canadian Real Estate Association (CREA) and identify the quality of services provided by real estate professionals who are members of CREA. Used under license.
Data is supplied by Pillar 9™ MLS® System. Pillar 9™ is the owner of the copyright in its MLS® System. Data is deemed reliable but is not guaranteed accurate by Pillar 9™. The trademarks MLS®, Multiple Listing Service® and the associated logos are owned by The Canadian Real Estate Association (CREA) and identify the quality of services provided by real estate professionals who are members of CREA. Used under license.


A TITLED UNDERGROUND PARKING STALL and TITLED STORAGE LOCKER are included, and the building is PET-FRIENDLY with board approval.
Condo fees cover HEAT, GAS, WATER, SEWER, and the MIDNAPORE LAKE HOA FEE — only electricity and cable/internet are separate, making monthly costs predictable. That HOA fee unlocks exclusive, YEAR-ROUND ACCESS TO LAKE MIDNAPORE, with swimming, paddleboarding, and fishing in summer and skating in winter.
Located close to Shawnessy shopping, dining, and grocery options, with bus service connecting to the Shawnessy and Fish Creek-Lacombe LRT STATIONS for a quick and easy downtown commute. FISH CREEK PARK is minutes away for walking and biking trails, and St. Mary's University is close by as well. Zoned for Midnapore School (elementary), MidSun Junior High, and Centennial High School — all part of the Calgary Board of Education.
A well-priced, move-in-ready opportunity in a lake community that rarely comes available at this level.