

Inscription par: PILLAR 9 - IDX / Listed By: Realty Focus
1540 Panatella Boulevard NW Calgary, AB T3K 0W3
En vigueur (0 Jours)
3 500 $ (CAD)
2 420
PI. CA.
Description
MLS®:
A2345757
A2345757
Catégorie
Rental
Rental
Année de Construction
2011
2011
Listed By
Aaron Hope, Realty Focus
Source
PILLAR 9 - IDX
Dernière vérification Sep 16 2026 à 10:54 PM GMT+0000
PILLAR 9 - IDX
Dernière vérification Sep 16 2026 à 10:54 PM GMT+0000
Détails sur les salles de bains
Caractéristiques Intérieures
- Appliances : See Remarks
- High Ceilings
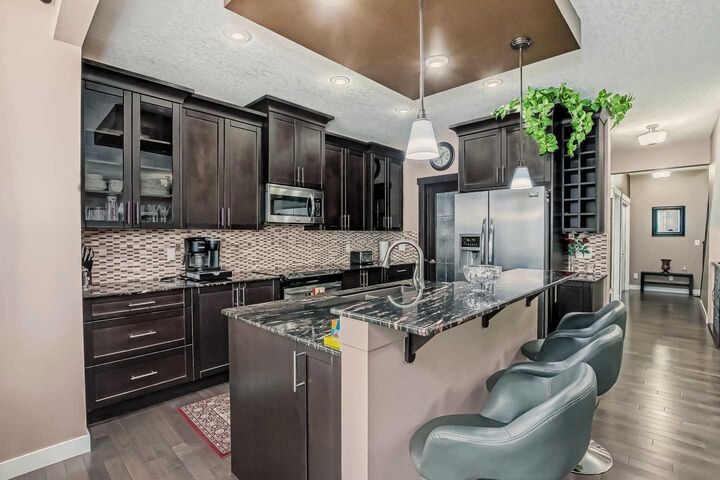
- Kitchen Island
- Pantry
- Storage
- Walk-In Closet(s)
- Smart Home
Quartier
- Panorama Hills
Informations sur le lot
- Lawn
- Back Yard
Caractéristiques de la propriété
- Cheminée: Total Fireplace(s) : 1
Chauffage et refroidissement
- See Remarks
Informations sur les sous-sols
- Other
Planchers
- Hardwood
Caractéristiques extérieures
- Toit: Asphalt Shingle
Informations sur les services publics
- Utilities: See Remarks
Garage
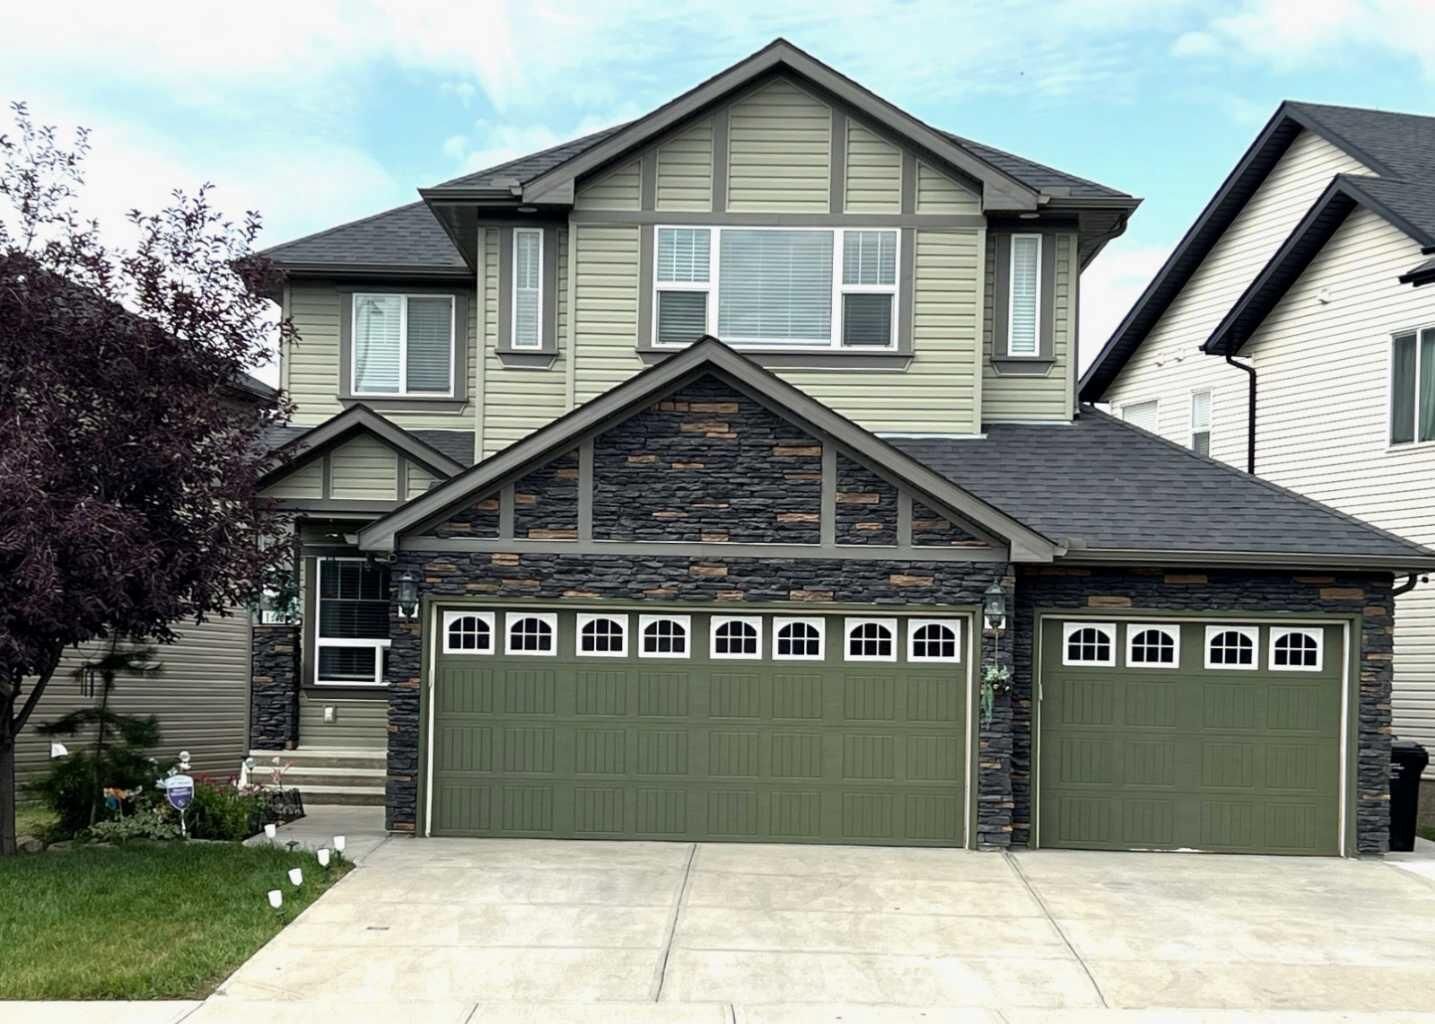
- Triple Garage Attached
Stationnement
- Garage Door Opener
- Parking Space(s) : 3
Surface Habitable
- 2,420 pi. ca.
Lieu
Disclaimer: Data is supplied by Pillar 9™ MLS® System. Pillar 9™ is the owner of the copyright in its MLS® System. Data is deemed reliable but is not guaranteed accurate by Pillar 9™. The trademarks MLS®, Multiple Listing Service® and the associated logos are owned by The Canadian Real Estate Association (CREA) and identify the quality of services provided by real estate professionals who are members of CREA. Used under license.
Data is supplied by Pillar 9™ MLS® System. Pillar 9™ is the owner of the copyright in its MLS® System. Data is deemed reliable but is not guaranteed accurate by Pillar 9™. The trademarks MLS®, Multiple Listing Service® and the associated logos are owned by The Canadian Real Estate Association (CREA) and identify the quality of services provided by real estate professionals who are members of CREA. Used under license.
Data is supplied by Pillar 9™ MLS® System. Pillar 9™ is the owner of the copyright in its MLS® System. Data is deemed reliable but is not guaranteed accurate by Pillar 9™. The trademarks MLS®, Multiple Listing Service® and the associated logos are owned by The Canadian Real Estate Association (CREA) and identify the quality of services provided by real estate professionals who are members of CREA. Used under license.


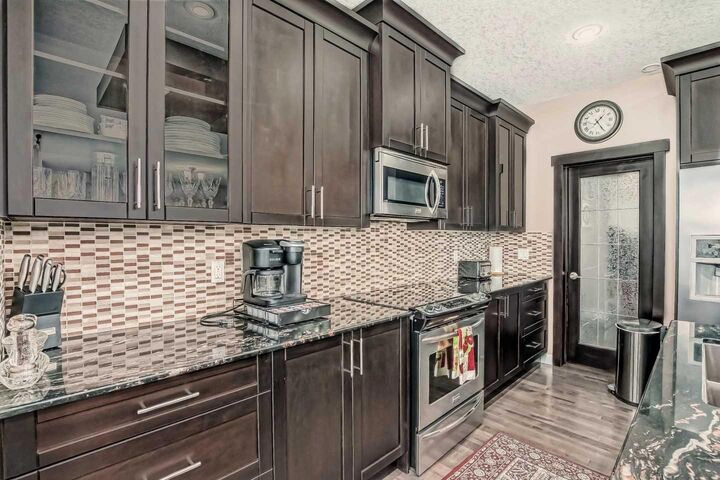
Welcome home to this beautiful and spacious fully furnished property in desirable Panorama Hills NW. The main floor features a bright open-concept layout with large windows, a cozy gas fireplace, and an upgraded kitchen complete with granite countertops, tall cabinetry, stainless steel appliances, and plenty of storage and workspace. Upstairs offers four spacious bedrooms, including a large primary suite with a walk-in closet and luxurious ensuite, plus a bonus room and convenient upper-floor laundry.
Enjoy the southwest-facing fenced backyard and large deck, complete with a natural gas BBQ and plenty of space to relax or entertain. The home also features private driveway parking, all appliances in good working condition, and a variety of smart-home features including a smart thermostat, smart switches, bathroom fan timers, security devices, and exterior cameras. The community mailbox is located just a few houses away, and mailbox keys will be provided to the tenants. A new access code will also be created for the tenants upon move-in.
Utilities are currently set up in the owners name. Tenants may choose to have the utilities transferred into their own name, or the owner can keep them in place and provide the monthly utility bills for reimbursement along with the rent.
Ideally located close to schools, shopping, Co-op Gas, banks, Superstore, Vivo, walking trails, restaurants, transit, parks, and other everyday amenities.
Upper and main portion only. Basement not included. Garage use is negotiable. Courtesy of Realty Focus.