

Inscription par: PILLAR 9 - IDX / Listed By: Jessica Chan Real Estate & Management Inc.
155 Carringford View NW Calgary, AB T3P 2G6
En vigueur
998 800 $ (CAD)
Description
MLS®:
A2334127
A2334127
Surface Terrain
4,025 PI. CA.
4,025 PI. CA.
Catégorie
Single-Family Home
Single-Family Home
Année de Construction
2024
2024
Style
2 Storey
2 Storey
Vue
Views
Views
Listed By
Dodo Ng, Jessica Chan Real Estate & Management Inc.
Source
PILLAR 9 - IDX
Dernière vérification Août 8 2026 à 2:44 AM GMT+0000
PILLAR 9 - IDX
Dernière vérification Août 8 2026 à 2:44 AM GMT+0000
Détails sur les salles de bains
- Salles de bains: 2
- Salle d’eau: 1
Caractéristiques Intérieures
- Appliances : Refrigerator
- Appliances : Dishwasher
- Appliances : Dryer
- Appliances : Garage Control(s)
- Appliances : Microwave
- Appliances : Window Coverings
- Laundry/Utility Room : Laundry Room
- Appliances : Washer
- Appliances : Electric Range
- Laundry/Utility Room : Upper Level
- Laundry/Utility Room : Sink
- Built-In Features
- High Ceilings
- Kitchen Island
- Open Floorplan
- Separate Entrance
- Smart Home
- Appliances : Central Air Conditioner
- Quartz Counters
Quartier
- Carrington
Informations sur le lot
- No Neighbours Behind
- Views
- Environmental Reserve
- Rectangular Lot
- Backs on to Park/Green Space
Caractéristiques de la propriété
- Cheminée: Total Fireplace(s) : 1 Electric
- Foundation: Poured Concrete
Chauffage et refroidissement
- Forced Air
- Central Air
Informations sur les sous-sols
- Full
Planchers
- Vinyl Plank
Caractéristiques extérieures
- Toit: Asphalt Shingle
Garage
- Double Garage Attached
Stationnement
- Parking Space(s) : 4
Étages
- 2
Surface Habitable
- 2,688 pi. ca.
Lieu
Disclaimer: Data is supplied by Pillar 9™ MLS® System. Pillar 9™ is the owner of the copyright in its MLS® System. Data is deemed reliable but is not guaranteed accurate by Pillar 9™. The trademarks MLS®, Multiple Listing Service® and the associated logos are owned by The Canadian Real Estate Association (CREA) and identify the quality of services provided by real estate professionals who are members of CREA. Used under license.
Data is supplied by Pillar 9™ MLS® System. Pillar 9™ is the owner of the copyright in its MLS® System. Data is deemed reliable but is not guaranteed accurate by Pillar 9™. The trademarks MLS®, Multiple Listing Service® and the associated logos are owned by The Canadian Real Estate Association (CREA) and identify the quality of services provided by real estate professionals who are members of CREA. Used under license.
Data is supplied by Pillar 9™ MLS® System. Pillar 9™ is the owner of the copyright in its MLS® System. Data is deemed reliable but is not guaranteed accurate by Pillar 9™. The trademarks MLS®, Multiple Listing Service® and the associated logos are owned by The Canadian Real Estate Association (CREA) and identify the quality of services provided by real estate professionals who are members of CREA. Used under license.


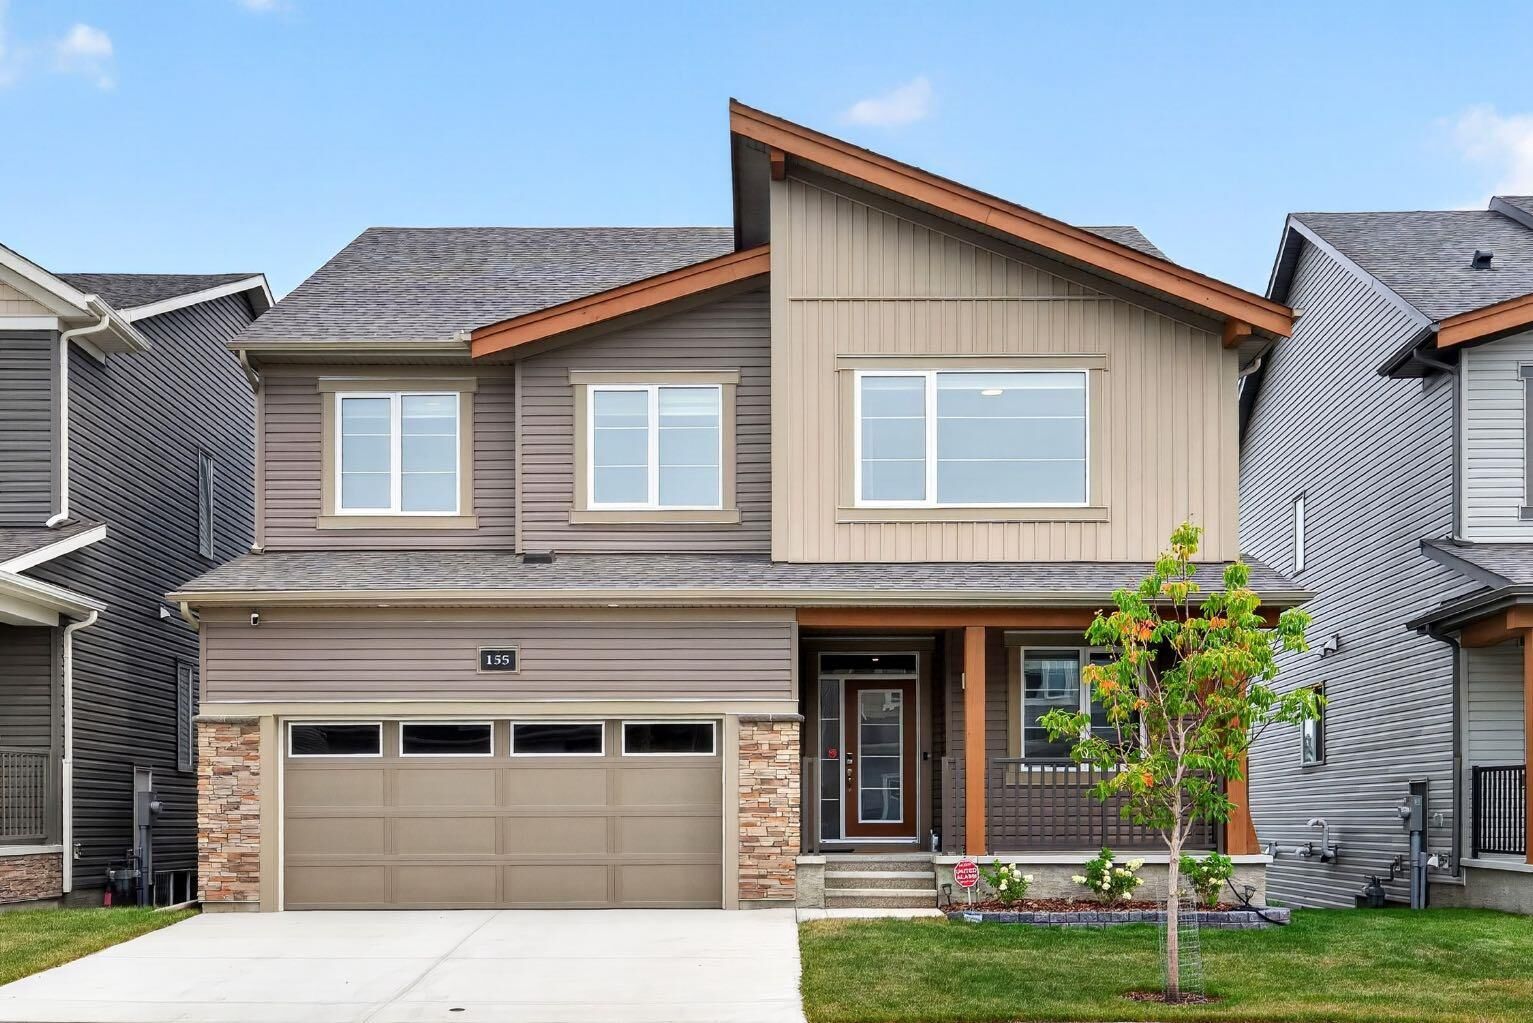
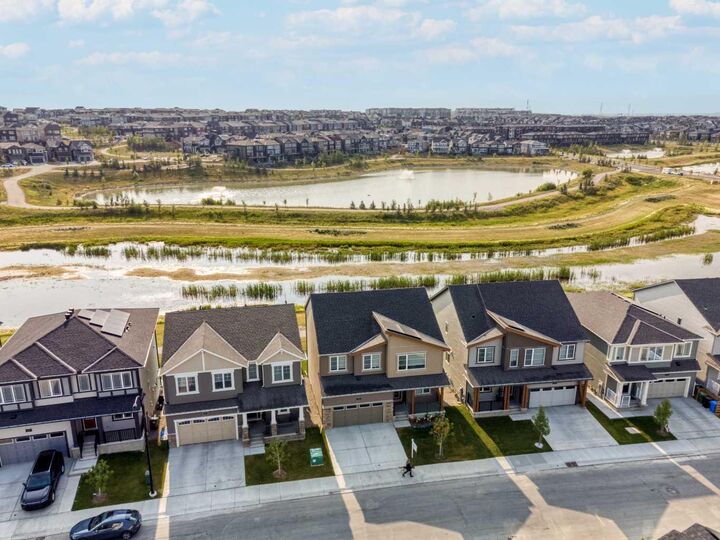
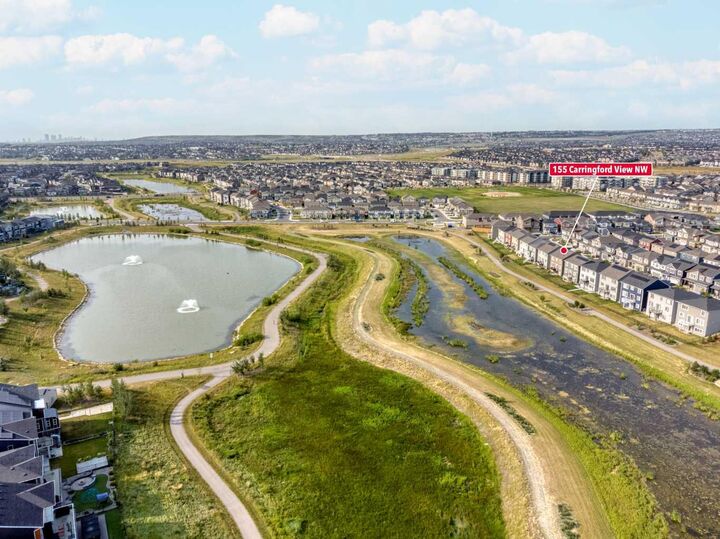
Step inside to a welcoming foyer that sets the tone for the home. A spacious front office overlooking the covered front porch creates the ideal work-from-home space while keeping your professional life separate from the main living areas. As you enter the heart of the home, expansive windows frame picturesque pond and green space views like a living work of art. The impressive living room is anchored by a floor-to-ceiling tiled feature fireplace and enhanced by premium custom fabric window coverings throughout the home (approximately an $8,000 upgrade).
The bright dining area comfortably accommodates a large family dining table while enjoying uninterrupted backyard views. The chef-inspired kitchen showcases upgraded quartz countertops, a large island, River Green full height custom cabinetry, premium Samsung appliances, and a stylish chimney hood fan.
Luxury meets practicality behind the elegant barn door, where you'll discover an $8,000 custom wash station—perfect for bathing pets, cleaning muddy boots, or tackling everyday messes with ease.
Upstairs, the spacious bonus room provides additional living space for the family. The luxurious primary retreat enjoys breathtaking pond views, oversized windows, and room for king-sized furniture. The spa-inspired 5-piece ensuite features dual quartz vanities, a relaxing soaker tub, a fully tiled glass shower with elegant gold fixtures, and two generous walk-in closets offering exceptional storage. Three additional bedrooms and a beautifully appointed full bathroom complete the upper level.
The 9-foot basement with a separate side entrance is roughed-in for a future wet bar and second laundry, offering outstanding potential for additional living space or a future legal suite (subject to City approval).
Additional premium features include over $150,000 in upgrades, 9-foot ceilings on all three levels, luxury vinyl plank flooring throughout, 8-foot interior doors on the main level, central air conditioning, an Ecobee smart thermostat, app-controlled smart lighting, an upgraded laundry room with quartz countertops and a sink, and professionally landscaped front and fenced back yards.
Enjoy peace of mind knowing the home has completed its one-year builder walkthrough and remains covered under the builder's new home warranty. Located just steps from walking paths, wetlands, and the pond, yet only minutes to schools, shopping, restaurants, parks, and major roadways, this extensively upgraded, move-in-ready home offers luxury, functionality, and one of the finest locations in the community.