

Inscription par: PILLAR 9 - IDX / Listed By: Prep Ultra Realty Ltd.
155 Skyview Ranch Way NE 1111 Calgary, AB T3N 0L1
En vigueur
202 818 $ (USD)
Description
MLS®:
A2342824
A2342824
Catégorie
Single-Family Home
Single-Family Home
Année de Construction
2012
2012
Style
Apartment-Single Level Unit
Apartment-Single Level Unit
Listed By
Anbu Kandiban, Prep Ultra Realty Ltd.
Source
PILLAR 9 - IDX
Dernière vérification Sep 4 2026 à 8:21 PM GMT+0000
PILLAR 9 - IDX
Dernière vérification Sep 4 2026 à 8:21 PM GMT+0000
Détails sur les salles de bains
- Salles de bains: 2
Caractéristiques Intérieures
- Appliances : Refrigerator
- Appliances : Dishwasher
- Appliances : Microwave
- Appliances : Range Hood
- Appliances : Washer/Dryer Stacked
- Laundry/Utility Room : In Unit
- Appliances : Electric Range
- Ceiling Fan(s)
- Granite Counters
- High Ceilings
- No Smoking Home
- Open Floorplan
- No Animal Home
Quartier
- Skyview Ranch
Informations sur le lot
- Corner Lot
Caractéristiques de la propriété
- Cheminée: Total Fireplace(s) : 0
- Foundation: Poured Concrete
Chauffage et refroidissement
- Natural Gas
- None
Informations sur le condo
- Frais: $358
Planchers
- Carpet
- Linoleum
- Vinyl Plank
Caractéristiques extérieures
- Toit: Asphalt Shingle
Stationnement
- Underground
- Parking Space(s) : 1
Étages
- 1
Surface Habitable
- 902 pi. ca.
Lieu
Disclaimer: Data is supplied by Pillar 9™ MLS® System. Pillar 9™ is the owner of the copyright in its MLS® System. Data is deemed reliable but is not guaranteed accurate by Pillar 9™. The trademarks MLS®, Multiple Listing Service® and the associated logos are owned by The Canadian Real Estate Association (CREA) and identify the quality of services provided by real estate professionals who are members of CREA. Used under license.
Data is supplied by Pillar 9™ MLS® System. Pillar 9™ is the owner of the copyright in its MLS® System. Data is deemed reliable but is not guaranteed accurate by Pillar 9™. The trademarks MLS®, Multiple Listing Service® and the associated logos are owned by The Canadian Real Estate Association (CREA) and identify the quality of services provided by real estate professionals who are members of CREA. Used under license.
Data is supplied by Pillar 9™ MLS® System. Pillar 9™ is the owner of the copyright in its MLS® System. Data is deemed reliable but is not guaranteed accurate by Pillar 9™. The trademarks MLS®, Multiple Listing Service® and the associated logos are owned by The Canadian Real Estate Association (CREA) and identify the quality of services provided by real estate professionals who are members of CREA. Used under license.


The stylish kitchen features full-height cabinetry, granite countertops, double sink, stainless steel appliances, and a chimney-style hood fan. The bright open-concept living and dining area is perfect for entertaining and features large windows plus sliding-door access to the side pathway.
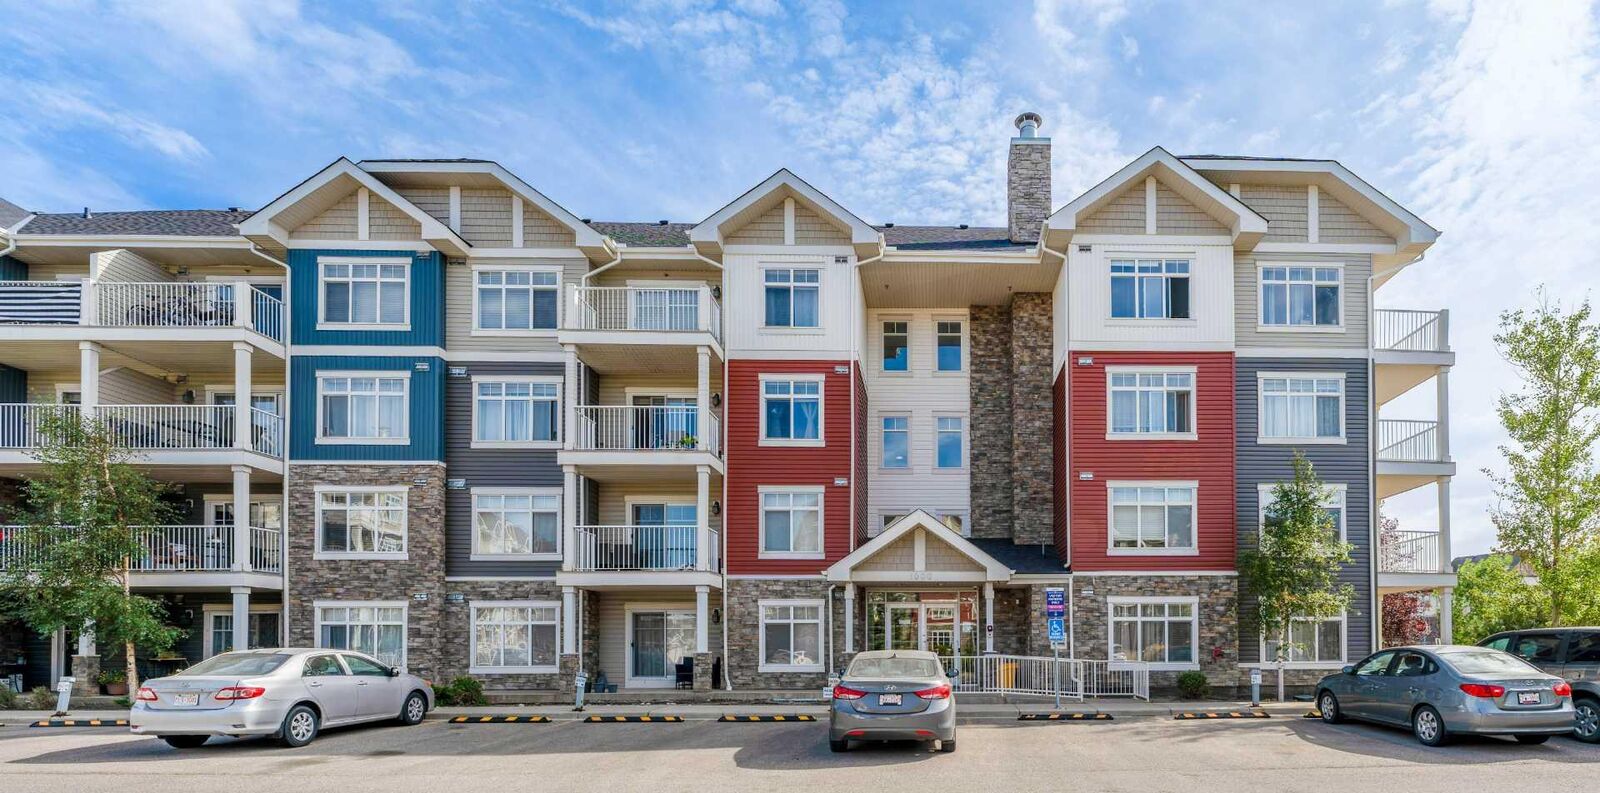
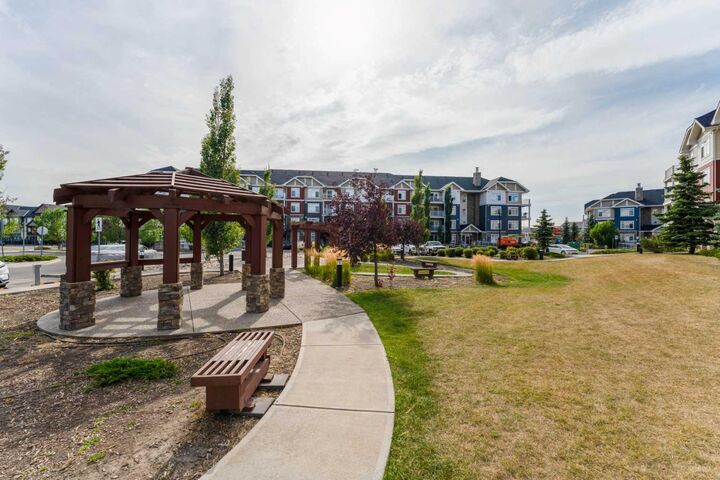
One of the standout features is the extra green space directly beside the end unit, providing added privacy and an ideal space for children to play or enjoy the outdoors.
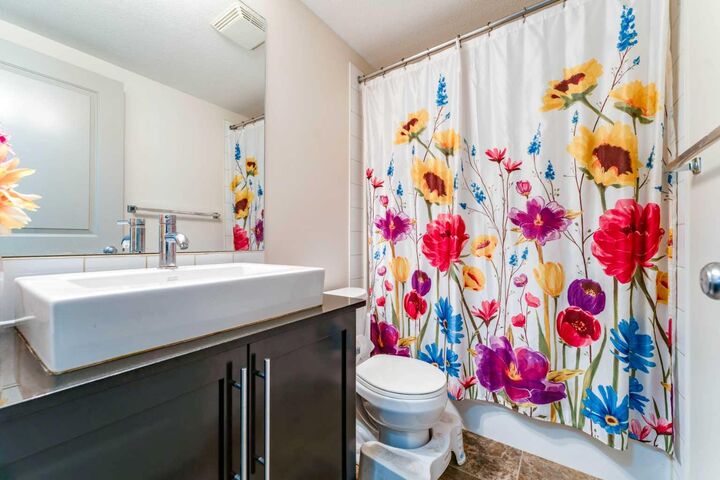
The spacious primary bedroom accommodates a king-size bedroom set and offers a private 4-piece ensuite. A generous second bedroom and additional 4-piece bathroom, in-suite laundry, and large foyer closet complete the functional layout.
Enjoy with heated underground parking, an assigned storage locker conveniently located directly in front of the parking stall, and plenty of visitor parking.
Conveniently located near schools, public transit, major shopping centres, and airport access. This is an excellent opportunity for buyers looking for a stylish, renovated home with exceptional value and convenience.
Don’t miss this one—book your private showing today!