

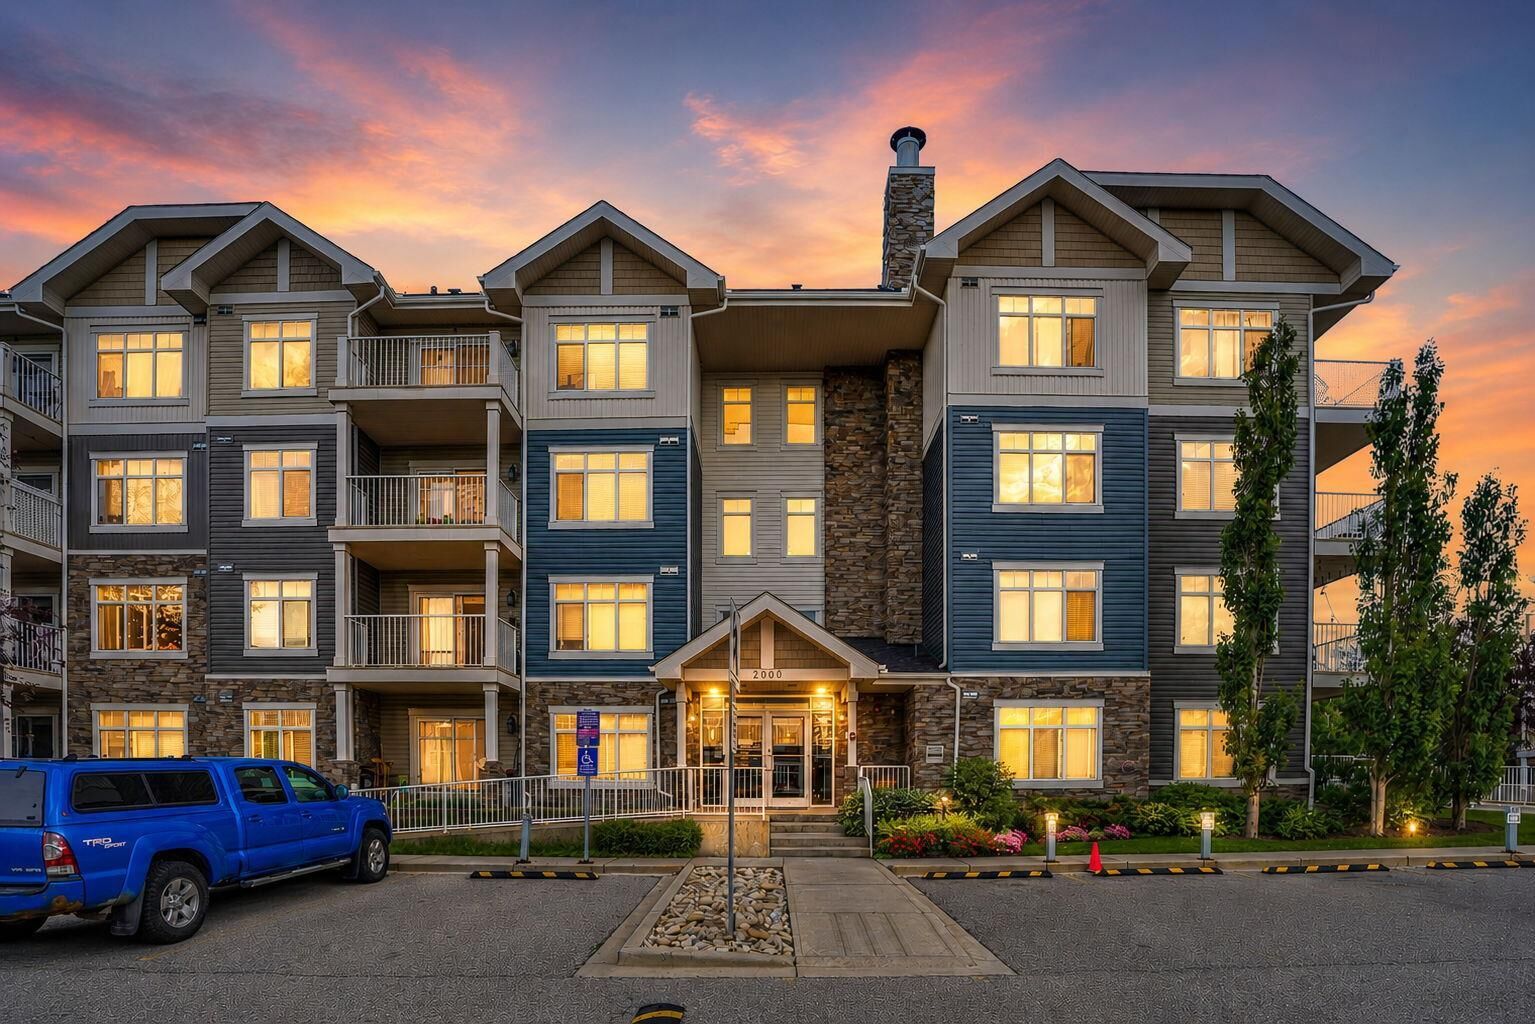
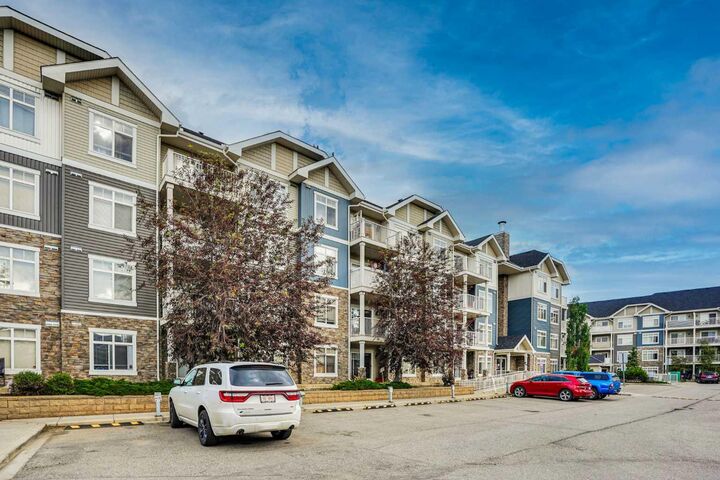
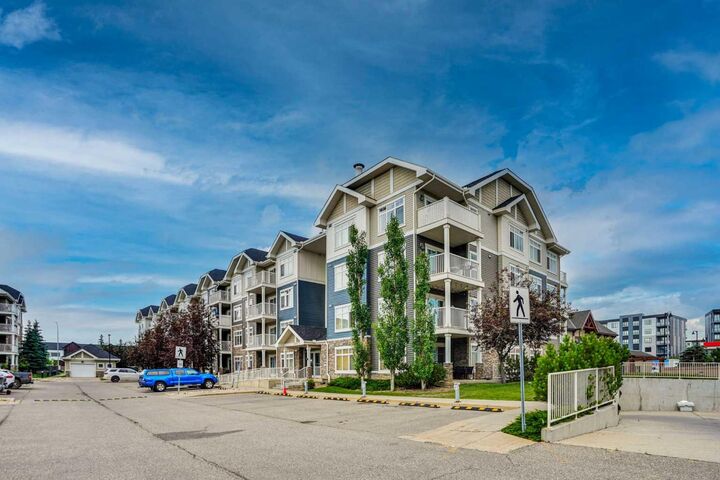
Inscription par: PILLAR 9 - IDX / Listed By: Re/Max Complete Realty
155 Skyview Ranch Way NE 2201 Calgary, AB T3N 0L2
En vigueur (1 Jours)
185 721 $ (USD)
Description
MLS®:
A2328905
A2328905
Catégorie
Single-Family Home
Single-Family Home
Année de Construction
2013
2013
Style
Apartment-Single Level Unit
Apartment-Single Level Unit
Listed By
Zully Merali, Re/Max Complete Realty
Source
PILLAR 9 - IDX
Dernière vérification Juil 15 2026 à 4:08 AM GMT+0000
PILLAR 9 - IDX
Dernière vérification Juil 15 2026 à 4:08 AM GMT+0000
Détails sur les salles de bains
- Salles de bains: 2
Caractéristiques Intérieures
- Appliances : Refrigerator
- Appliances : Dishwasher
- Appliances : Electric Stove
- Appliances : Washer/Dryer
- Appliances : Window Coverings
- Laundry/Utility Room : Laundry Room
- Laundry/Utility Room : In Unit
- Appliances : Microwave Hood Fan
- Breakfast Bar
- Kitchen Island
- No Smoking Home
- Open Floorplan
- No Animal Home
- Elevator
- Quartz Counters
Quartier
- Skyview Ranch
Caractéristiques de la propriété
- Cheminée: Total Fireplace(s) : 0
Chauffage et refroidissement
- Boiler
- None
Informations sur le condo
- Frais: $345
Planchers
- Carpet
- Laminate
Caractéristiques extérieures
- Toit: Asphalt Shingle
Stationnement
- Underground
- Parking Space(s) : 1
Étages
- 1
Surface Habitable
- 908 pi. ca.
Lieu
Disclaimer: Data is supplied by Pillar 9™ MLS® System. Pillar 9™ is the owner of the copyright in its MLS® System. Data is deemed reliable but is not guaranteed accurate by Pillar 9™. The trademarks MLS®, Multiple Listing Service® and the associated logos are owned by The Canadian Real Estate Association (CREA) and identify the quality of services provided by real estate professionals who are members of CREA. Used under license.
Data is supplied by Pillar 9™ MLS® System. Pillar 9™ is the owner of the copyright in its MLS® System. Data is deemed reliable but is not guaranteed accurate by Pillar 9™. The trademarks MLS®, Multiple Listing Service® and the associated logos are owned by The Canadian Real Estate Association (CREA) and identify the quality of services provided by real estate professionals who are members of CREA. Used under license.
Data is supplied by Pillar 9™ MLS® System. Pillar 9™ is the owner of the copyright in its MLS® System. Data is deemed reliable but is not guaranteed accurate by Pillar 9™. The trademarks MLS®, Multiple Listing Service® and the associated logos are owned by The Canadian Real Estate Association (CREA) and identify the quality of services provided by real estate professionals who are members of CREA. Used under license.


The bright, open-concept layout features a living room, dedicated dining area, and a modern kitchen with full-height cabinetry, quartz countertops, and stainless steel appliances. The primary bedroom includes dual closets and a private 4-piece ensuite, while the second bedroom and additional full bathroom provide flexibility for family, guests, or a home office. Two hallway closets, an enclosed in-suite laundry room with additional storage, and a private balcony with a BBQ GAS HOOKUP add exceptional functionality and outdoor living. Ideally located just minutes from schools, parks, shopping, restaurants, Stoney Trail, Deerfoot Trail, Calgary International Airport, and downtown Calgary. Skyview Ranch Park is just steps away, with nearby transit and walking and cycling pathways completing the perfect blend of comfort, convenience, and lifestyle.