

Inscription par: PILLAR 9 - IDX / Listed By: Real Broker
155 Skyview Ranch Way NE 4108 Calgary, AB T3N 0L4
En vigueur
188 115 $ (USD)
Description
MLS®:
A2337287
A2337287
Catégorie
Single-Family Home
Single-Family Home
Année de Construction
2012
2012
Style
Apartment-Single Level Unit
Apartment-Single Level Unit
Listed By
Carmelle Smutko, Real Broker
Source
PILLAR 9 - IDX
Dernière vérification Août 14 2026 à 4:32 AM GMT+0000
PILLAR 9 - IDX
Dernière vérification Août 14 2026 à 4:32 AM GMT+0000
Détails sur les salles de bains
- Salles de bains: 2
Caractéristiques Intérieures
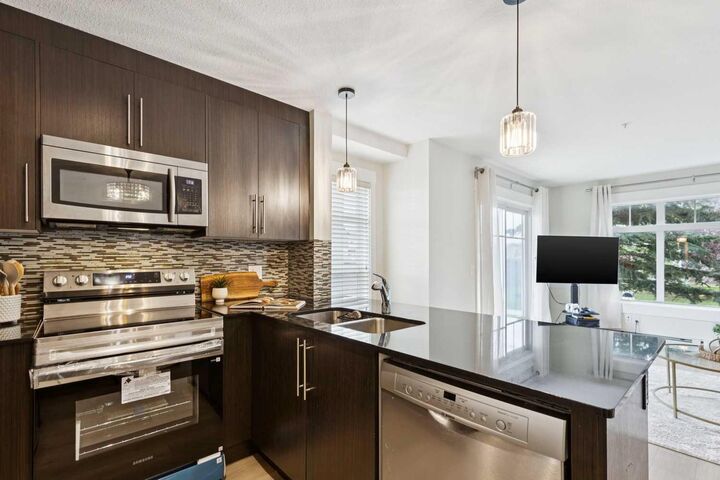
- Appliances : Refrigerator
- Appliances : Dishwasher
- Appliances : Electric Stove
- Laundry/Utility Room : Main Level
- Laundry/Utility Room : Laundry Room
- Appliances : Washer/Dryer Stacked
- Laundry/Utility Room : In Unit
- Breakfast Bar
- Ceiling Fan(s)
- Chandelier
- Closet Organizers
- Granite Counters
- No Smoking Home
- Open Floorplan
- Vinyl Windows
Quartier
- Skyview Ranch
Caractéristiques de la propriété
- Cheminée: Total Fireplace(s) : 0
Chauffage et refroidissement
- Baseboard
- None
Informations sur le condo
- Frais: $374
Planchers
- Vinyl
- Other
Stationnement
- Underground
- Parking Space(s) : 2
Étages
- 1
Surface Habitable
- 905 pi. ca.
Lieu
Disclaimer: Data is supplied by Pillar 9™ MLS® System. Pillar 9™ is the owner of the copyright in its MLS® System. Data is deemed reliable but is not guaranteed accurate by Pillar 9™. The trademarks MLS®, Multiple Listing Service® and the associated logos are owned by The Canadian Real Estate Association (CREA) and identify the quality of services provided by real estate professionals who are members of CREA. Used under license.
Data is supplied by Pillar 9™ MLS® System. Pillar 9™ is the owner of the copyright in its MLS® System. Data is deemed reliable but is not guaranteed accurate by Pillar 9™. The trademarks MLS®, Multiple Listing Service® and the associated logos are owned by The Canadian Real Estate Association (CREA) and identify the quality of services provided by real estate professionals who are members of CREA. Used under license.
Data is supplied by Pillar 9™ MLS® System. Pillar 9™ is the owner of the copyright in its MLS® System. Data is deemed reliable but is not guaranteed accurate by Pillar 9™. The trademarks MLS®, Multiple Listing Service® and the associated logos are owned by The Canadian Real Estate Association (CREA) and identify the quality of services provided by real estate professionals who are members of CREA. Used under license.


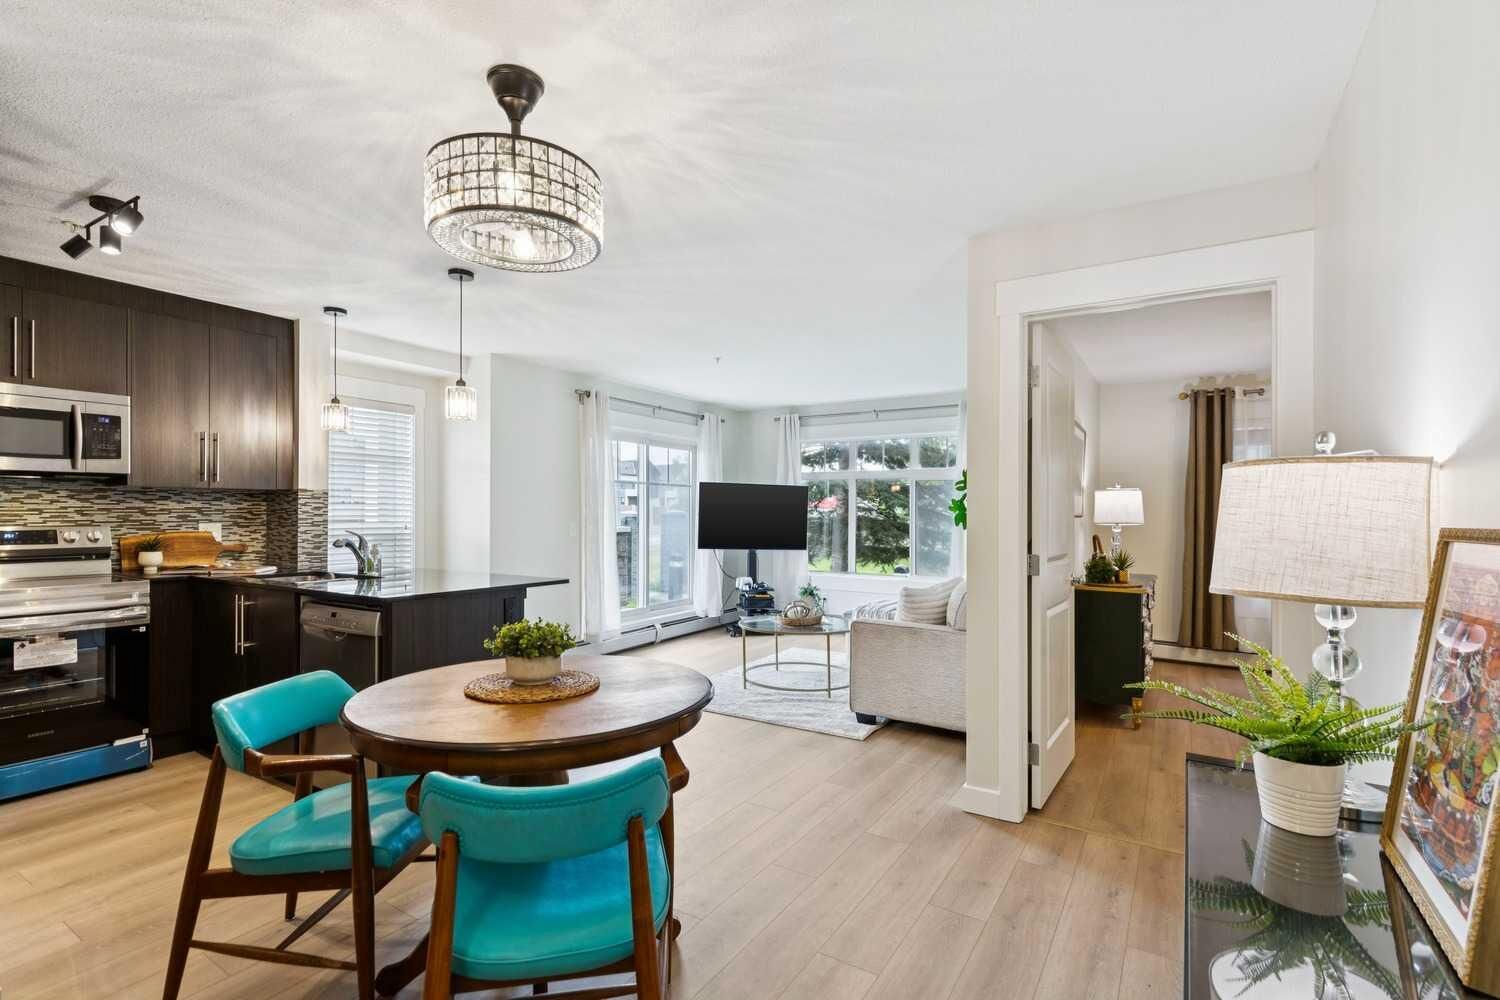
Enjoy the added benefit of no direct neighbors, allowing for enhanced privacy in your living space. This unit features two spacious bedrooms and two full bathrooms, catering to both personal and guest needs.
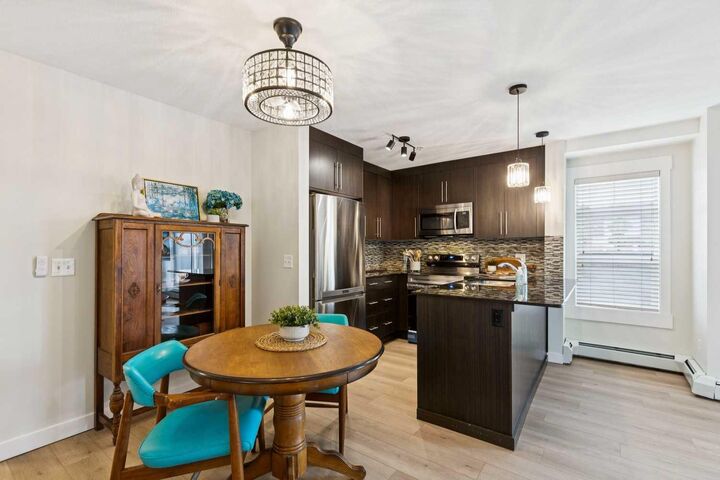
Abundant natural light fills the interior, showcasing the recent updates, which include brand new flooring, fresh paint, and modern light fixtures throughout.
Additionally, this condo is in a pet-friendly building, making it an excellent choice for dog owners. Step out onto your private patio for immediate access to walking paths and outdoor spaces directly adjacent to the condo property.
With a blend of modern updates and practical amenities, this condo is an ideal retreat for those seeking a comfortable and convenient lifestyle. Don’t miss the opportunity to make this space your own!