

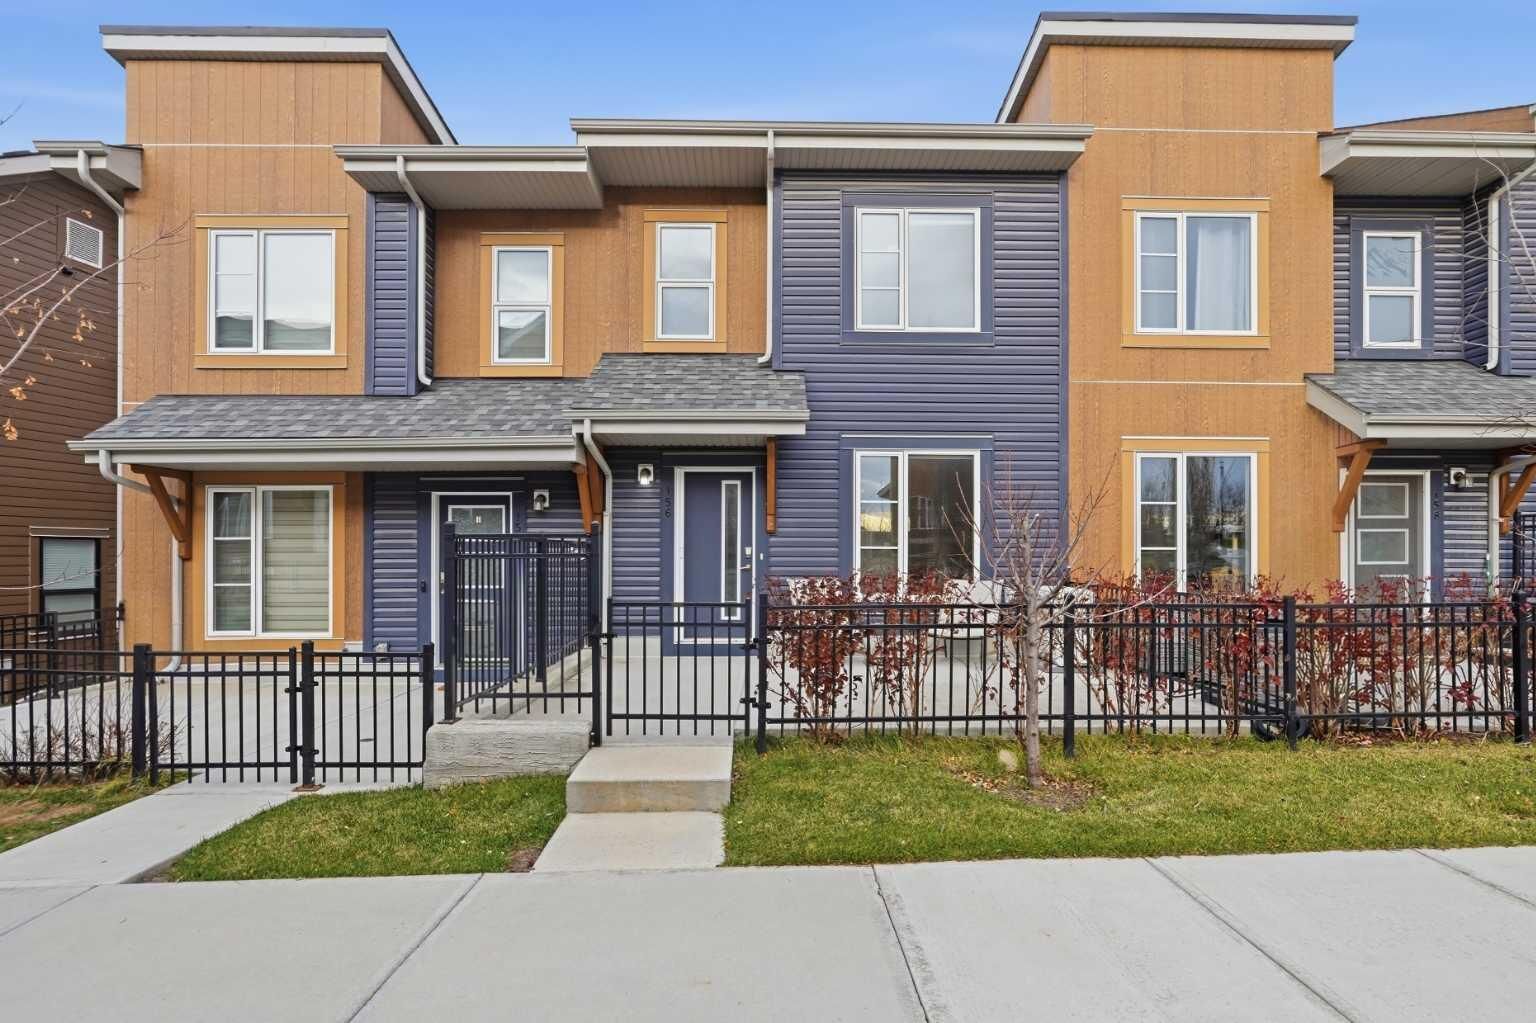
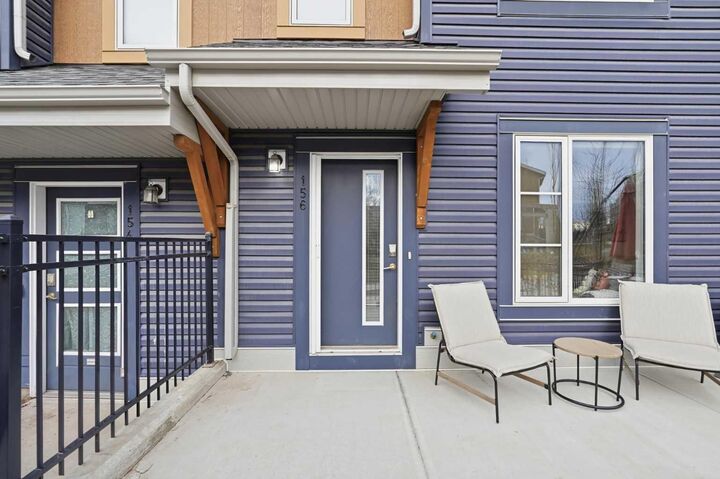
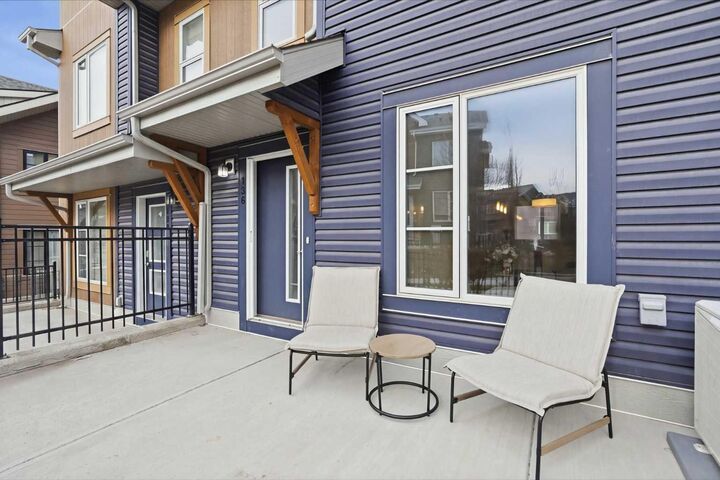
Inscription par: PILLAR 9 - IDX / Listed By: Real Estate Professionals Inc.
156 Livingston Common NE Calgary, AB T3P 1K1
En vigueur (0 Jours)
420 000 $ (CAD)
Description
MLS®:
A2358460
A2358460
Catégorie
Single-Family Home
Single-Family Home
Année de Construction
2020
2020
Style
2 Storey
2 Storey
Listed By
Marlu Badillo, Real Estate Professionals Inc.
Source
PILLAR 9 - IDX
Dernière vérification Nov 13 2026 à 9:34 PM GMT+0000
PILLAR 9 - IDX
Dernière vérification Nov 13 2026 à 9:34 PM GMT+0000
Détails sur les salles de bains
- Salles de bains: 2
- Salle d’eau: 1
Caractéristiques Intérieures
- Appliances : Refrigerator
- Appliances : Dishwasher
- Appliances : Electric Stove
- Appliances : Washer/Dryer
- Laundry/Utility Room : In Basement
- Laundry/Utility Room : In Unit
- Appliances : Microwave Hood Fan
- Appliances : Garburator
- Kitchen Island
- Open Floorplan
- Pantry
- Storage
- Quartz Counters
Quartier
- Livingston
Informations sur le lot
- Back Lane
Caractéristiques de la propriété
- Cheminée: Total Fireplace(s) : 0
- Foundation: Poured Concrete
Chauffage et refroidissement
- Natural Gas
- Central Air
Informations sur les sous-sols
- Full
Informations sur le condo
- Frais: $335/Monthly
Planchers
- Carpet
- Ceramic Tile
- Vinyl Plank
Caractéristiques extérieures
- Toit: Asphalt Shingle
Garage
- Double Garage Attached
Stationnement
- Garage Door Opener
- Parking Space(s) : 2
Étages
- 2
Surface Habitable
- 1,253 pi. ca.
Lieu
Disclaimer: Data is supplied by Pillar 9™ MLS® System. Pillar 9™ is the owner of the copyright in its MLS® System. Data is deemed reliable but is not guaranteed accurate by Pillar 9™. The trademarks MLS®, Multiple Listing Service® and the associated logos are owned by The Canadian Real Estate Association (CREA) and identify the quality of services provided by real estate professionals who are members of CREA. Used under license.
Data is supplied by Pillar 9™ MLS® System. Pillar 9™ is the owner of the copyright in its MLS® System. Data is deemed reliable but is not guaranteed accurate by Pillar 9™. The trademarks MLS®, Multiple Listing Service® and the associated logos are owned by The Canadian Real Estate Association (CREA) and identify the quality of services provided by real estate professionals who are members of CREA. Used under license.
Data is supplied by Pillar 9™ MLS® System. Pillar 9™ is the owner of the copyright in its MLS® System. Data is deemed reliable but is not guaranteed accurate by Pillar 9™. The trademarks MLS®, Multiple Listing Service® and the associated logos are owned by The Canadian Real Estate Association (CREA) and identify the quality of services provided by real estate professionals who are members of CREA. Used under license.


Step inside to a bright, OPEN-CONCEPT main level designed for effortless entertaining and everyday comfort. The spacious living room and dining area flow seamlessly into a contemporary kitchen, which shines with sleek CEILING HEIGHT CABINETS and premium QUARTS COUNTER TOP that beautifully carry throughout the home. Just off the kitchen and PANTRY, you'll find a dedicated main floor OFFICE SPACE perfect for working from home. A convenient powder room completes the main floor, while CENTRAL AIR CONDITIONING ensures you stay cool and comfortable all summer long.
Upstairs, discover THREE BEDROOMS and TWO FULL BATHROOMS, highlighted by a relaxing primary retreat featuring a UPGRADED fully tiled custom shower complete with a floor-to-ceiling surround and built-in bench, alongside a second full bath to serve the remaining bedrooms. Downstairs, the BUILDER DEVELOPED BASEMENT offers exceptional practicality, providing the perfect versatile space to set up a dedicated home gym, alongside tons of storage room to keep seasonal gear and daily essentials neatly tucked away.
Parking and security are a breeze, as this home features a dedicated TWO CAR GARAGE to keep your vehicles protected year-round.
Situated in a pristine location, Livingston provides an active, family-focused lifestyle centered around incredible amenities. You are mere moments from the exclusive community HOA (Livingston Hub) and local parks. Commuting, daily errands, and travel are effortless thanks to quick, direct connections to Stoney Trail and incredibly easy access to the YYC International Airport.