

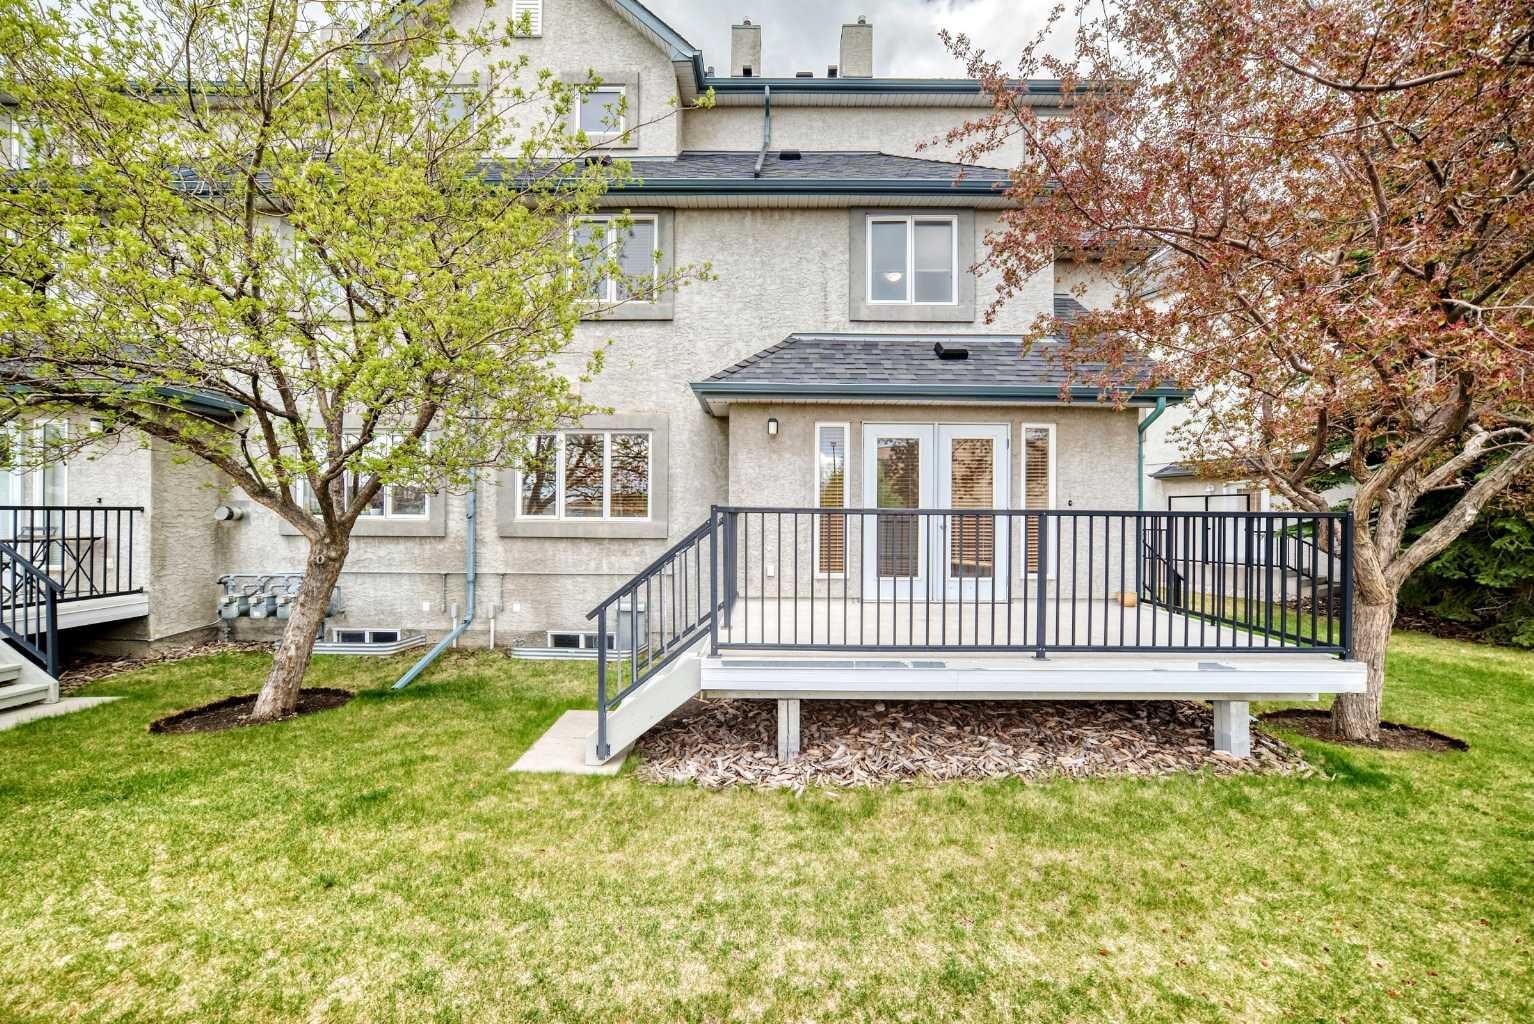
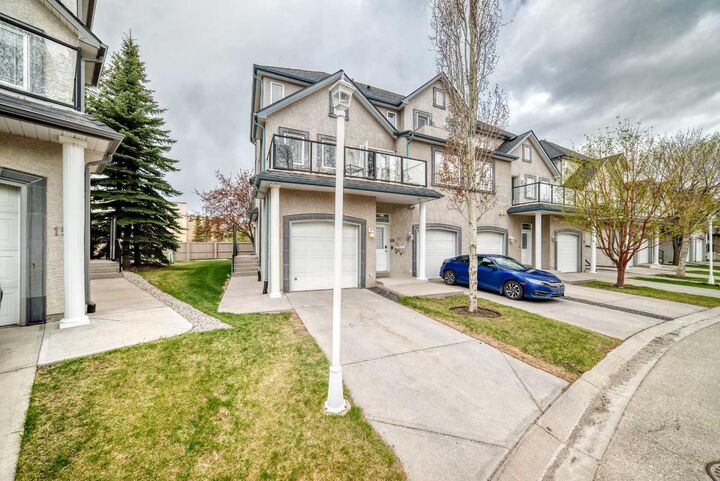
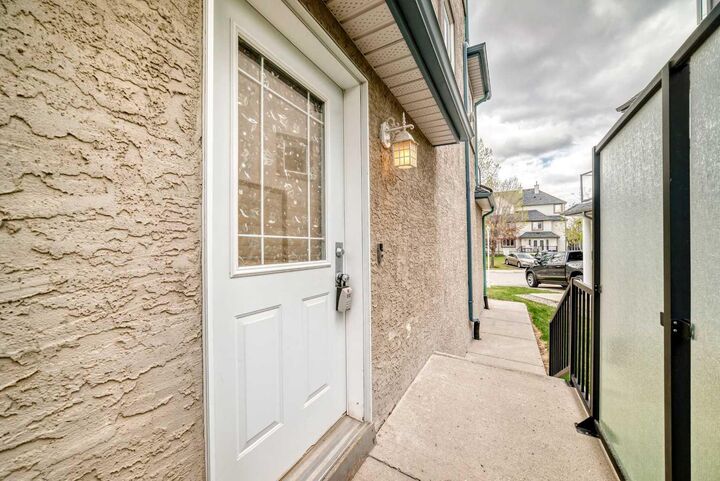
Inscription par: PILLAR 9 - IDX / Listed By: eXp Realty
156 Simcoe Place SW Calgary, AB T3H 0X7
En vigueur
308 628 $ (USD)
Description
MLS®:
A2333127
A2333127
Catégorie
Single-Family Home
Single-Family Home
Année de Construction
2000
2000
Style
2 Storey
2 Storey
Listed By
Jun Xiao, eXp Realty
Source
PILLAR 9 - IDX
Dernière vérification Juil 30 2026 à 3:24 AM GMT+0000
PILLAR 9 - IDX
Dernière vérification Juil 30 2026 à 3:24 AM GMT+0000
Détails sur les salles de bains
- Salles de bains: 2
- Salle d’eau: 1
Caractéristiques Intérieures
- Appliances : Refrigerator
- Appliances : Dishwasher
- Appliances : Electric Stove
- Appliances : Dryer
- Appliances : Range Hood
- Appliances : Window Coverings
- Laundry/Utility Room : In Basement
- Appliances : Washer
- Open Floorplan
Quartier
- Signal Hill
Informations sur le lot
- See Remarks
Caractéristiques de la propriété
- Cheminée: Total Fireplace(s) : 1 Gas
- Foundation: Poured Concrete
Chauffage et refroidissement
- Natural Gas
- None
Informations sur les sous-sols
- Full
Informations sur le condo
- Frais: $273
Planchers
- Carpet
- Linoleum
- Hardwood
Caractéristiques extérieures
- Toit: Asphalt Shingle
Garage
- Single Garage Attached
Stationnement
- Parking Space(s) : 2
Étages
- 2
Surface Habitable
- 1,112 pi. ca.
Lieu
Disclaimer: Data is supplied by Pillar 9™ MLS® System. Pillar 9™ is the owner of the copyright in its MLS® System. Data is deemed reliable but is not guaranteed accurate by Pillar 9™. The trademarks MLS®, Multiple Listing Service® and the associated logos are owned by The Canadian Real Estate Association (CREA) and identify the quality of services provided by real estate professionals who are members of CREA. Used under license.
Data is supplied by Pillar 9™ MLS® System. Pillar 9™ is the owner of the copyright in its MLS® System. Data is deemed reliable but is not guaranteed accurate by Pillar 9™. The trademarks MLS®, Multiple Listing Service® and the associated logos are owned by The Canadian Real Estate Association (CREA) and identify the quality of services provided by real estate professionals who are members of CREA. Used under license.
Data is supplied by Pillar 9™ MLS® System. Pillar 9™ is the owner of the copyright in its MLS® System. Data is deemed reliable but is not guaranteed accurate by Pillar 9™. The trademarks MLS®, Multiple Listing Service® and the associated logos are owned by The Canadian Real Estate Association (CREA) and identify the quality of services provided by real estate professionals who are members of CREA. Used under license.


Upstairs features two spacious bedrooms, each with its own private 4-piece ensuite. The fully finished lower level offers a versatile third bedroom, home office, family room, or flex space to suit your lifestyle. A brand new 2026 hot water tank means one of the major mechanical updates is already taken care of. Single attached garage, in-suite laundry, and low condo fees complete this move-in ready home.
Enjoy a quiet, well-managed community with fantastic neighbours, mature landscaping, and unbeatable convenience. Come experience the neighbourhood for yourself—you'll understand why so many people love calling Signal Hill home.