

Inscription par: PILLAR 9 - IDX / Listed By: First Place Realty
156 Tuscany Springs Gardens NW Calgary, AB T3L 2R5
En vigueur (1 Jours)
399 900 $ (CAD)
Description
MLS®:
A2331940
A2331940
Catégorie
Single-Family Home
Single-Family Home
Année de Construction
2002
2002
Style
Townhouse
Townhouse
Listed By
Lori Petersen, First Place Realty
Source
PILLAR 9 - IDX
Dernière vérification Août 25 2026 à 8:51 AM GMT+0000
PILLAR 9 - IDX
Dernière vérification Août 25 2026 à 8:51 AM GMT+0000
Détails sur les salles de bains
- Salles de bains: 2
- Salle d’eau: 1
Caractéristiques Intérieures
- Appliances : Refrigerator
- Appliances : Dishwasher
- Appliances : Electric Stove
- Appliances : Dryer
- Laundry/Utility Room : In Basement
- Appliances : Electric Range
- Appliances : Microwave Hood Fan
- Appliances : Gas Water Heater
- Ceiling Fan(s)
- No Smoking Home
- Storage
- Walk-In Closet(s)
- No Animal Home
- Wood Windows
Quartier
- Tuscany
Informations sur le lot
- Back Yard
Caractéristiques de la propriété
- Cheminée: Total Fireplace(s) : 0
- Foundation: None
Chauffage et refroidissement
- Natural Gas
- None
Informations sur les sous-sols
- Other
Informations sur le condo
- Frais: $419/Monthly
Planchers
- Carpet
- Hardwood
- Tile
- Concrete
- Other
Caractéristiques extérieures
- Toit: Shingle
Garage
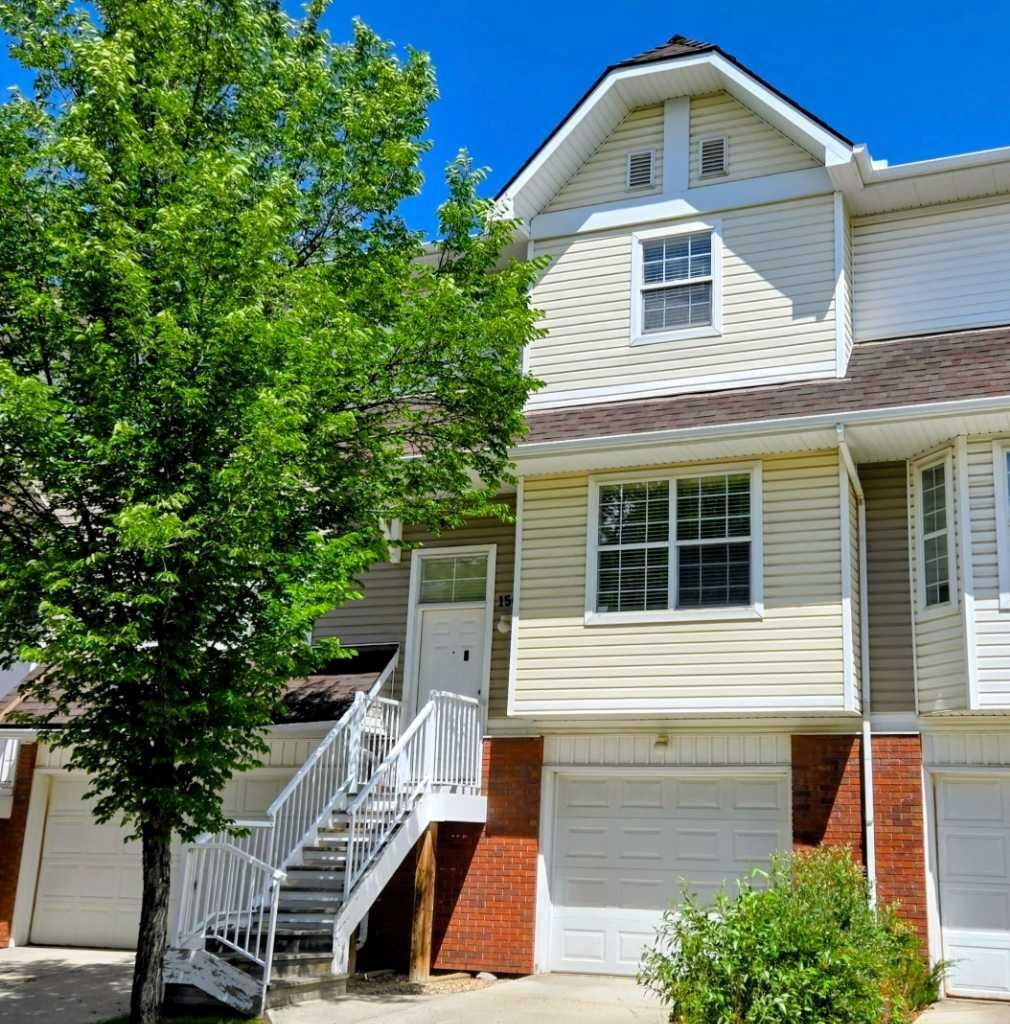
- Single Garage Attached
Stationnement
- Parking Space(s) : 1
Étages
- 2
Surface Habitable
- 1,374 pi. ca.
Lieu
Disclaimer: Data is supplied by Pillar 9™ MLS® System. Pillar 9™ is the owner of the copyright in its MLS® System. Data is deemed reliable but is not guaranteed accurate by Pillar 9™. The trademarks MLS®, Multiple Listing Service® and the associated logos are owned by The Canadian Real Estate Association (CREA) and identify the quality of services provided by real estate professionals who are members of CREA. Used under license.
Data is supplied by Pillar 9™ MLS® System. Pillar 9™ is the owner of the copyright in its MLS® System. Data is deemed reliable but is not guaranteed accurate by Pillar 9™. The trademarks MLS®, Multiple Listing Service® and the associated logos are owned by The Canadian Real Estate Association (CREA) and identify the quality of services provided by real estate professionals who are members of CREA. Used under license.
Data is supplied by Pillar 9™ MLS® System. Pillar 9™ is the owner of the copyright in its MLS® System. Data is deemed reliable but is not guaranteed accurate by Pillar 9™. The trademarks MLS®, Multiple Listing Service® and the associated logos are owned by The Canadian Real Estate Association (CREA) and identify the quality of services provided by real estate professionals who are members of CREA. Used under license.


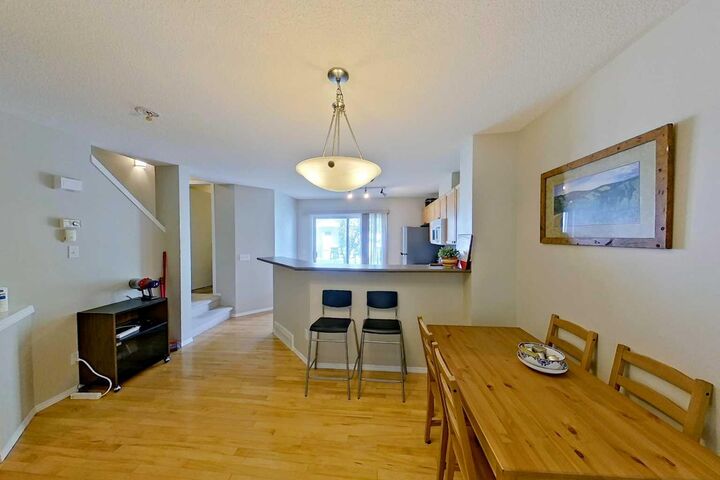
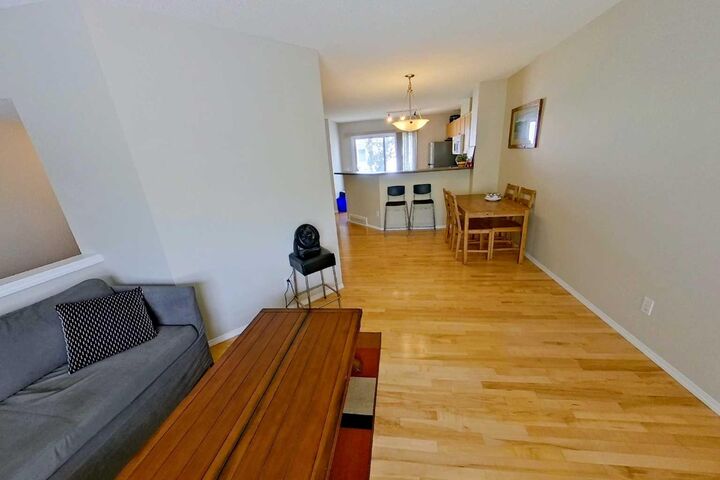
The bright living and dining areas provide comfortable space for daily life and entertaining, while the kitchen keeps the main living areas connected and practical. An attached single garage offers secure parking, additional storage and protection from the elements.
Located in The Mosaic in Tuscany, the property is close to parks, pathways, schools, shopping and community services. The community is also home to the Tuscany Club, with amenities that include tennis and pickleball courts, a splash park, skatepark, gymnasium and seasonal skating facilities.
Convenient connections to Crowchild Trail and Stoney Trail further simplify travel throughout the city. This is a comfortable, low-maintenance home in a sought-after northwest Calgary community known for its natural surroundings, recreational amenities and accessibility.