

Inscription par: PILLAR 9 - IDX / Listed By: Re/Max First
157 Valley Creek Place NW Calgary, AB T3B 5V1
En vigueur
899 900 $ (CAD)
Description
MLS®:
A2334554
A2334554
Surface Terrain
6,749 PI. CA.
6,749 PI. CA.
Catégorie
Single-Family Home
Single-Family Home
Année de Construction
2001
2001
Style
Bungalow
Bungalow
Listed By
Jacqueline Ulch, Re/Max First
Source
PILLAR 9 - IDX
Dernière vérification Août 7 2026 à 12:34 AM GMT+0000
PILLAR 9 - IDX
Dernière vérification Août 7 2026 à 12:34 AM GMT+0000
Détails sur les salles de bains
- Salles de bains: 2
- Salle d’eau: 1
Caractéristiques Intérieures
- Appliances : Refrigerator
- Appliances : Dishwasher
- Laundry/Utility Room : Main Level
- Appliances : Dryer
- Appliances : Garage Control(s)
- Appliances : Microwave
- Appliances : Range Hood
- Appliances : Window Coverings
- Appliances : Oven-Built-In
- Appliances : Washer
- Appliances : Electric Cooktop
- Laundry/Utility Room : See Remarks
- Built-In Features
- Ceiling Fan(s)
- Central Vacuum
- Closet Organizers
- High Ceilings
- Kitchen Island
- Open Floorplan
- Pantry
- Storage
- Walk-In Closet(s)
- Jetted Tub
- Wired for Sound
- See Remarks
- Skylight(s)
- Tray Ceiling(s)
- Vinyl Windows
Quartier
- Valley Ridge
Informations sur le lot
- Landscaped
- Private
- Cul-De-Sac
- Irregular Lot
- Lawn
- See Remarks
- Back Yard
- Few Trees
- Gazebo
- Other
- No Back Lane
Caractéristiques de la propriété
- Cheminée: Total Fireplace(s) : 1 Gas
- Foundation: Poured Concrete
Chauffage et refroidissement
- See Remarks
- None
Informations sur les sous-sols
- Full
Planchers
- Carpet
- Linoleum
- Hardwood
Caractéristiques extérieures
- Toit: Asphalt Shingle
Garage
- Double Garage Attached
Stationnement
- Stall
- Parking Space(s) : 5
Étages
- 1
Surface Habitable
- 1,751 pi. ca.
Lieu
Disclaimer: Data is supplied by Pillar 9™ MLS® System. Pillar 9™ is the owner of the copyright in its MLS® System. Data is deemed reliable but is not guaranteed accurate by Pillar 9™. The trademarks MLS®, Multiple Listing Service® and the associated logos are owned by The Canadian Real Estate Association (CREA) and identify the quality of services provided by real estate professionals who are members of CREA. Used under license.
Data is supplied by Pillar 9™ MLS® System. Pillar 9™ is the owner of the copyright in its MLS® System. Data is deemed reliable but is not guaranteed accurate by Pillar 9™. The trademarks MLS®, Multiple Listing Service® and the associated logos are owned by The Canadian Real Estate Association (CREA) and identify the quality of services provided by real estate professionals who are members of CREA. Used under license.
Data is supplied by Pillar 9™ MLS® System. Pillar 9™ is the owner of the copyright in its MLS® System. Data is deemed reliable but is not guaranteed accurate by Pillar 9™. The trademarks MLS®, Multiple Listing Service® and the associated logos are owned by The Canadian Real Estate Association (CREA) and identify the quality of services provided by real estate professionals who are members of CREA. Used under license.


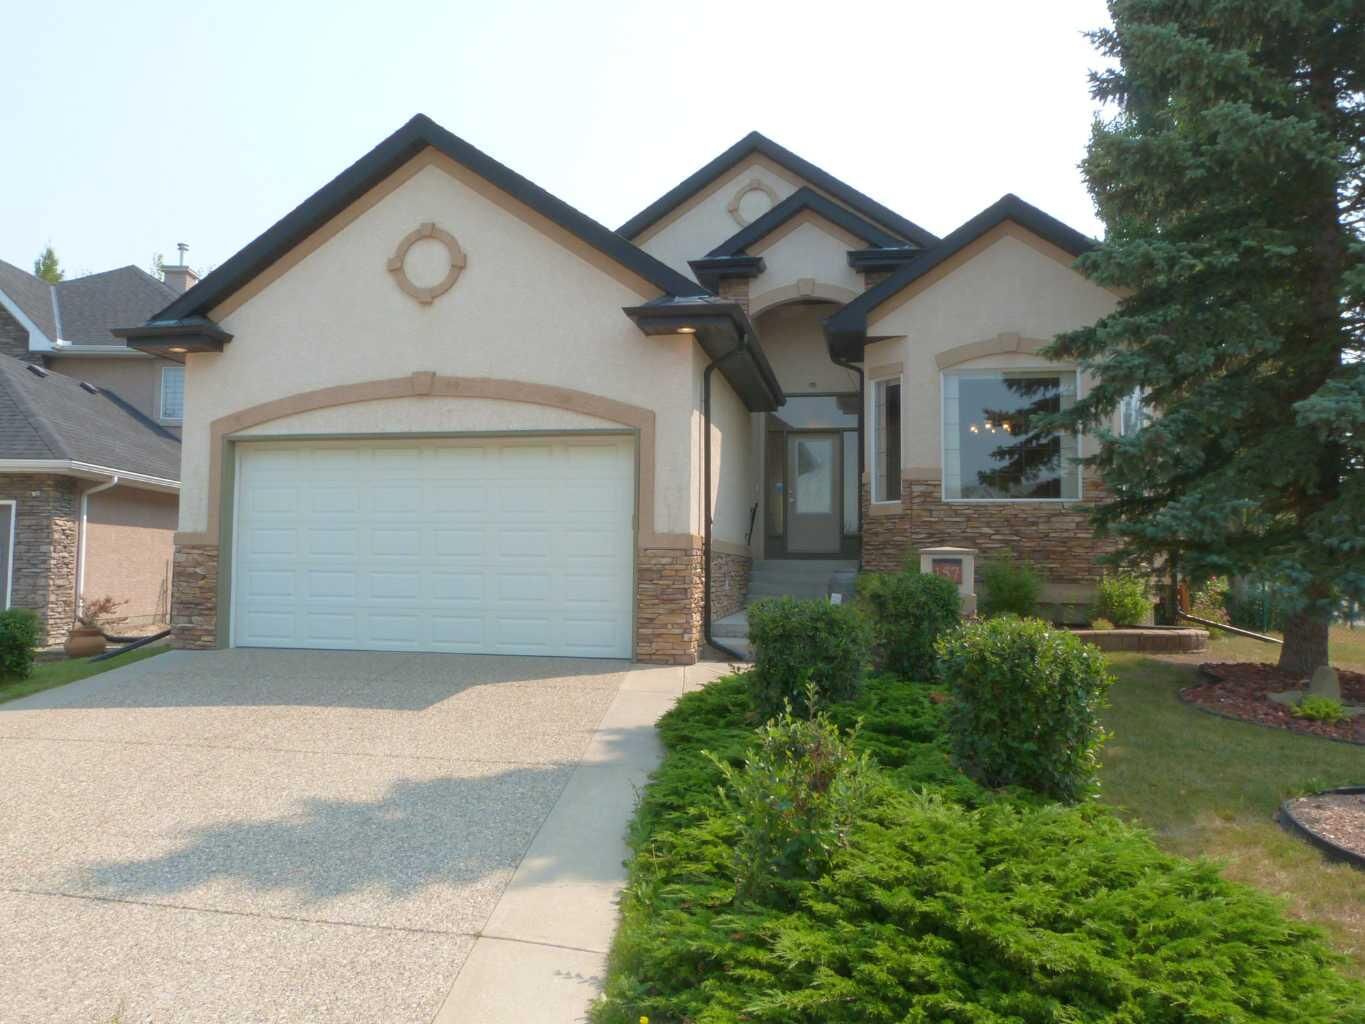
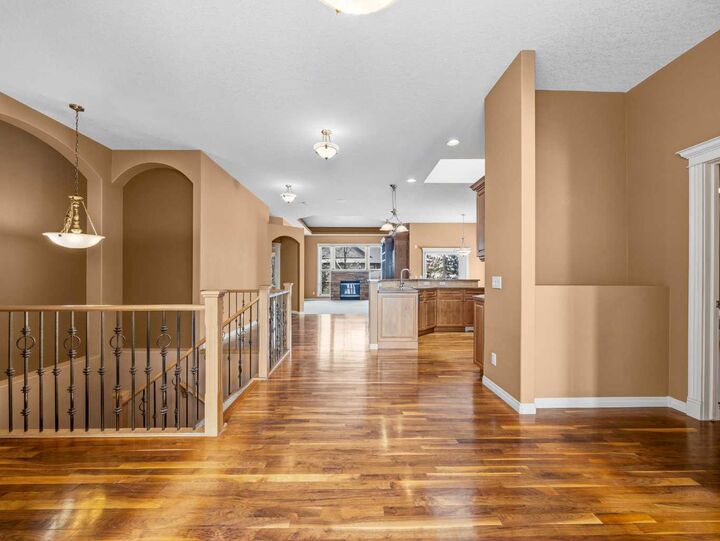
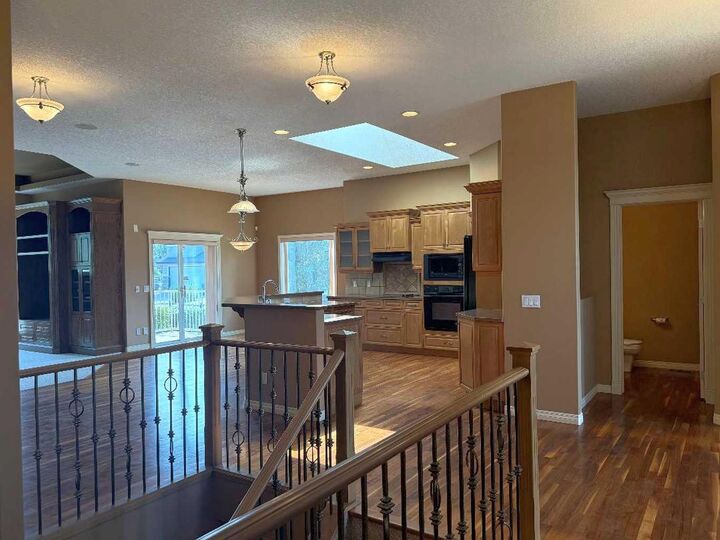
Come home to desirable Valley Ridge! A large bungalow on a corner lot, without sidewalks to shovel, located in a quiet cul-de-sac overlooking the ravine! The front driveway is upgraded aggregate concrete, the stunning stucco exterior home sits on a landscaped yard with trees, perennial shrubs and flowers. Excessive parking includes a front double wide driveway, attached double garage and extra gated parking out back that can be used for a small boat or RV. The welcoming open floor plan showcases 10' ceilings, built in speakers, skylights and gorgeous hardwood flooring! The kitchen has plenty of storage with step in pantry, cooktop, separate wall oven and the island overlooks the spacious dining room. Sliding doors open to the covered deck and beautiful yard with a gazebo! The living room showcases a tray ceiling, cozy gas fireplace and custom hardwood build-ins. Relax in the primary wing with an enormous 5 pc ensuite with jet tub and stand alone shower. There is a flex room for a den, office, formal dining or use as you wish! Enjoy the convenience of main floor laundry! Head down to the fully finished basement boasting 9' ceilings and freshly installed luxury vinyl plank flooring! Enjoy a grand recreation room, two sizable bedrooms, another den and a full bathroom. There is extra dedicated storage room and more space in the utility room. Valley Ridge is an upscale community with paths, river access, ravine views and is an easy escape to the mountains! And if you like golf, Valley Ridge Golf Course meanders through the community! Book your private showing today!