

Inscription par: PILLAR 9 - IDX / Listed By: Cir Realty
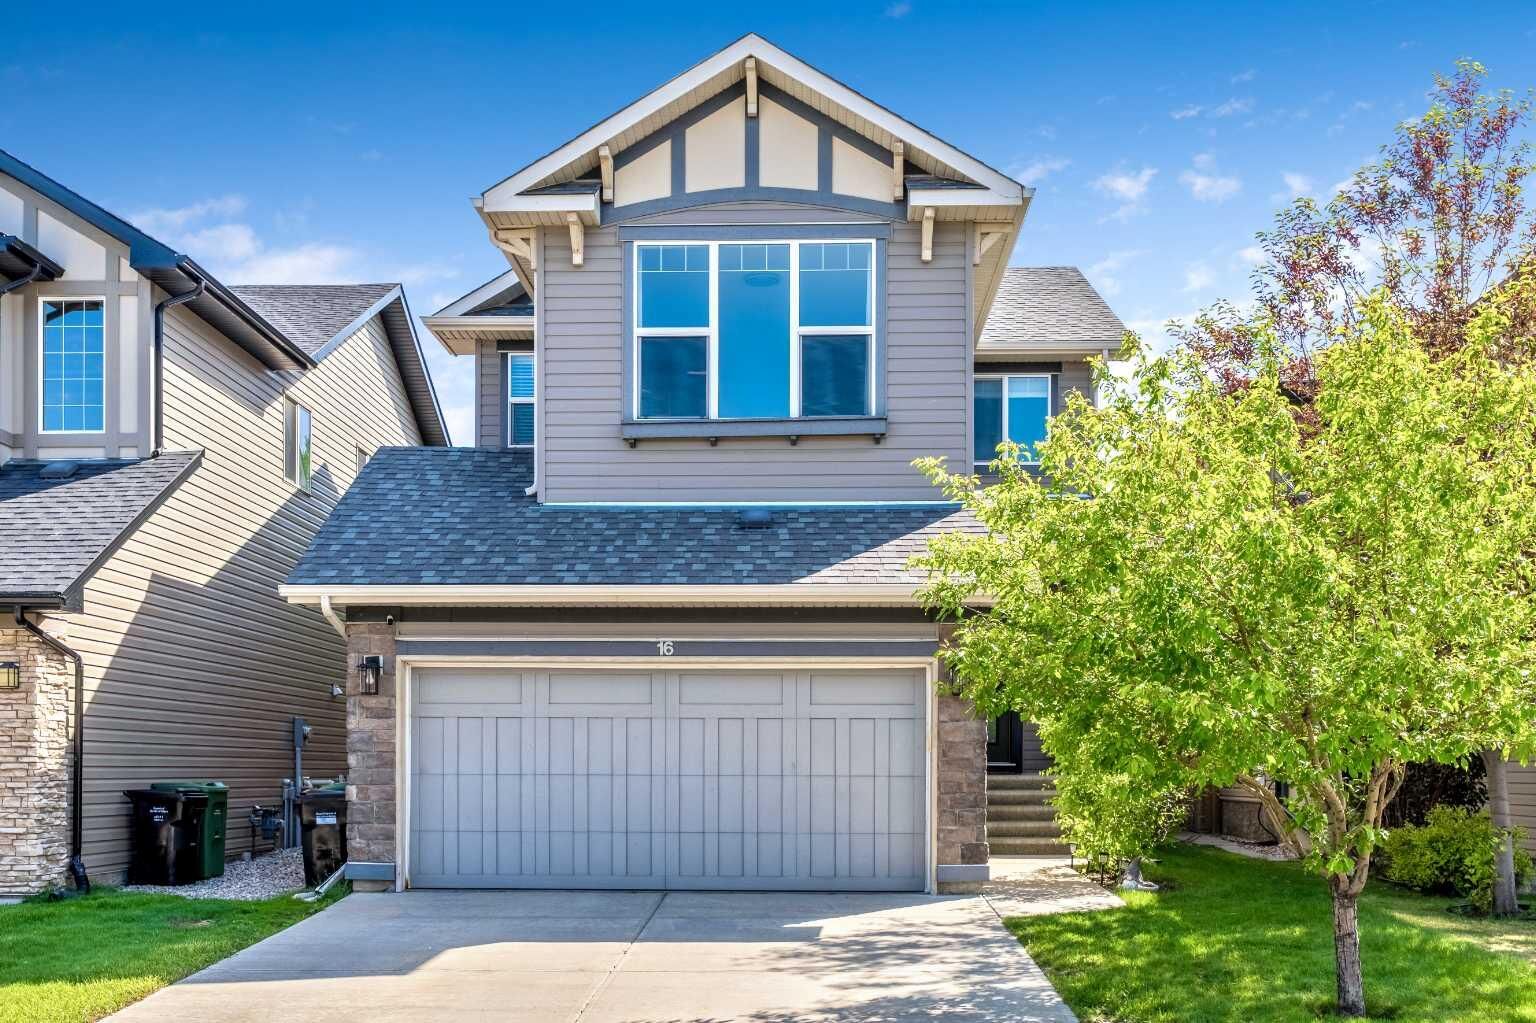
16 Brightoncrest Manor SE Calgary, AB T2Z 0N9
En vigueur
684 900 $ (CAD)
Description
MLS®:
A2330798
A2330798
Surface Terrain
4,144 PI. CA.
4,144 PI. CA.
Catégorie
Single-Family Home
Single-Family Home
Année de Construction
2011
2011
Style
2 Storey
2 Storey
Listed By
Dan Mass, Cir Realty
Source
PILLAR 9 - IDX
Dernière vérification Juil 21 2026 à 9:55 PM GMT+0000
PILLAR 9 - IDX
Dernière vérification Juil 21 2026 à 9:55 PM GMT+0000
Détails sur les salles de bains
- Salles de bains: 3
- Salle d’eau: 1
Caractéristiques Intérieures
- Appliances : Refrigerator
- Appliances : Stove(s)
- Appliances : Dishwasher
- Laundry/Utility Room : Main Level
- Appliances : Dryer
- Appliances : Window Coverings
- Appliances : Washer
- Appliances : Microwave Hood Fan
- Breakfast Bar
- Granite Counters
- Kitchen Island
- Open Floorplan
- Pantry
- See Remarks
- Vinyl Windows
Quartier
- New Brighton
Informations sur le lot
- Rectangular Lot
- Back Yard
Caractéristiques de la propriété
- Cheminée: Gas
- Cheminée: Mantle
- Cheminée: Total Fireplace(s) : 1 Family Room
- Foundation: Poured Concrete
Chauffage et refroidissement
- Forced Air
- Central Air
Informations sur les sous-sols
- Full
Planchers
- Carpet
- Ceramic Tile
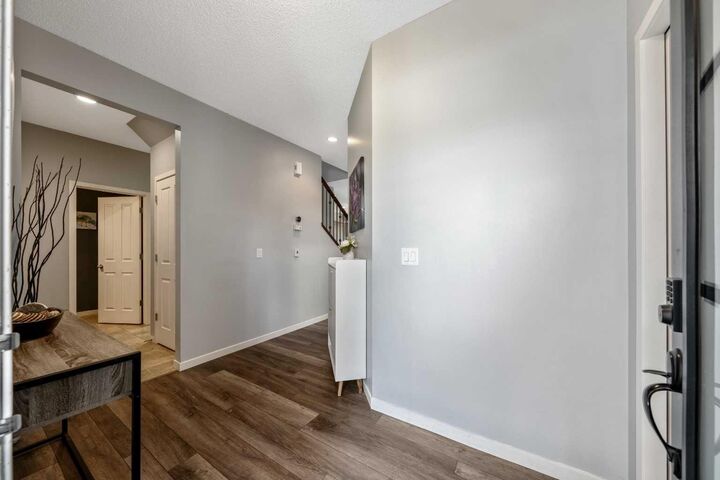
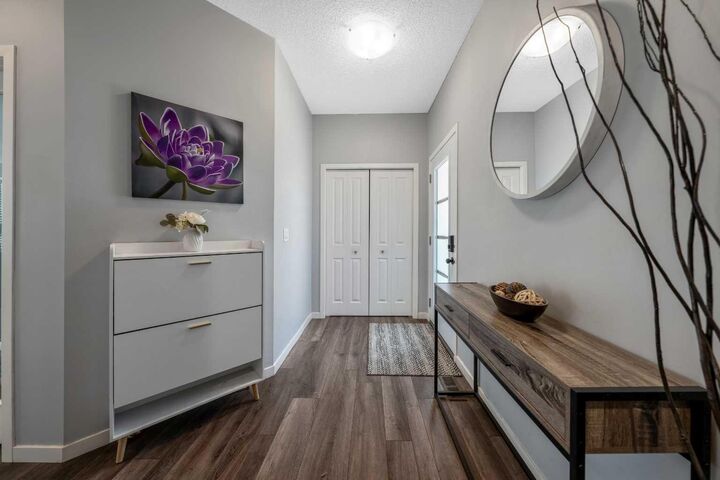
- Vinyl Plank
Caractéristiques extérieures
- Toit: Asphalt Shingle
Garage
- Double Garage Attached
Stationnement
- Parking Space(s) : 4
Étages
- 2
Surface Habitable
- 1,937 pi. ca.
Lieu
Disclaimer: Data is supplied by Pillar 9™ MLS® System. Pillar 9™ is the owner of the copyright in its MLS® System. Data is deemed reliable but is not guaranteed accurate by Pillar 9™. The trademarks MLS®, Multiple Listing Service® and the associated logos are owned by The Canadian Real Estate Association (CREA) and identify the quality of services provided by real estate professionals who are members of CREA. Used under license.
Data is supplied by Pillar 9™ MLS® System. Pillar 9™ is the owner of the copyright in its MLS® System. Data is deemed reliable but is not guaranteed accurate by Pillar 9™. The trademarks MLS®, Multiple Listing Service® and the associated logos are owned by The Canadian Real Estate Association (CREA) and identify the quality of services provided by real estate professionals who are members of CREA. Used under license.
Data is supplied by Pillar 9™ MLS® System. Pillar 9™ is the owner of the copyright in its MLS® System. Data is deemed reliable but is not guaranteed accurate by Pillar 9™. The trademarks MLS®, Multiple Listing Service® and the associated logos are owned by The Canadian Real Estate Association (CREA) and identify the quality of services provided by real estate professionals who are members of CREA. Used under license.


Upstairs, you'll find a generous bonus room, two additional bedrooms, a full bathroom, a spacious primary retreat featuring an ultra convenient walk-through/walk-in closet, and a private luxury 4-piece ensuite. The fully finished basement expands the living space with two large bedrooms, a comfortable sitting area, and another full 4-piece bathroom.
The insulated and drywalled garage offers excellent storage options, while the fully fenced backyard is designed for enjoyment with a private deck and storage shed. Additional comforts include central air conditioning, an alarm system, and water softener.
Ideally located within New Brighton with walking distance to several schools and just minutes from parks, pathways, shopping, restaurants, and everyday amenities, this home combines comfort, space, and convenience in a family-friendly setting. Book your viewing today!