

Inscription par: PILLAR 9 - IDX / Listed By: Town Residential
16 Eversyde Park SW Calgary, AB T2Y 5G8
En vigueur (0 Jours)
333 991 $ (USD)
Description
MLS®:
A2351533
A2351533
Catégorie
Single-Family Home
Single-Family Home
Année de Construction
2004
2004
Style
4 Level Split
4 Level Split
Vue
Views
Views
Listed By
Kasia Sadko, Town Residential
Source
PILLAR 9 - IDX
Dernière vérification Oct 10 2026 à 3:30 AM GMT+0000
PILLAR 9 - IDX
Dernière vérification Oct 10 2026 à 3:30 AM GMT+0000
Détails sur les salles de bains
- Salles de bains: 2
- Salle d’eau: 1
Caractéristiques Intérieures
- Appliances : Refrigerator
- Appliances : Dishwasher
- Laundry/Utility Room : Main Level
- Appliances : Dryer
- Appliances : Microwave
- Appliances : Washer
- High Ceilings
- Kitchen Island
- No Smoking Home
- No Animal Home
- Vaulted Ceiling(s)
Quartier
- Evergreen
Informations sur le lot
- No Neighbours Behind
- Private
- Views
- Cul-De-Sac
- Back Yard
- Backs on to Park/Green Space
- Creek/River/Stream/Pond
Caractéristiques de la propriété
- Cheminée: Total Fireplace(s) : 1 Gas
- Foundation: Poured Concrete
Chauffage et refroidissement
- Forced Air
- None
Informations sur les sous-sols
- Full
Informations sur le condo
- Frais: $345
Planchers
- Carpet
- Linoleum
Caractéristiques extérieures
- Toit: Asphalt Shingle
Garage
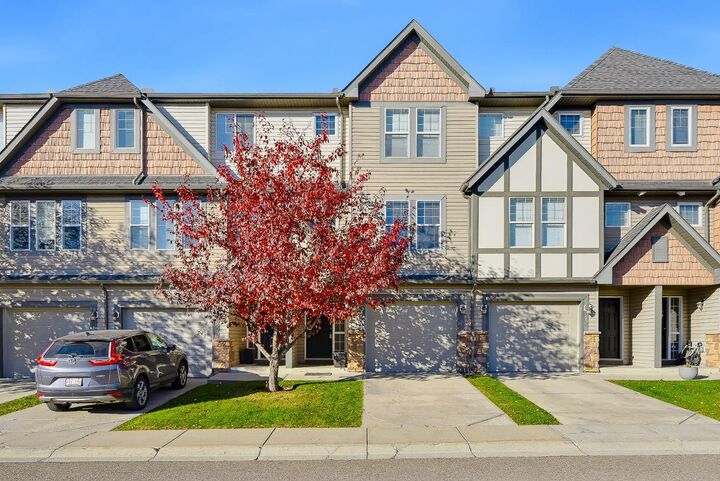
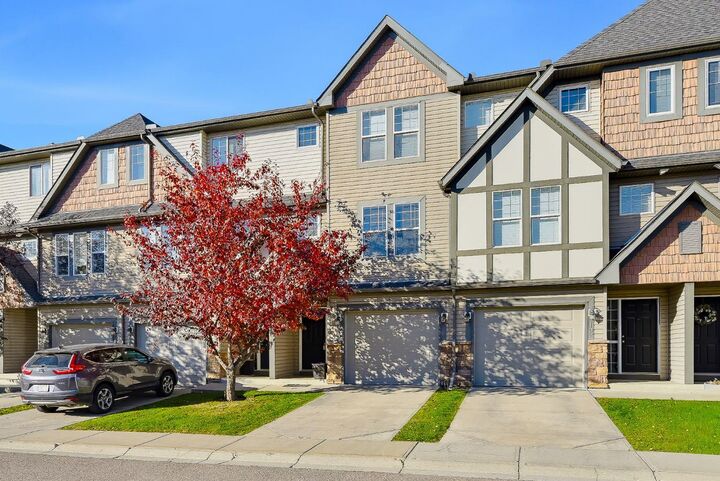
- Single Garage Attached
Stationnement
- Parking Space(s) : 2
Étages
- 4
Surface Habitable
- 1,428 pi. ca.
Lieu
Disclaimer: Data is supplied by Pillar 9™ MLS® System. Pillar 9™ is the owner of the copyright in its MLS® System. Data is deemed reliable but is not guaranteed accurate by Pillar 9™. The trademarks MLS®, Multiple Listing Service® and the associated logos are owned by The Canadian Real Estate Association (CREA) and identify the quality of services provided by real estate professionals who are members of CREA. Used under license.
Data is supplied by Pillar 9™ MLS® System. Pillar 9™ is the owner of the copyright in its MLS® System. Data is deemed reliable but is not guaranteed accurate by Pillar 9™. The trademarks MLS®, Multiple Listing Service® and the associated logos are owned by The Canadian Real Estate Association (CREA) and identify the quality of services provided by real estate professionals who are members of CREA. Used under license.
Data is supplied by Pillar 9™ MLS® System. Pillar 9™ is the owner of the copyright in its MLS® System. Data is deemed reliable but is not guaranteed accurate by Pillar 9™. The trademarks MLS®, Multiple Listing Service® and the associated logos are owned by The Canadian Real Estate Association (CREA) and identify the quality of services provided by real estate professionals who are members of CREA. Used under license.


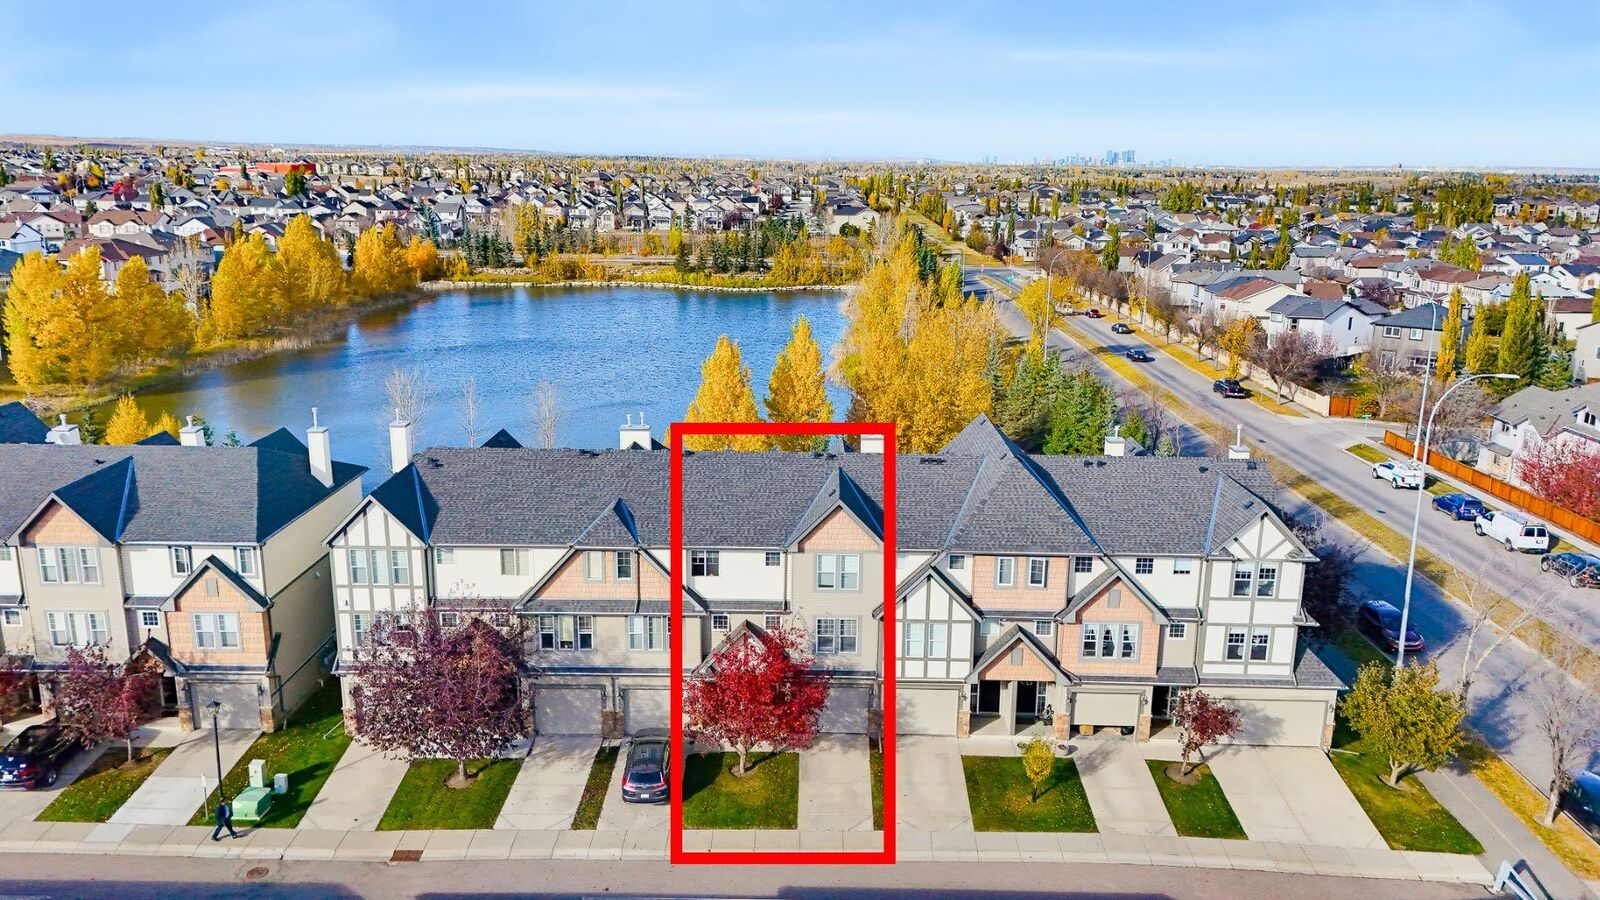
Inside, the thoughtfully designed multi-level layout creates an open, airy feel while offering distinct spaces to relax and entertain. The living room makes an impression with its dramatic ceiling height and abundant natural light, leading to the adjoining patio, where you can admire the beauty of the outdoors while enjoying your morning coffee. The elevated kitchen and dining area overlook the living space, creating an appealing sense of openness and connection.
Upstairs, two spacious primary bedrooms each offer a walk-in closet and private ensuite bathroom, providing comfort and privacy for homeowners, guests, or roommates alike. One enjoys beautiful views overlooking the pond, bringing a lovely natural backdrop to the start and end of your day.
The fully finished lower level features a versatile bonus room with large windows overlooking the water, offering endless possibilities for a home office, fitness space, hobby room, or guest retreat.
With its unique layout, soaring ceilings, and beautiful views, this townhome offers a wonderful balance of comfort and style. Surrounded by nature and conveniently located close to everyday amenities, schools, and Fish Creek Provincial Park, this is more than just a home — it’s a lifestyle.