

Inscription par: PILLAR 9 - IDX / Listed By: Maxwell Canyon Creek
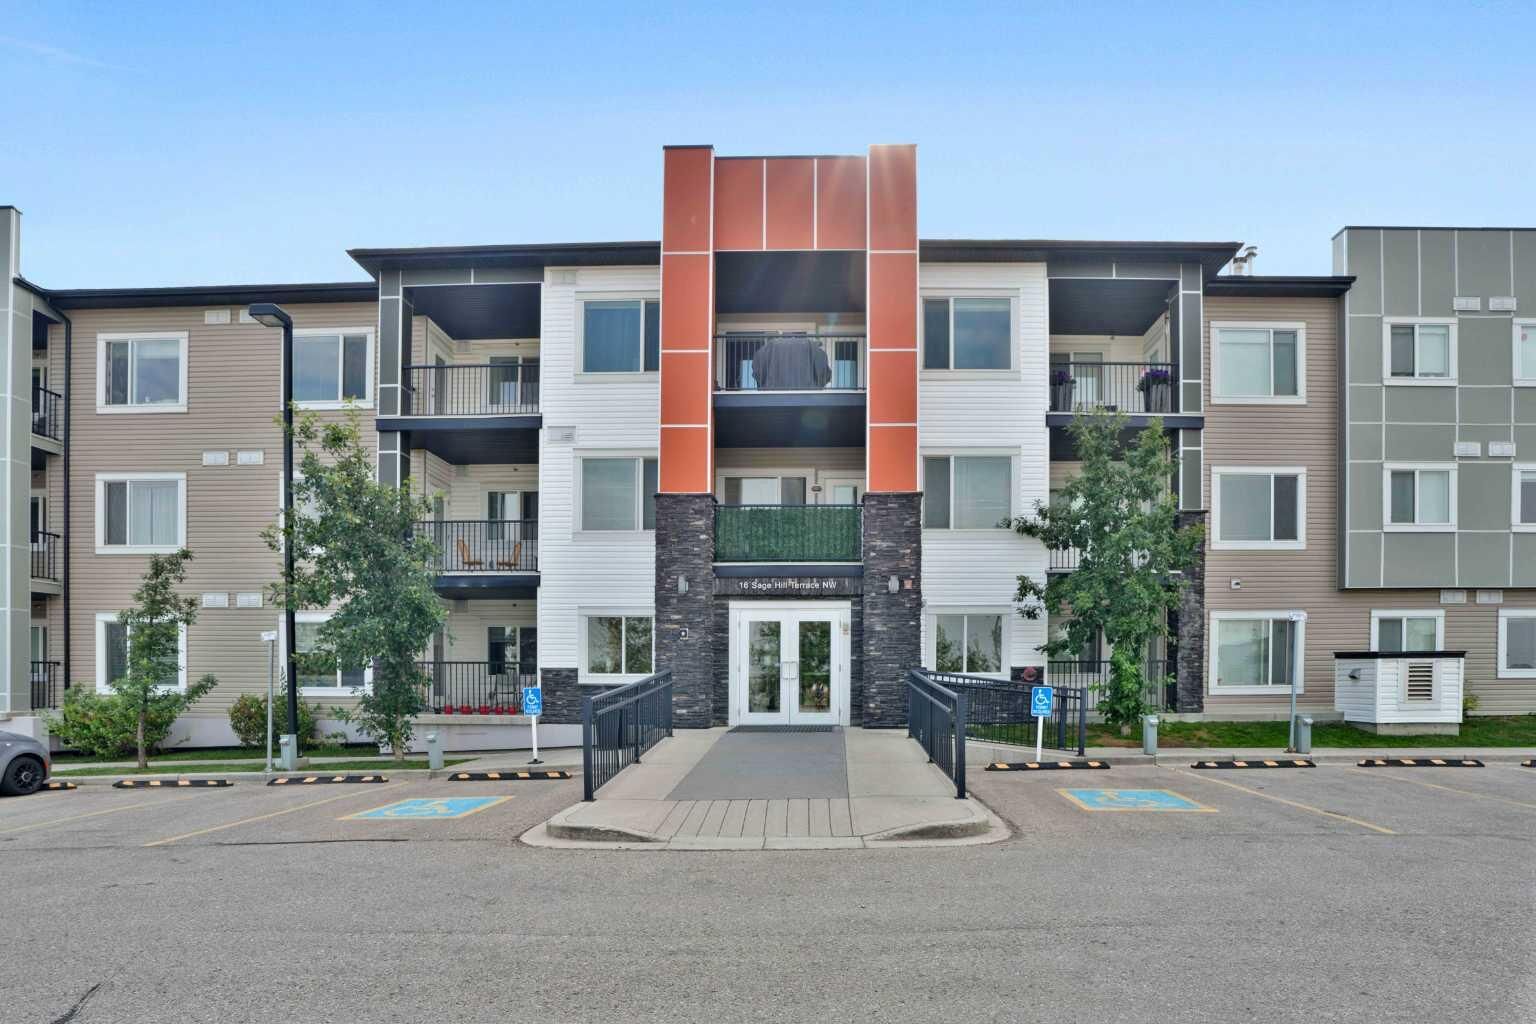
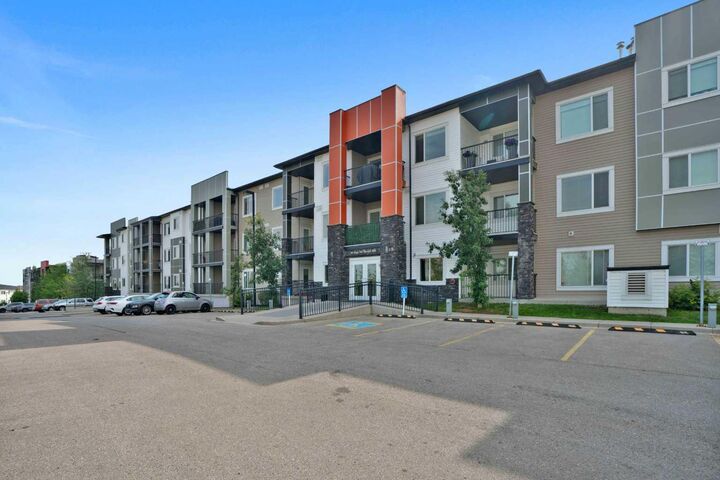
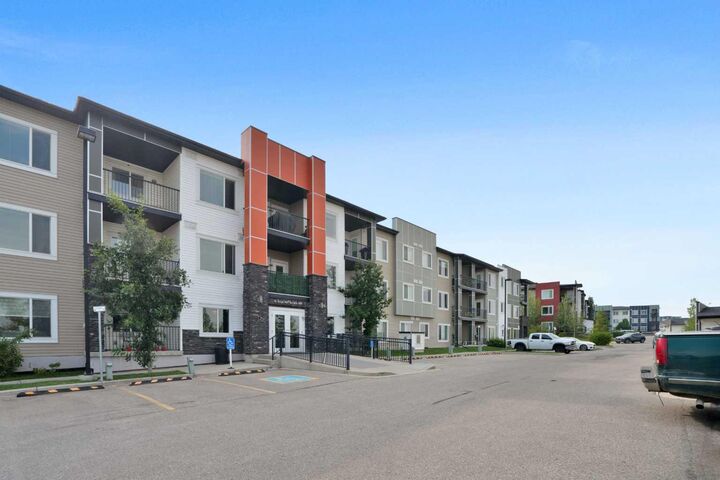
16 Sage Hill Terrace NW 118 Calgary, AB T3R 0W7
En vigueur
201 990 $ (USD)
Description
MLS®:
A2340823
A2340823
Catégorie
Single-Family Home
Single-Family Home
Année de Construction
2014
2014
Style
Apartment-Single Level Unit
Apartment-Single Level Unit
Listed By
John Glumac, Maxwell Canyon Creek
Source
PILLAR 9 - IDX
Dernière vérification Août 28 2026 à 5:43 PM GMT+0000
PILLAR 9 - IDX
Dernière vérification Août 28 2026 à 5:43 PM GMT+0000
Détails sur les salles de bains
- Salles de bains: 2
Caractéristiques Intérieures
- Appliances : Refrigerator
- Appliances : Dishwasher
- Appliances : Washer/Dryer
- Appliances : Window Coverings
- Laundry/Utility Room : In Unit
- Appliances : Electric Range
- Appliances : Microwave Hood Fan
- Ceiling Fan(s)
- Granite Counters
- High Ceilings
- Pantry
- No Animal Home
Quartier
- Sage Hill
Caractéristiques de la propriété
- Cheminée: Total Fireplace(s) : 0
- Foundation: Poured Concrete
Chauffage et refroidissement
- Natural Gas
- None
Informations sur le condo
- Frais: $386
Planchers
- Carpet
- Vinyl Plank
Caractéristiques extérieures
- Toit: Asphalt Shingle
- Toit: Membrane
Stationnement
- Underground
- Parking Space(s) : 1
Étages
- 1
Surface Habitable
- 856 pi. ca.
Lieu
Disclaimer: Data is supplied by Pillar 9™ MLS® System. Pillar 9™ is the owner of the copyright in its MLS® System. Data is deemed reliable but is not guaranteed accurate by Pillar 9™. The trademarks MLS®, Multiple Listing Service® and the associated logos are owned by The Canadian Real Estate Association (CREA) and identify the quality of services provided by real estate professionals who are members of CREA. Used under license.
Data is supplied by Pillar 9™ MLS® System. Pillar 9™ is the owner of the copyright in its MLS® System. Data is deemed reliable but is not guaranteed accurate by Pillar 9™. The trademarks MLS®, Multiple Listing Service® and the associated logos are owned by The Canadian Real Estate Association (CREA) and identify the quality of services provided by real estate professionals who are members of CREA. Used under license.
Data is supplied by Pillar 9™ MLS® System. Pillar 9™ is the owner of the copyright in its MLS® System. Data is deemed reliable but is not guaranteed accurate by Pillar 9™. The trademarks MLS®, Multiple Listing Service® and the associated logos are owned by The Canadian Real Estate Association (CREA) and identify the quality of services provided by real estate professionals who are members of CREA. Used under license.


The unit also includes a versatile den/storage area, providing additional space for a home office, study, or extra storage.
Additional features include 9-foot ceilings, granite countertops throughout, upgraded light fixtures, ceramic tile in the bathrooms, Decor switches with USB plugs, in-slab heating, and a programmable thermostat.
Enjoy close and convenient access to walking paths, the ravine, major roadways, shopping, and all the everyday amenities you need. The complex is also pet-friendly!
This unique unit features an elevated balcony, offering privacy and separation from ground level. It’s especially convenient for pet owners, with easy access to the nearby pathway system—just step outside through the nearby stairwell and take your puppy for a walk without having to wait for the elevator! Walmart, Costco, and many other conveniences are just a 5-minute drive away. With its modern upgrades, functional layout, excellent location, and access to an abundance of nearby amenities, this unit offers exceptional value and is a must-see!