

Inscription par: PILLAR 9 - IDX / Listed By: Lpt Realty
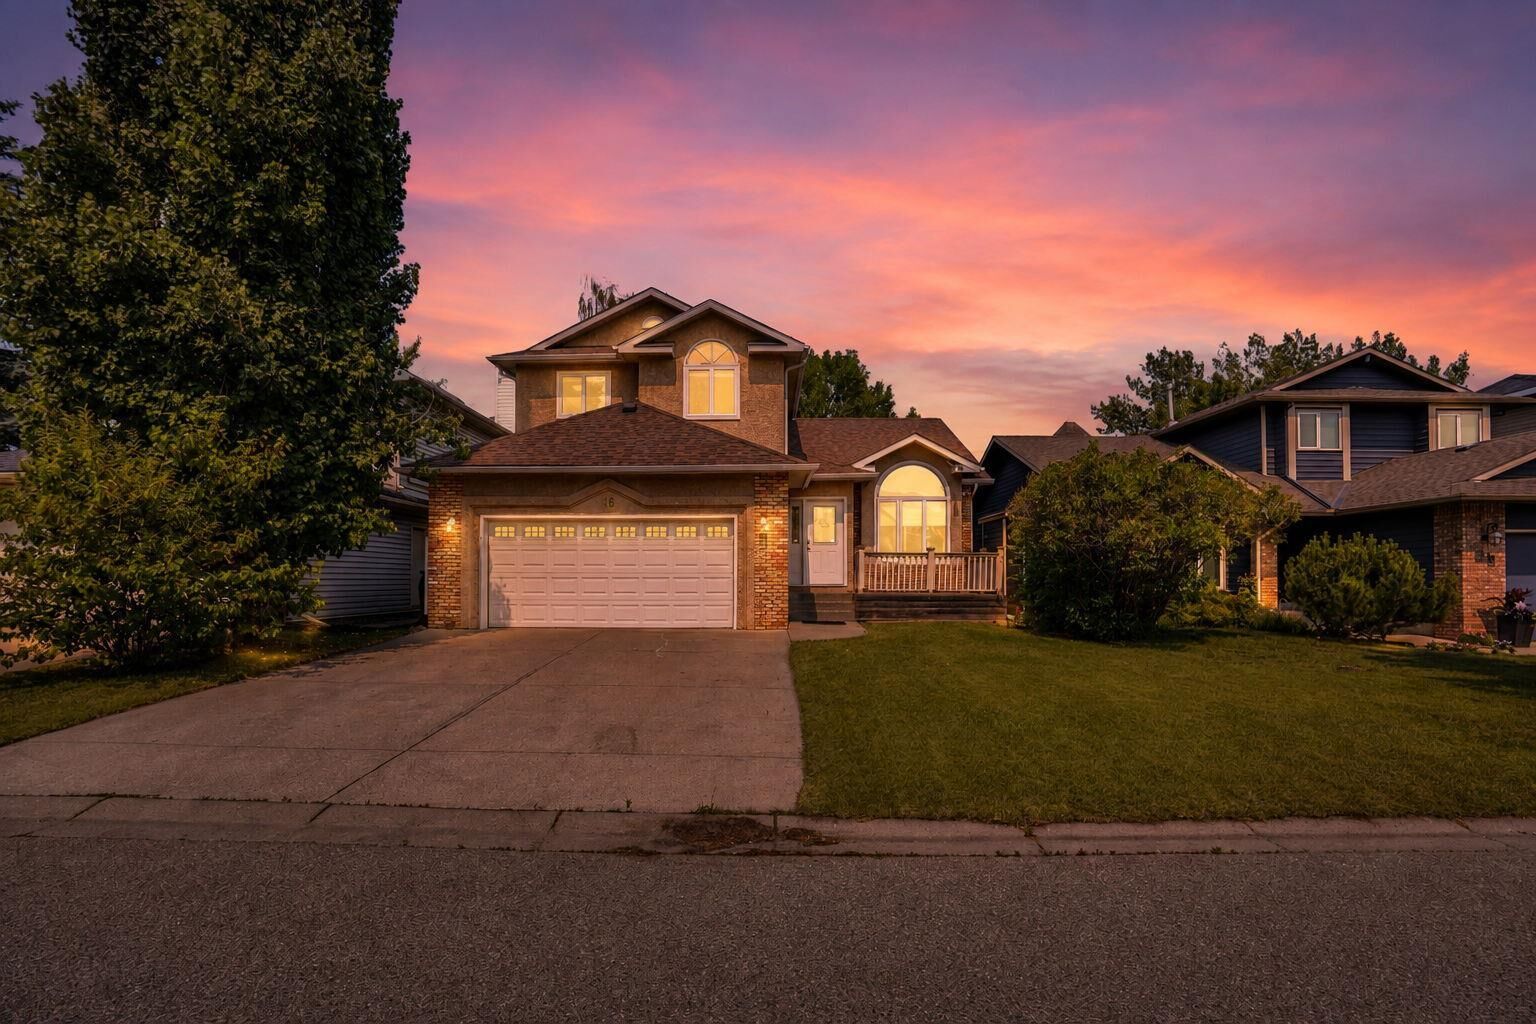
16 Sun Harbour Crescent SE Calgary, AB T2X 3B1
En vigueur
524 522 $ (USD)
Description
MLS®:
A2334713
A2334713
Surface Terrain
5,145 PI. CA.
5,145 PI. CA.
Catégorie
Single-Family Home
Single-Family Home
Année de Construction
1987
1987
Style
2 Storey
2 Storey
Listed By
Jose Colmenero Lozano, Lpt Realty
Source
PILLAR 9 - IDX
Dernière vérification Août 6 2026 à 11:04 PM GMT+0000
PILLAR 9 - IDX
Dernière vérification Août 6 2026 à 11:04 PM GMT+0000
Détails sur les salles de bains
- Salles de bains: 3
- Salle d’eau: 1
Caractéristiques Intérieures
- Appliances : Refrigerator
- Laundry/Utility Room : Main Level
- Appliances : Dryer
- Appliances : Garage Control(s)
- Appliances : Microwave
- Appliances : Washer/Dryer
- Appliances : Window Coverings
- Laundry/Utility Room : Laundry Room
- Appliances : Freezer
- Appliances : Electric Cooktop
- Central Vacuum
- Appliances : Central Air Conditioner
Quartier
- Sundance
Informations sur le lot
- Rectangular Lot
- Front Yard
Caractéristiques de la propriété
- Cheminée: Total Fireplace(s) : 1 Wood Burning
- Foundation: Poured Concrete
Chauffage et refroidissement
- Forced Air
- Central Air
Informations sur les sous-sols
- Full
Planchers
- Carpet
- Laminate
- Ceramic Tile
- Hardwood
Caractéristiques extérieures
- Toit: Asphalt Shingle
Informations sur les services publics
- Sewer: Public Sewer
Garage
- Double Garage Attached
Stationnement
- Off Street
- Parking Space(s) : 4
Étages
- 2
Surface Habitable
- 1,715 pi. ca.
Lieu
Disclaimer: Data is supplied by Pillar 9™ MLS® System. Pillar 9™ is the owner of the copyright in its MLS® System. Data is deemed reliable but is not guaranteed accurate by Pillar 9™. The trademarks MLS®, Multiple Listing Service® and the associated logos are owned by The Canadian Real Estate Association (CREA) and identify the quality of services provided by real estate professionals who are members of CREA. Used under license.
Data is supplied by Pillar 9™ MLS® System. Pillar 9™ is the owner of the copyright in its MLS® System. Data is deemed reliable but is not guaranteed accurate by Pillar 9™. The trademarks MLS®, Multiple Listing Service® and the associated logos are owned by The Canadian Real Estate Association (CREA) and identify the quality of services provided by real estate professionals who are members of CREA. Used under license.
Data is supplied by Pillar 9™ MLS® System. Pillar 9™ is the owner of the copyright in its MLS® System. Data is deemed reliable but is not guaranteed accurate by Pillar 9™. The trademarks MLS®, Multiple Listing Service® and the associated logos are owned by The Canadian Real Estate Association (CREA) and identify the quality of services provided by real estate professionals who are members of CREA. Used under license.


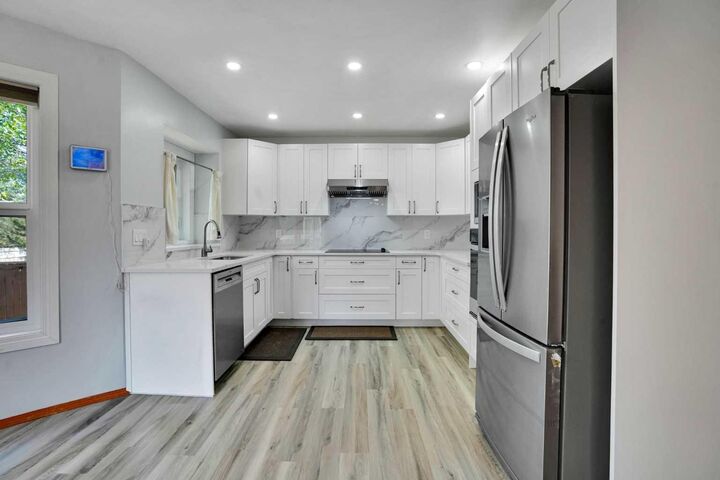
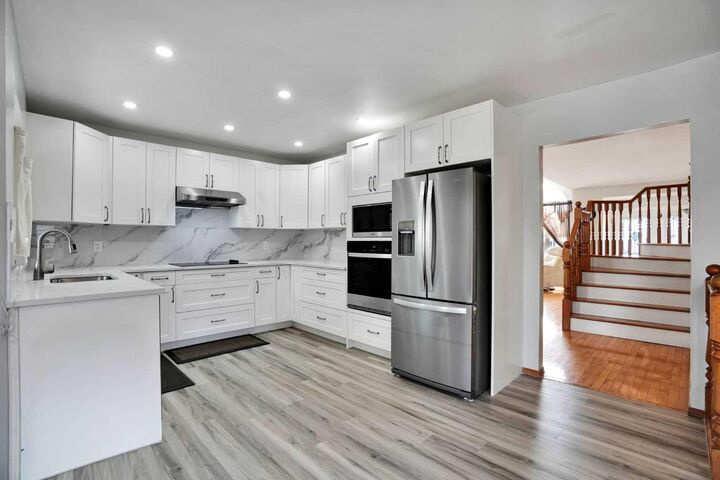
The updated kitchen features newer stainless steel appliances, built in oven / microwave and upgraded cabinetry, and opens to a cozy family room with a charming wood-burning fireplace. Enjoy the spacious living and dining area, along with a bright breakfast nook overlooking the large, private backyard and deck, perfect for entertaining family and friends.
Upstairs you'll find three generous bedrooms, including a spacious primary retreat with a walk-in closet and a stunning 4-piece ensuite featuring double French doors, a jetted soaker tub, and shower.
The fully finished basement offers a fourth bedroom and a large recreation room, providing plenty of additional living space for a growing family.
Major updates include Poly-B replacement, newer furnace, central air conditioning, newer windows, roof, hot water tank, and updated appliances and water softener, offering peace of mind for years to come. Freshly painted and professional cleaned at the end of July.
An exceptional family home in one of Calgary's most desirable lake communities, where you can enjoy swimming, boating, skating, tennis, and year-round family activities. Book your private showing today!