

Inscription par: PILLAR 9 - IDX / Listed By: Jessica Chan Real Estate & Management Inc.
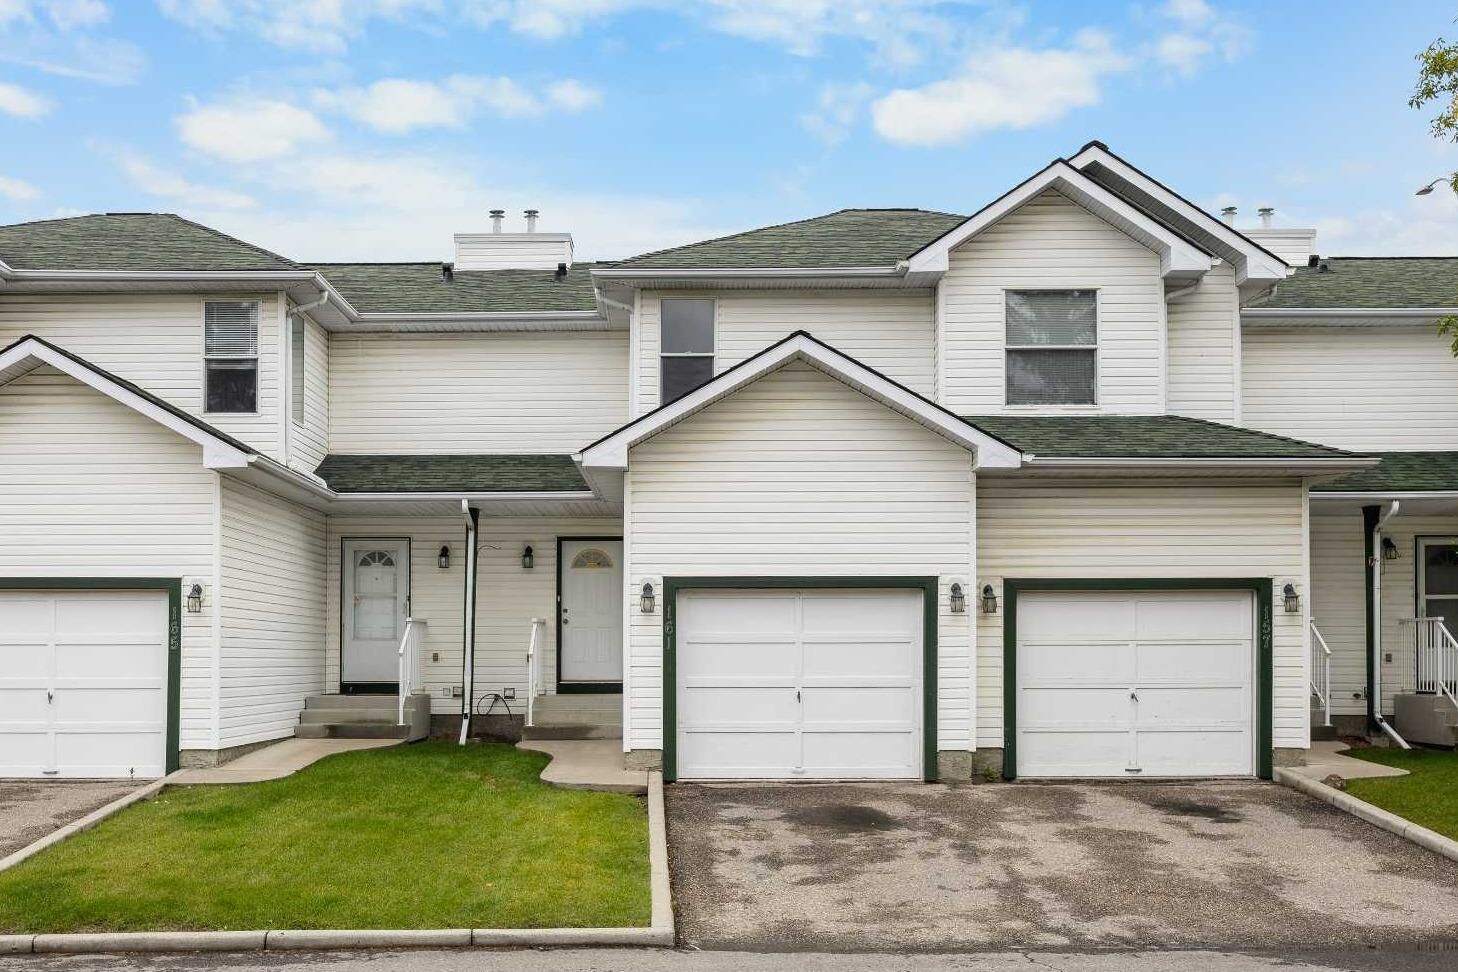
161 Sandpiper Lane NW Calgary, AB T3K 4L7
En vigueur (0 Jours)
242 934 $ (USD)
Description
MLS®:
A2345669
A2345669
Surface Terrain
1,539 PI. CA.
1,539 PI. CA.
Catégorie
Single-Family Home
Single-Family Home
Année de Construction
1994
1994
Style
Townhouse
Townhouse
Listed By
Jessica Chan, Jessica Chan Real Estate & Management Inc.
Source
PILLAR 9 - IDX
Dernière vérification Sep 18 2026 à 12:32 AM GMT+0000
PILLAR 9 - IDX
Dernière vérification Sep 18 2026 à 12:32 AM GMT+0000
Détails sur les salles de bains
- Salle de bains: 1
- Salle d’eau: 1
Caractéristiques Intérieures
- Appliances : Refrigerator
- Appliances : Dishwasher
- Appliances : Electric Stove
- Appliances : Dryer
- Appliances : Garage Control(s)
- Appliances : Range Hood
- Appliances : Window Coverings
- Laundry/Utility Room : In Basement
- Appliances : Washer
- See Remarks
Quartier
- Sandstone Valley
Informations sur le lot
- Rectangular Lot
- Back Yard
Caractéristiques de la propriété
- Cheminée: Total Fireplace(s) : 0
- Foundation: Poured Concrete
Chauffage et refroidissement
- Natural Gas
- None
Informations sur les sous-sols
- Full
Informations sur le condo
- Frais: $292
Planchers
- Hardwood
- Vinyl Plank
Caractéristiques extérieures
- Toit: Asphalt Shingle
Garage
- Single Garage Attached
Stationnement
- Parking Space(s) : 2
Étages
- 2
Surface Habitable
- 1,167 pi. ca.
Lieu
Disclaimer: Data is supplied by Pillar 9™ MLS® System. Pillar 9™ is the owner of the copyright in its MLS® System. Data is deemed reliable but is not guaranteed accurate by Pillar 9™. The trademarks MLS®, Multiple Listing Service® and the associated logos are owned by The Canadian Real Estate Association (CREA) and identify the quality of services provided by real estate professionals who are members of CREA. Used under license.
Data is supplied by Pillar 9™ MLS® System. Pillar 9™ is the owner of the copyright in its MLS® System. Data is deemed reliable but is not guaranteed accurate by Pillar 9™. The trademarks MLS®, Multiple Listing Service® and the associated logos are owned by The Canadian Real Estate Association (CREA) and identify the quality of services provided by real estate professionals who are members of CREA. Used under license.
Data is supplied by Pillar 9™ MLS® System. Pillar 9™ is the owner of the copyright in its MLS® System. Data is deemed reliable but is not guaranteed accurate by Pillar 9™. The trademarks MLS®, Multiple Listing Service® and the associated logos are owned by The Canadian Real Estate Association (CREA) and identify the quality of services provided by real estate professionals who are members of CREA. Used under license.


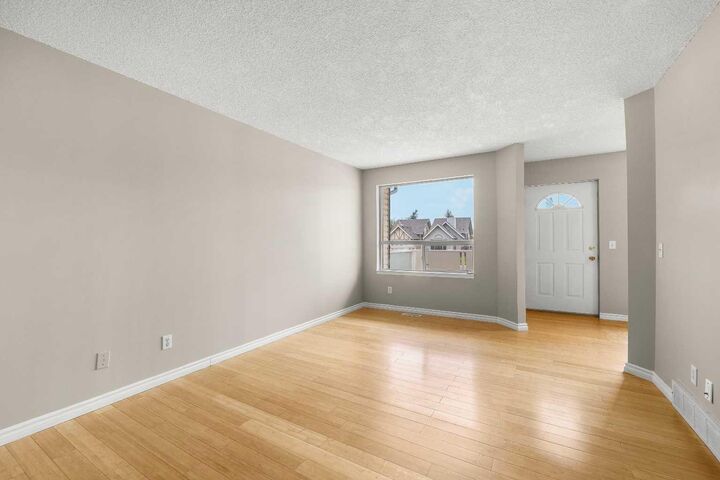
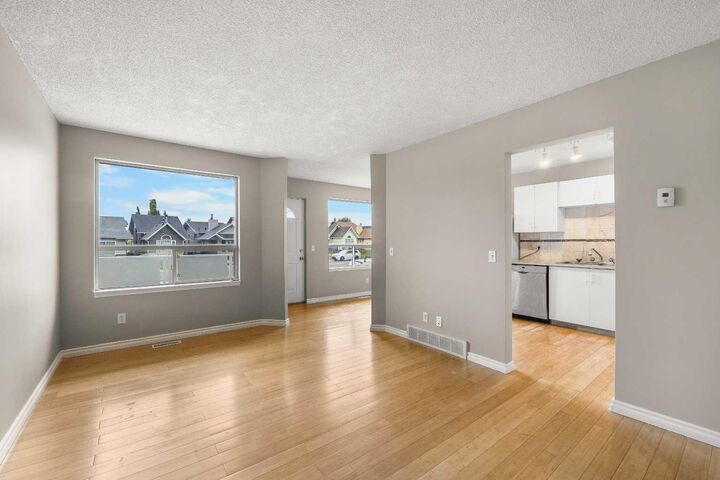
The Main level features a spacious Living Room with a sunny East-facing window, bamboo hardwood flooring, and a functional Kitchen with a pantry and all-new cabinet doors. The adjacent Dining area provides easy access to the composite deck, complete with aluminum railing and glass panels, overlooking the partially fenced backyard. On the upper level, you’ll find 3 Bedrooms with brand new Vinyl Plank flooring, plus a 4-piece Bathroom with a convenient cheater door to the Primary Bedroom. The Basement is unfinished, with laundry in place and blank-slate potential for future development.
Located within walking distance to Sandstone Park and Sandstone Terminal, this family-friendly location offers convenient access to playgrounds, sports courts, and an outdoor rink, with St. Bede Elementary, Simons Valley Elementary, and Monsignor N. Anderson School nearby. Nose Hill Park is just minutes away, offering extensive walking paths and outdoor recreation. Everyday shopping is close by at Country Hills Towne Centre and Beddington Towne Centre, with Sobeys, Superstore, Home Depot, and Canadian Tire nearby. Easy access to Beddington Trail and Country Hills Boulevard makes commuting throughout Calgary convenient.
Offering excellent value in a highly convenient Sandstone Valley location, this townhouse puts parks, schools, shopping, and transit all within easy reach.