

Inscription par: PILLAR 9 - IDX / Listed By: Re/Max Realty Professionals
162 Cranford Park SE Calgary, AB T3M 2C4
En vigueur
525 000 $ (CAD)
Description
MLS®:
A2340590
A2340590
Surface Terrain
3,003 PI. CA.
3,003 PI. CA.
Catégorie
Single-Family Home
Single-Family Home
Année de Construction
2014
2014
Style
2 Storey
2 Storey
Listed By
Christina Van Sluys, Re/Max Realty Professionals
Source
PILLAR 9 - IDX
Dernière vérification Août 28 2026 à 4:58 PM GMT+0000
PILLAR 9 - IDX
Dernière vérification Août 28 2026 à 4:58 PM GMT+0000
Détails sur les salles de bains
- Salles de bains: 2
- Salle d’eau: 1
Caractéristiques Intérieures
- Appliances : Refrigerator
- Appliances : Dishwasher
- Laundry/Utility Room : Main Level
- Appliances : Dryer
- Appliances : Microwave
- Appliances : Range Hood
- Appliances : Window Coverings
- Appliances : Washer
- Appliances : Electric Range
- Appliances : Humidifier
- Ceiling Fan(s)
- Central Vacuum
- Granite Counters
- High Ceilings
- Kitchen Island
- No Smoking Home
- Pantry
- Walk-In Closet(s)
- No Animal Home
Quartier
- Cranston
Informations sur le lot
- Private
- Back Lane
- Front Yard
Caractéristiques de la propriété
- Cheminée: Total Fireplace(s) : 0
- Foundation: Poured Concrete
Chauffage et refroidissement
- Forced Air
- None
Informations sur les sous-sols
- Full
Planchers
- Carpet
- Hardwood
- Tile
Caractéristiques extérieures
- Toit: Asphalt Shingle
Stationnement
- Parking Pad
- Parking Space(s) : 2
Étages
- 2
Surface Habitable
- 1,316 pi. ca.
Lieu
Disclaimer: Data is supplied by Pillar 9™ MLS® System. Pillar 9™ is the owner of the copyright in its MLS® System. Data is deemed reliable but is not guaranteed accurate by Pillar 9™. The trademarks MLS®, Multiple Listing Service® and the associated logos are owned by The Canadian Real Estate Association (CREA) and identify the quality of services provided by real estate professionals who are members of CREA. Used under license.
Data is supplied by Pillar 9™ MLS® System. Pillar 9™ is the owner of the copyright in its MLS® System. Data is deemed reliable but is not guaranteed accurate by Pillar 9™. The trademarks MLS®, Multiple Listing Service® and the associated logos are owned by The Canadian Real Estate Association (CREA) and identify the quality of services provided by real estate professionals who are members of CREA. Used under license.
Data is supplied by Pillar 9™ MLS® System. Pillar 9™ is the owner of the copyright in its MLS® System. Data is deemed reliable but is not guaranteed accurate by Pillar 9™. The trademarks MLS®, Multiple Listing Service® and the associated logos are owned by The Canadian Real Estate Association (CREA) and identify the quality of services provided by real estate professionals who are members of CREA. Used under license.


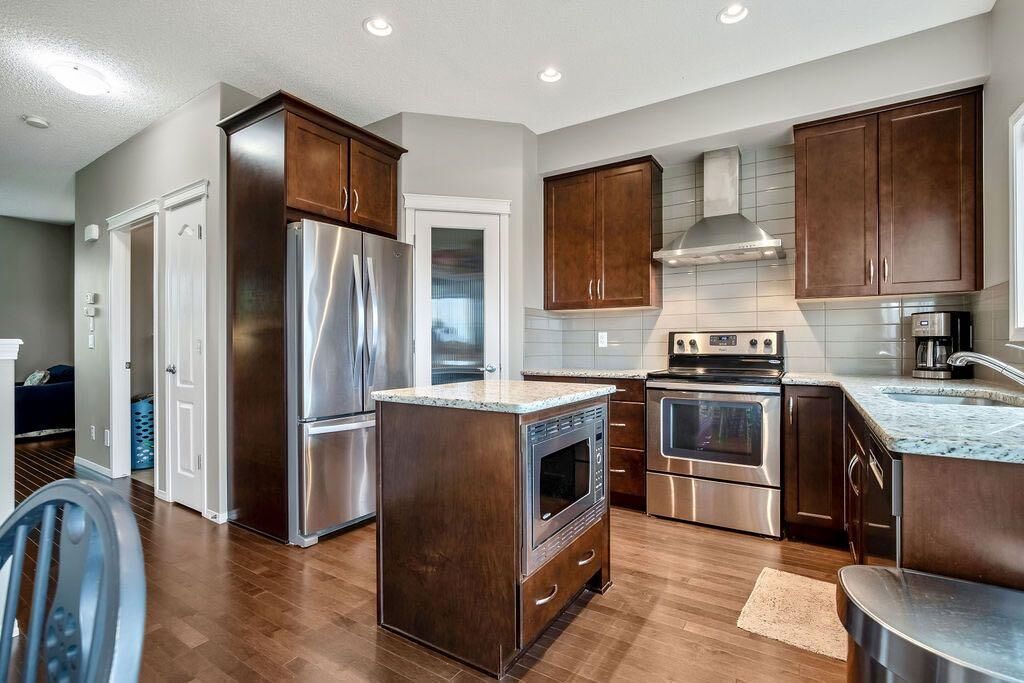
The bright and functional main floor is designed for comfortable everyday living. The kitchen features granite countertops, stainless steel appliances, a convenient island with a built-in microwave, and a Bosch dishwasher replaced in October 2025. Main floor laundry and a half bathroom add to the home’s practicality.
Upstairs, you’ll find three comfortable bedrooms, including a spacious primary retreat with a walk-in closet and private four piece ensuite. A second four piece bathroom provides added convenience for family members or guests.
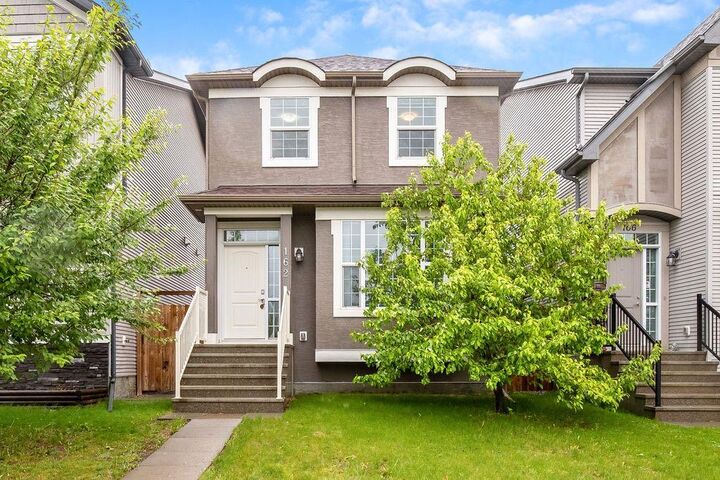
Outside you will find durable stucco siding and concrete front steps that offer an attractive, low maintenance exterior. The unfinished basement provides plenty of storage along with the flexibility to create a recreation room, home gym, additional bedrooms, or whatever best suits your lifestyle in the future.
This home is located close to shopping, grocery stores, parks, schools, and other everyday amenities, this well cared for home offers comfort, convenience, and room to grow. Simply move in, settle down, and make it your own. Book your showing today to come see for yourself!