

Inscription par: PILLAR 9 - IDX / Listed By: eXp Realty
1631 28 Avenue SW 407 Calgary, AB T2T 1J5
En vigueur (1 Jours)
267 112 $ (USD)
Description
MLS®:
A2340995
A2340995
Catégorie
Single-Family Home
Single-Family Home
Année de Construction
2004
2004
Style
Apartment-Multi Level Unit
Apartment-Multi Level Unit
Listed By
David Luu, eXp Realty
Source
PILLAR 9 - IDX
Dernière vérification Sep 9 2026 à 10:39 PM GMT+0000
PILLAR 9 - IDX
Dernière vérification Sep 9 2026 à 10:39 PM GMT+0000
Détails sur les salles de bains
- Salles de bains: 2
Caractéristiques Intérieures
- Appliances : Refrigerator
- Appliances : Dishwasher
- Appliances : Electric Stove
- Appliances : Dryer
- Appliances : Range Hood
- Appliances : Window Coverings
- Appliances : Washer
- Laundry/Utility Room : In Unit
- Breakfast Bar
- Ceiling Fan(s)
- High Ceilings
- Open Floorplan
- Vaulted Ceiling(s)
Quartier
- South Calgary
Caractéristiques de la propriété
- Cheminée: Living Room
- Cheminée: Total Fireplace(s) : 1 Gas
Chauffage et refroidissement
- In Floor
- None
Informations sur le condo
- Frais: $604
Planchers
- Carpet
- Laminate
- Tile
Stationnement
- Underground
- Parking Space(s) : 1
Surface Habitable
- 1,146 pi. ca.
Lieu
Disclaimer: Data is supplied by Pillar 9™ MLS® System. Pillar 9™ is the owner of the copyright in its MLS® System. Data is deemed reliable but is not guaranteed accurate by Pillar 9™. The trademarks MLS®, Multiple Listing Service® and the associated logos are owned by The Canadian Real Estate Association (CREA) and identify the quality of services provided by real estate professionals who are members of CREA. Used under license.
Data is supplied by Pillar 9™ MLS® System. Pillar 9™ is the owner of the copyright in its MLS® System. Data is deemed reliable but is not guaranteed accurate by Pillar 9™. The trademarks MLS®, Multiple Listing Service® and the associated logos are owned by The Canadian Real Estate Association (CREA) and identify the quality of services provided by real estate professionals who are members of CREA. Used under license.
Data is supplied by Pillar 9™ MLS® System. Pillar 9™ is the owner of the copyright in its MLS® System. Data is deemed reliable but is not guaranteed accurate by Pillar 9™. The trademarks MLS®, Multiple Listing Service® and the associated logos are owned by The Canadian Real Estate Association (CREA) and identify the quality of services provided by real estate professionals who are members of CREA. Used under license.


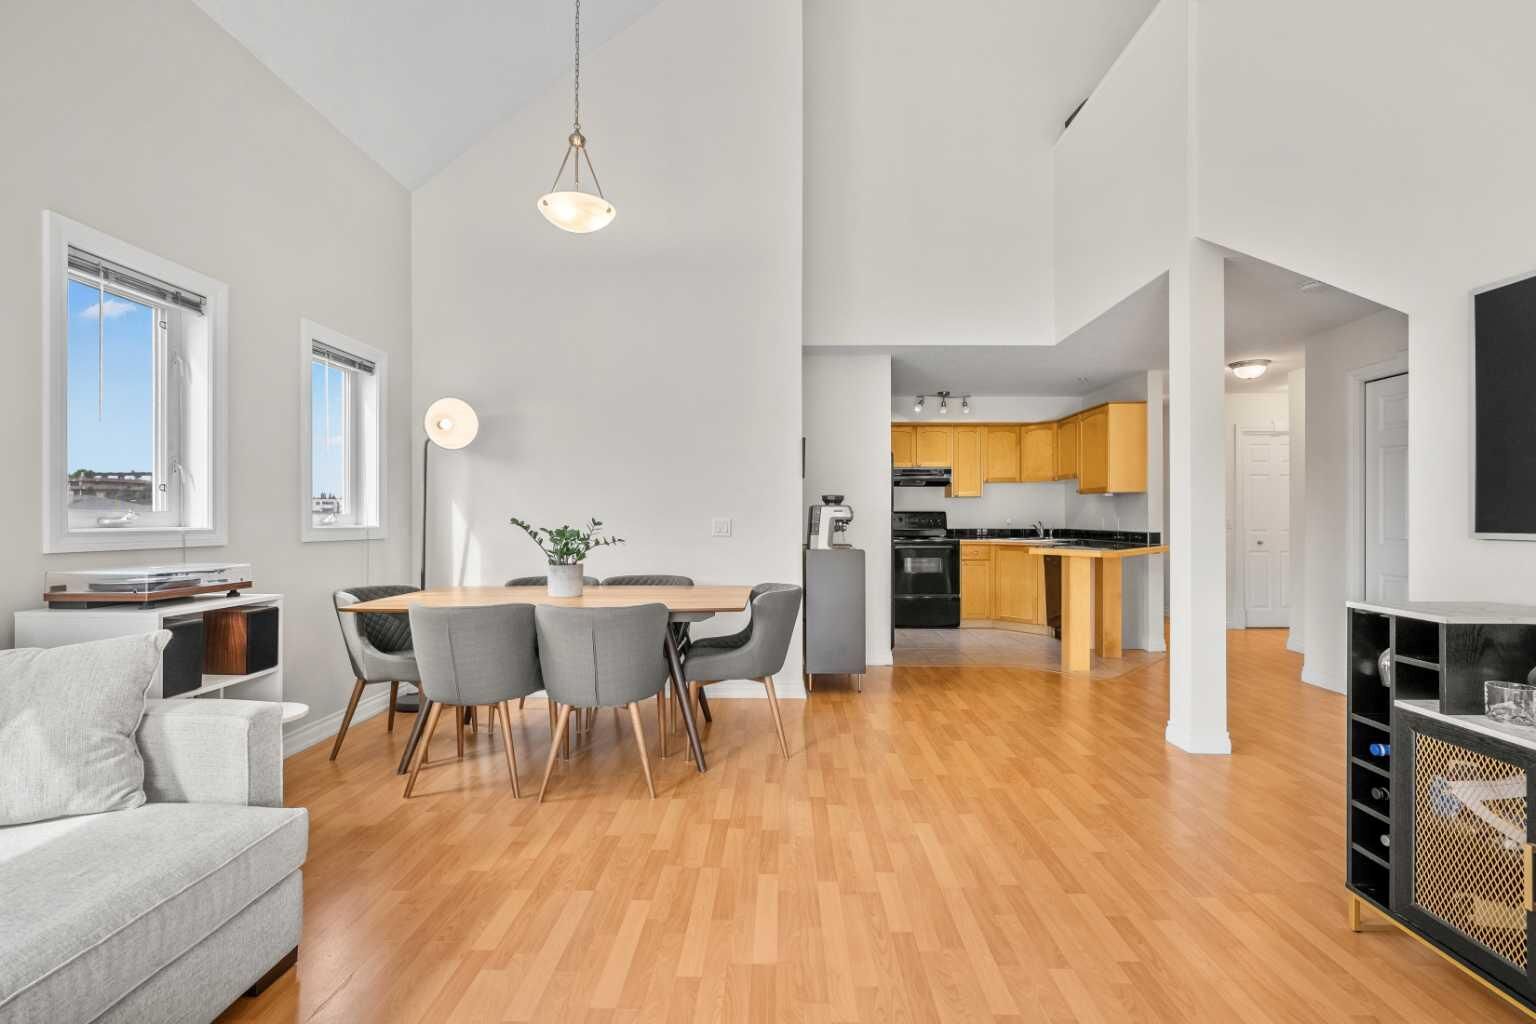
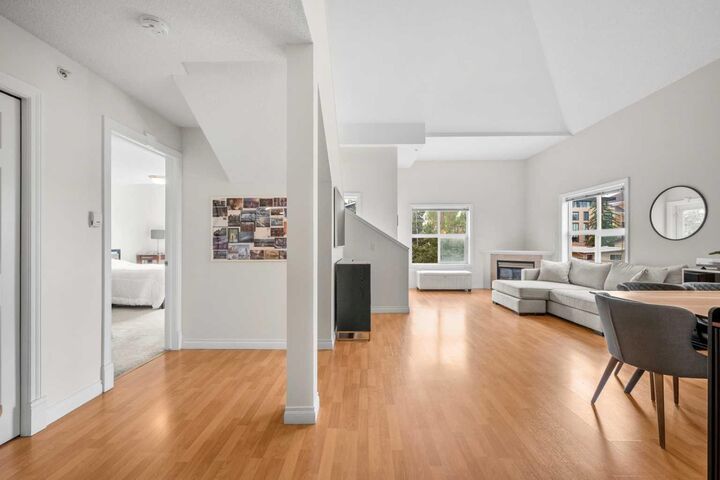
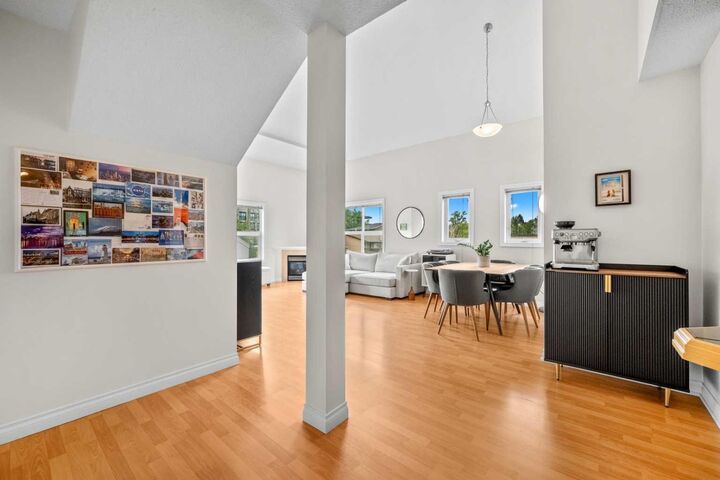
The main level features a comfortable living room with a cozy gas fireplace, flowing seamlessly into the functional kitchen and dining area. The kitchen offers maple cabinetry, black appliances, a breakfast bar, and plenty of space for everyday living and entertaining. The spacious primary bedroom includes a walk-through closet and private 4-piece ensuite, while a second full bathroom and convenient in-unit laundry with a newer full-size washer and dryer add to the home's functionality.
Upstairs, the versatile loft space offers endless possibilities and can easily be used as a second bedroom, home office, family room, or additional living space. Step outside onto the southwest-facing balcony and enjoy views toward downtown, perfect for relaxing or entertaining.
Additional highlights include an underground titled parking stall and assigned storage locker. Ideally located just minutes from downtown and close to 17th Avenue, shopping, restaurants, schools, parks, transit, and a variety of amenities, this unique penthouse loft offers an exceptional opportunity for homeowners, first-time buyers, or investors.
Don’t miss your opportunity to own this distinctive and well-appointed loft in a highly desirable South Calgary location. Book your private viewing today!