

Inscription par: PILLAR 9 - IDX / Listed By: Remax Innovations
164 Silverado Range Close SW Calgary, AB T2X 0C2
En vigueur (1 Jours)
478 988 $ (USD)
Description
MLS®:
A2338577
A2338577
Surface Terrain
3,692 PI. CA.
3,692 PI. CA.
Catégorie
Single-Family Home
Single-Family Home
Année de Construction
2006
2006
Style
2 Storey
2 Storey
Listed By
Chalsey Bugeaud, Remax Innovations
Source
PILLAR 9 - IDX
Dernière vérification Sep 9 2026 à 7:53 PM GMT+0000
PILLAR 9 - IDX
Dernière vérification Sep 9 2026 à 7:53 PM GMT+0000
Détails sur les salles de bains
- Salles de bains: 3
- Salle d’eau: 1
Caractéristiques Intérieures
- Appliances : Refrigerator
- Appliances : Dishwasher
- Laundry/Utility Room : Main Level
- Appliances : Dryer
- Appliances : Microwave
- Appliances : Range Hood
- Appliances : Window Coverings
- Appliances : Washer
- See Remarks
- Appliances : Central Air Conditioner
Quartier
- Silverado
Informations sur le lot
- Back Yard
- Many Trees
Caractéristiques de la propriété
- Cheminée: Gas
- Cheminée: Tile
- Cheminée: Family Room
- Cheminée: Total Fireplace(s) : 1 Decorative
- Foundation: Poured Concrete
Chauffage et refroidissement
- Natural Gas
- Central Air
Informations sur les sous-sols
- Full
Planchers
- Carpet
- Ceramic Tile
- Vinyl Plank
Caractéristiques extérieures
- Toit: Asphalt Shingle
Informations sur les services publics
- Sewer: Public Sewer
Garage
- Double Garage Attached
Stationnement
- Parking Space(s) : 2
Étages
- 2
Surface Habitable
- 1,662 pi. ca.
Lieu
Disclaimer: Data is supplied by Pillar 9™ MLS® System. Pillar 9™ is the owner of the copyright in its MLS® System. Data is deemed reliable but is not guaranteed accurate by Pillar 9™. The trademarks MLS®, Multiple Listing Service® and the associated logos are owned by The Canadian Real Estate Association (CREA) and identify the quality of services provided by real estate professionals who are members of CREA. Used under license.
Data is supplied by Pillar 9™ MLS® System. Pillar 9™ is the owner of the copyright in its MLS® System. Data is deemed reliable but is not guaranteed accurate by Pillar 9™. The trademarks MLS®, Multiple Listing Service® and the associated logos are owned by The Canadian Real Estate Association (CREA) and identify the quality of services provided by real estate professionals who are members of CREA. Used under license.
Data is supplied by Pillar 9™ MLS® System. Pillar 9™ is the owner of the copyright in its MLS® System. Data is deemed reliable but is not guaranteed accurate by Pillar 9™. The trademarks MLS®, Multiple Listing Service® and the associated logos are owned by The Canadian Real Estate Association (CREA) and identify the quality of services provided by real estate professionals who are members of CREA. Used under license.


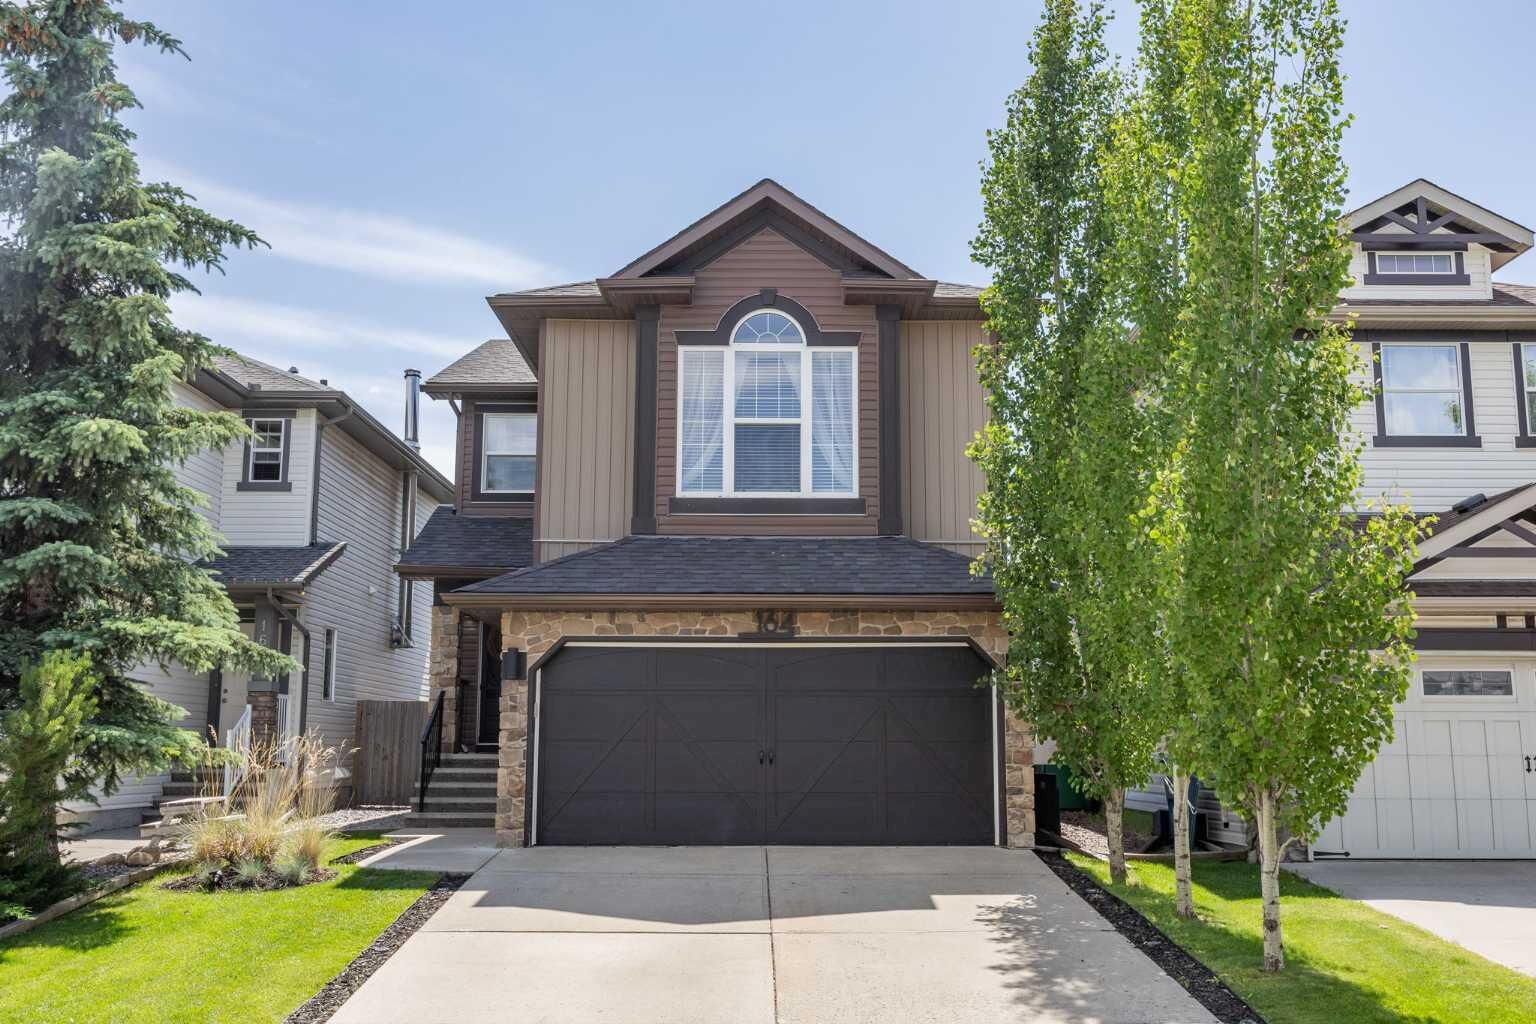
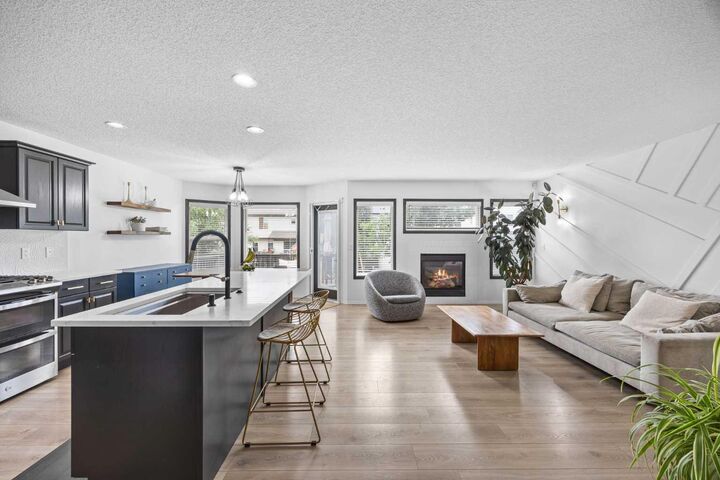
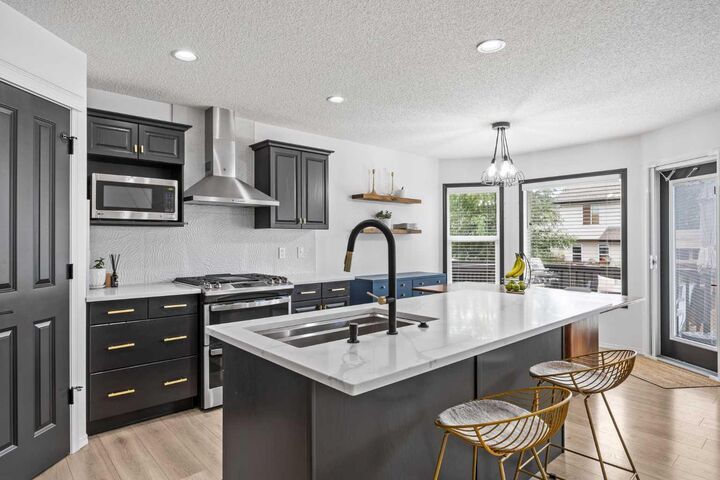
Surrounded by mature trees, the landscaped property includes a storage shed and a lovely backyard that can be enjoyed from the home’s large windows. Inside, the renovated kitchen is sure to impress with quartz countertops, a stylish tile backsplash, stainless steel appliances, a gas range and a generous corner pantry. The open layout flows seamlessly into the dining area and welcoming living room, highlighted by an updated gas fireplace and eye catching feature wall.
Thoughtful improvements are found throughout the home, including fresh paint, modern lighting, central air conditioning, newer siding and shingles, and a new hot water tank installed in 2025. Premium Divine Flooring luxury laminate extends across the main level, bonus room and upper hallway. The inviting front entrance and beautifully redesigned powder room add even more character to the main floor.
Upstairs, the spacious bonus room provides a comfortable spot to relax. The generous primary bedroom features a walk-in closet, and its own private three piece ensuite. Downstairs, the fully developed basement adds valuable living space with a cozy recreation room and a separate bedroom, ideal for overnight guests, a teenager or a home office.
Silverado offers convenient access to schools, shopping, restaurants, coffee shops, everyday services, scenic pathways and Spruce Meadows. With quick connections to Stoney Trail and a quiet, family friendly location, this beautifully maintained home is ready to welcome its next owners.