

Inscription par: PILLAR 9 - IDX / Remax Innovations
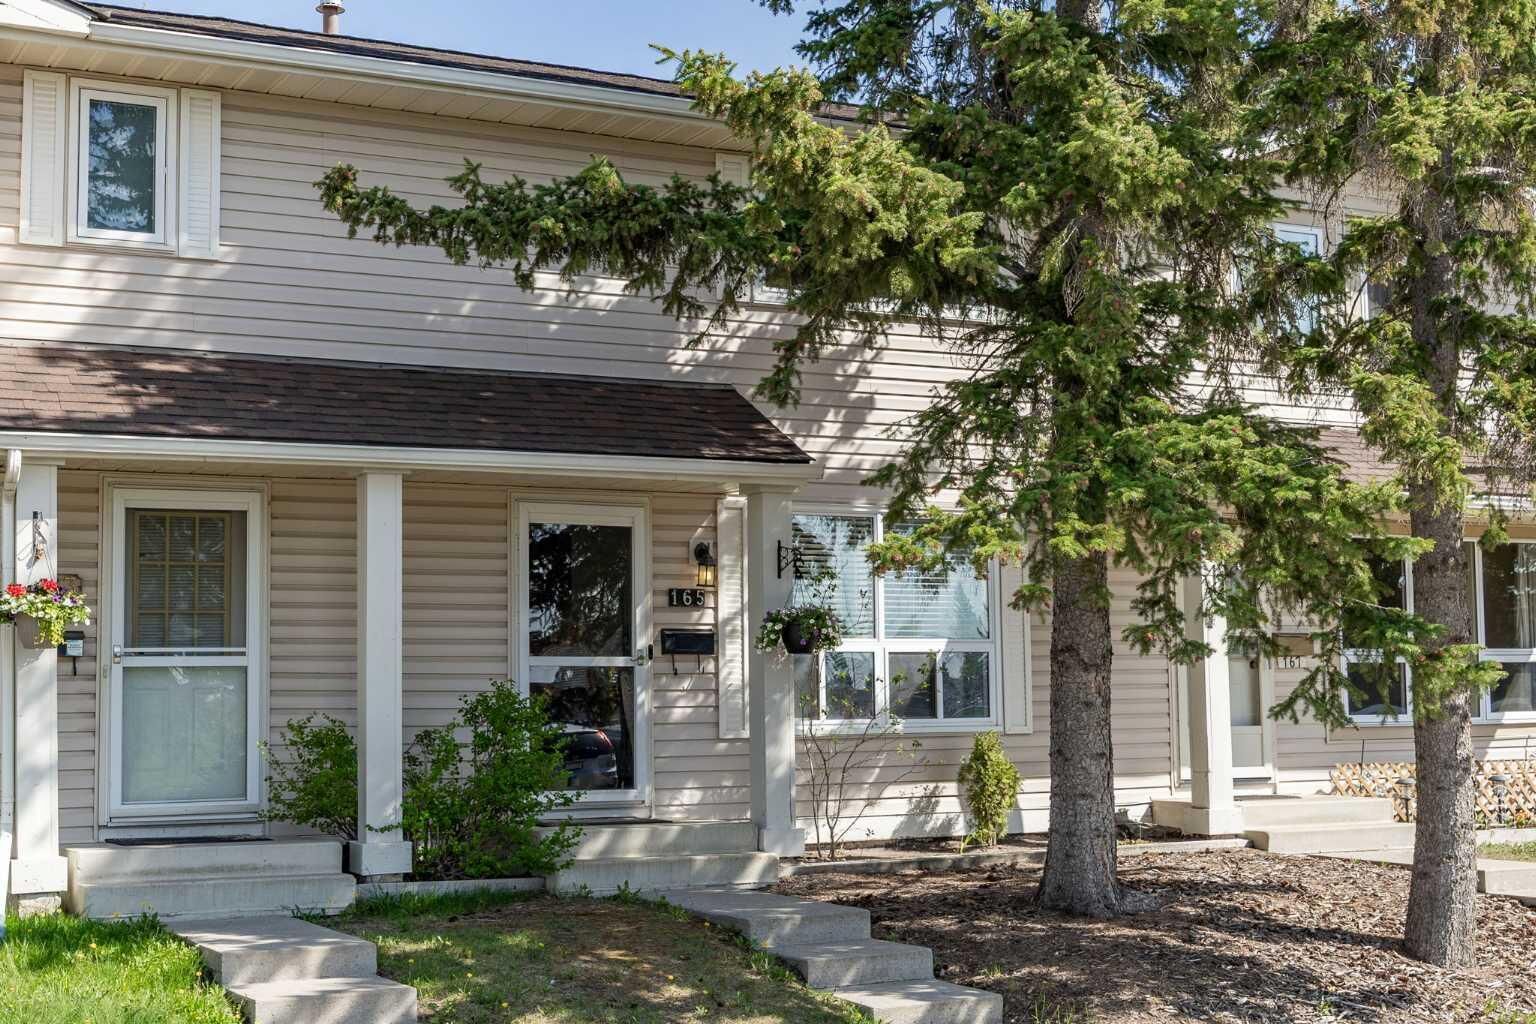
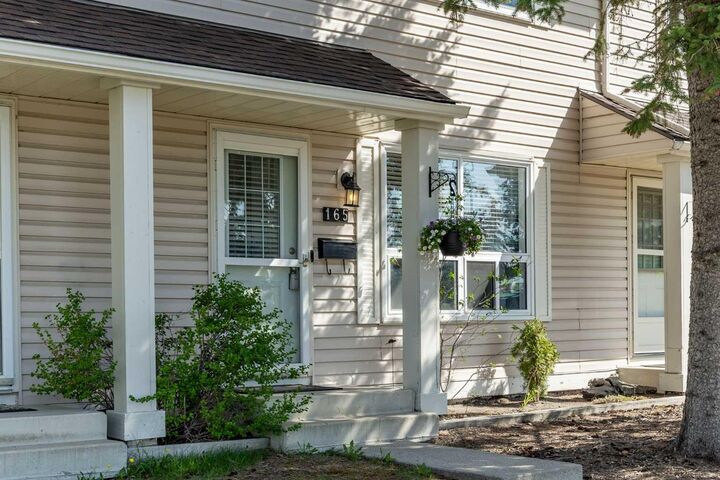
165 Woodmont Terrace SW Calgary, AB T2W 4Z4
En vigueur
389 900 $ (CAD)
Description
MLS®:
A2314987
A2314987
Catégorie
Single-Family Home
Single-Family Home
Année de Construction
1981
1981
Style
2 Storey
2 Storey
Vue
Views
Views
Listed By
Chalsey Bugeaud, Remax Innovations
Source
PILLAR 9 - IDX
Dernière vérification Mai 28 2026 à 7:28 PM GMT+0000
PILLAR 9 - IDX
Dernière vérification Mai 28 2026 à 7:28 PM GMT+0000
Détails sur les salles de bains
- Salle de bains: 1
- Salle d’eau: 1
Caractéristiques Intérieures
- Appliances : Dishwasher
- Appliances : Dryer
- Appliances : Microwave
- Appliances : Range Hood
- Appliances : Window Coverings
- Laundry/Utility Room : In Basement
- Appliances : Washer
- Appliances : Electric Range
- See Remarks
Quartier
- Woodbine
Informations sur le lot
- Views
- Back Yard
Caractéristiques de la propriété
- Cheminée: Total Fireplace(s) : 0
- Foundation: Poured Concrete
Chauffage et refroidissement
- Forced Air
- None
Informations sur les sous-sols
- Full
Informations sur le condo
- Frais: $418/Monthly
Planchers
- Carpet
- Tile
- Vinyl Plank
Caractéristiques extérieures
- Toit: Asphalt Shingle
Stationnement
- Stall
- Parking Space(s) : 1
Étages
- 2
Surface Habitable
- 12,626 pi. ca.
Lieu
Disclaimer: Data is supplied by Pillar 9™ MLS® System. Pillar 9™ is the owner of the copyright in its MLS® System. Data is deemed reliable but is not guaranteed accurate by Pillar 9™. The trademarks MLS®, Multiple Listing Service® and the associated logos are owned by The Canadian Real Estate Association (CREA) and identify the quality of services provided by real estate professionals who are members of CREA. Used under license.
Data is supplied by Pillar 9™ MLS® System. Pillar 9™ is the owner of the copyright in its MLS® System. Data is deemed reliable but is not guaranteed accurate by Pillar 9™. The trademarks MLS®, Multiple Listing Service® and the associated logos are owned by The Canadian Real Estate Association (CREA) and identify the quality of services provided by real estate professionals who are members of CREA. Used under license.
Data is supplied by Pillar 9™ MLS® System. Pillar 9™ is the owner of the copyright in its MLS® System. Data is deemed reliable but is not guaranteed accurate by Pillar 9™. The trademarks MLS®, Multiple Listing Service® and the associated logos are owned by The Canadian Real Estate Association (CREA) and identify the quality of services provided by real estate professionals who are members of CREA. Used under license.


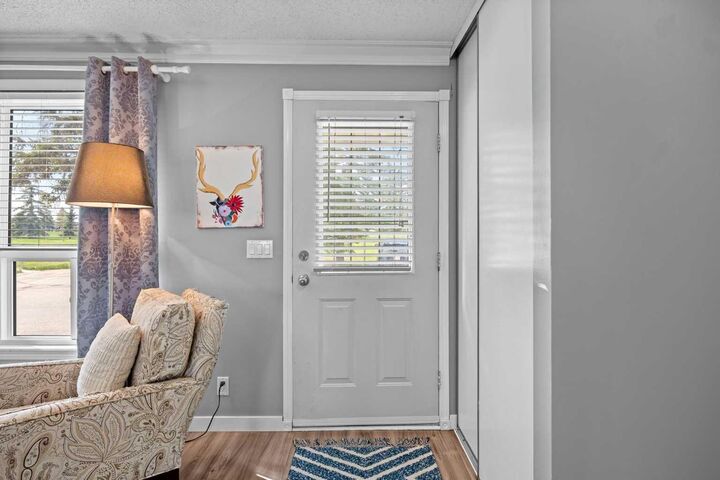
Inside, every detail has been thoughtfully updated from top to bottom, creating a bright and modern space that feels both stylish and welcoming. Fresh paint throughout enhances the home’s clean, contemporary feel, while the beautifully updated kitchen features stainless steel appliances, updated finishes, and a functional design that flows seamlessly into the main living area.
Upstairs, you’ll find three spacious bedrooms, while the fully finished basement adds valuable extra living space with a cozy recreation room ideal for movie nights, a home gym, playroom, or entertaining guests.
Set in one of Calgary’s most established southwest communities, this home offers the ideal blend of nature, comfort, and everyday convenience. With Fish Creek Park just minutes away, plus nearby schools, shopping, pathways, and quick access to Stoney Trail, everything you need is within easy reach. Stylish, private, and completely turnkey, this is a home you can move into and enjoy from day one.