

Inscription par: PILLAR 9 - IDX / Listed By: Gravity Realty Group
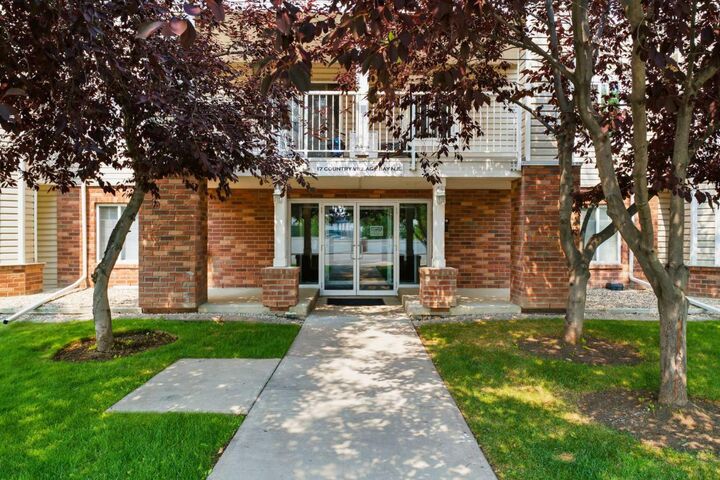
17 Country Village Bay NE 102 Calgary, AB T3K 5Z3
En vigueur
275 000 $ (CAD)
Description
MLS®:
A2335212
A2335212
Catégorie
Single-Family Home
Single-Family Home
Année de Construction
2003
2003
Style
Apartment-Single Level Unit
Apartment-Single Level Unit
Listed By
Michael Newton, Gravity Realty Group
Source
PILLAR 9 - IDX
Dernière vérification Août 6 2026 à 11:04 PM GMT+0000
PILLAR 9 - IDX
Dernière vérification Août 6 2026 à 11:04 PM GMT+0000
Détails sur les salles de bains
- Salles de bains: 2
Caractéristiques Intérieures
- Appliances : Refrigerator
- Appliances : Dishwasher
- Appliances : Electric Stove
- Laundry/Utility Room : Main Level
- Appliances : Range Hood
- Laundry/Utility Room : Laundry Room
- Appliances : Washer/Dryer Stacked
- Laundry/Utility Room : In Unit
- Open Floorplan
- Storage
- Walk-In Closet(s)
- Laminate Counters
- Track Lighting
- Vinyl Windows
Quartier
- Country Hills Village
Caractéristiques de la propriété
- Cheminée: Total Fireplace(s) : 0
- Foundation: Poured Concrete
Chauffage et refroidissement
- Natural Gas
- None
Informations sur le condo
- Frais: $790/Monthly
Planchers
- Laminate
- Ceramic Tile
Caractéristiques extérieures
- Toit: Asphalt Shingle
Stationnement
- Underground
- Parking Space(s) : 1
Étages
- 1
Surface Habitable
- 970 pi. ca.
Lieu
Disclaimer: Data is supplied by Pillar 9™ MLS® System. Pillar 9™ is the owner of the copyright in its MLS® System. Data is deemed reliable but is not guaranteed accurate by Pillar 9™. The trademarks MLS®, Multiple Listing Service® and the associated logos are owned by The Canadian Real Estate Association (CREA) and identify the quality of services provided by real estate professionals who are members of CREA. Used under license.
Data is supplied by Pillar 9™ MLS® System. Pillar 9™ is the owner of the copyright in its MLS® System. Data is deemed reliable but is not guaranteed accurate by Pillar 9™. The trademarks MLS®, Multiple Listing Service® and the associated logos are owned by The Canadian Real Estate Association (CREA) and identify the quality of services provided by real estate professionals who are members of CREA. Used under license.
Data is supplied by Pillar 9™ MLS® System. Pillar 9™ is the owner of the copyright in its MLS® System. Data is deemed reliable but is not guaranteed accurate by Pillar 9™. The trademarks MLS®, Multiple Listing Service® and the associated logos are owned by The Canadian Real Estate Association (CREA) and identify the quality of services provided by real estate professionals who are members of CREA. Used under license.


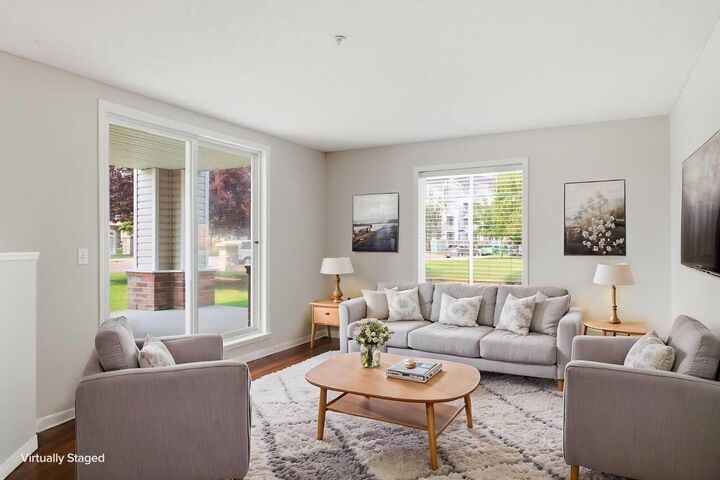
The corner position brings in natural light from two exposures, and the large patio is the perfect spot to enjoy morning coffee or unwind after work. Storage will never be a concern here. Beyond the generous in unit storage room, you get a lockable storage room right on the patio, plus an oversized storage space in front of your underground parking stall. Add the titled underground parking and you have a home built for real life, whether that means bikes, seasonal gear, or a growing family's extra stuff.
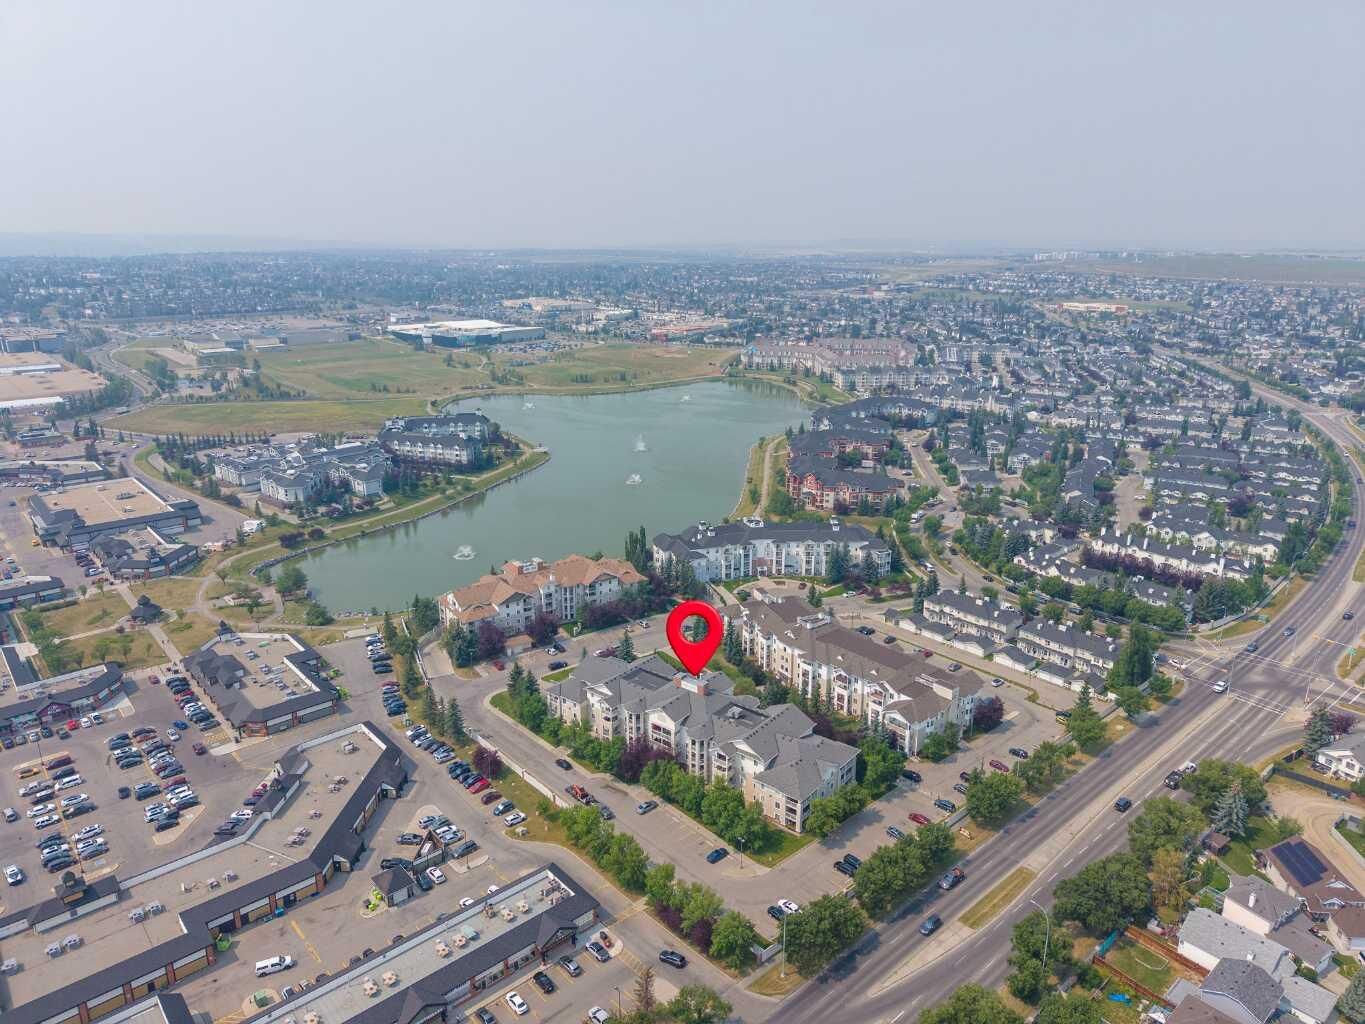
This well managed building is close to shopping, parks, and easy access to Stoney Trail and Deerfoot, making daily errands and commutes simple.
A smart, low maintenance option for first time buyers, downsizers, or investors. Book your showing today.