

Inscription par: PILLAR 9 - IDX / Listed By: eXp Realty
17 Savanna Place NE Calgary, AB T3J 5P9
En vigueur (0 Jours)
465 000 $ (CAD)
Description
MLS®:
A2350285
A2350285
Surface Terrain
1,528 PI. CA.
1,528 PI. CA.
Catégorie
Single-Family Home
Single-Family Home
Année de Construction
2026
2026
Style
2 Storey
2 Storey
Listed By
Paul Dhanjal, eXp Realty
Source
PILLAR 9 - IDX
Dernière vérification Oct 5 2026 à 6:33 PM GMT+0000
PILLAR 9 - IDX
Dernière vérification Oct 5 2026 à 6:33 PM GMT+0000
Détails sur les salles de bains
- Salles de bains: 2
- Salle d’eau: 1
Caractéristiques Intérieures
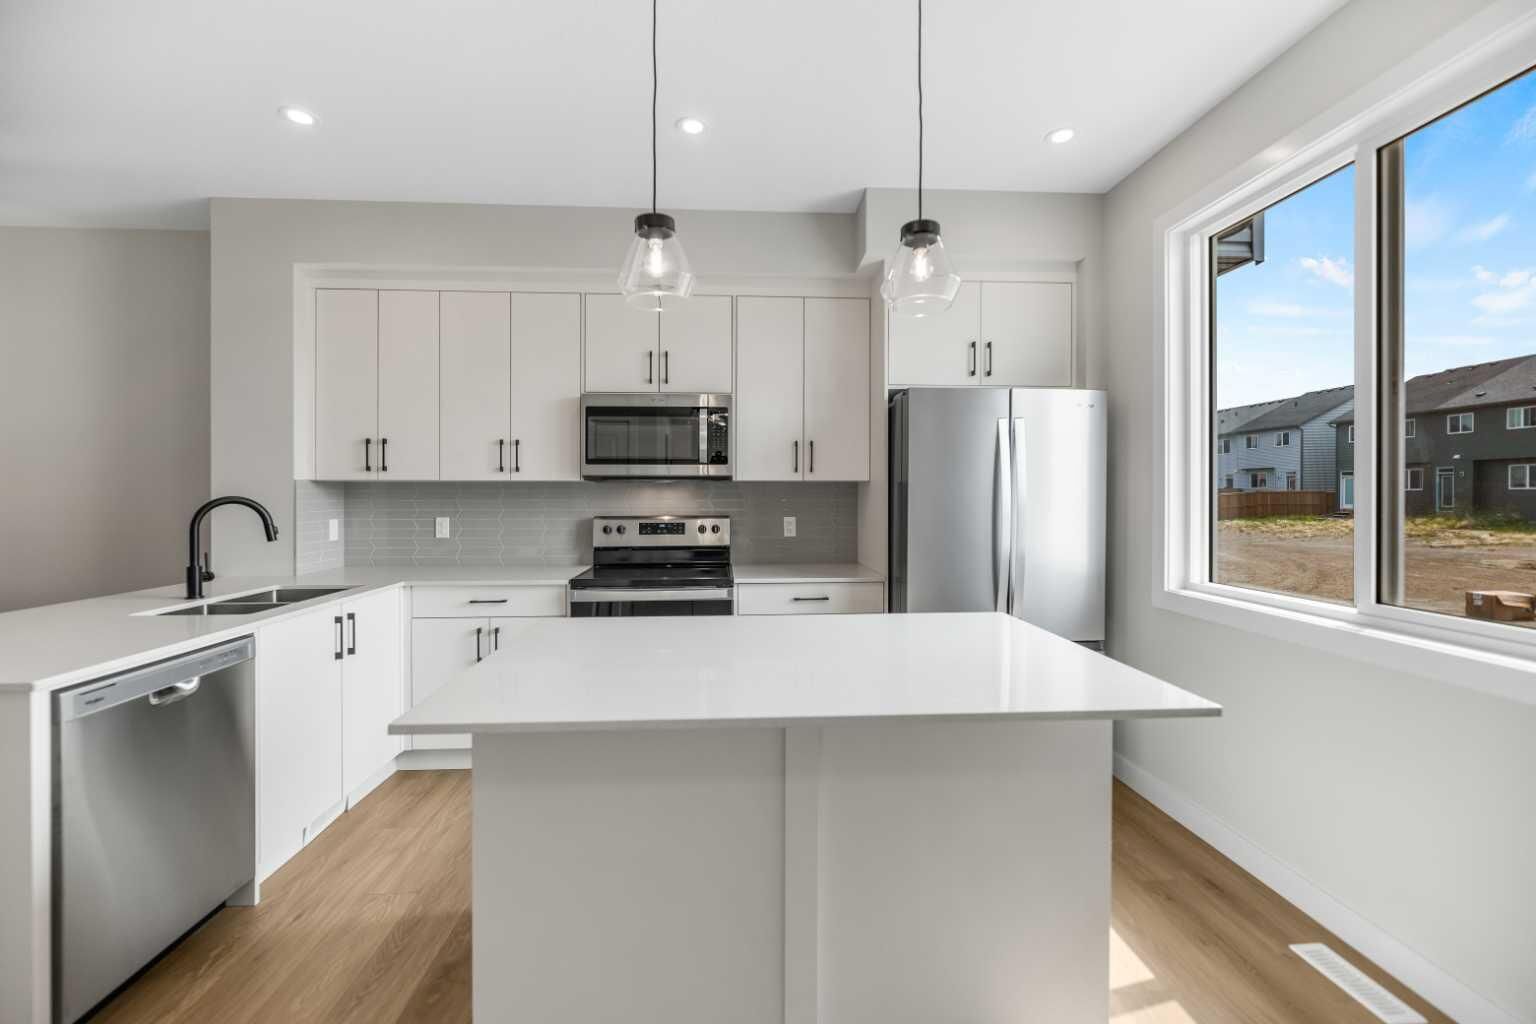
- Appliances : Refrigerator
- Appliances : Dishwasher
- Appliances : Washer/Dryer Stacked
- Appliances : Electric Range
- Appliances : Microwave Hood Fan
- Laundry/Utility Room : Upper Level
- Kitchen Island
Quartier
- Saddle Ridge
Informations sur le lot
- Rectangular Lot
Caractéristiques de la propriété
- Cheminée: Total Fireplace(s) : 0
- Foundation: Poured Concrete
Chauffage et refroidissement
- Forced Air
- None
Informations sur les sous-sols
- Full
Planchers
- Carpet
- Tile
Caractéristiques extérieures
- Toit: Asphalt Shingle
Stationnement
- None
- Parking Space(s) : 2
Étages
- 2
Surface Habitable
- 1,488 pi. ca.
Lieu
Disclaimer: Data is supplied by Pillar 9™ MLS® System. Pillar 9™ is the owner of the copyright in its MLS® System. Data is deemed reliable but is not guaranteed accurate by Pillar 9™. The trademarks MLS®, Multiple Listing Service® and the associated logos are owned by The Canadian Real Estate Association (CREA) and identify the quality of services provided by real estate professionals who are members of CREA. Used under license.
Data is supplied by Pillar 9™ MLS® System. Pillar 9™ is the owner of the copyright in its MLS® System. Data is deemed reliable but is not guaranteed accurate by Pillar 9™. The trademarks MLS®, Multiple Listing Service® and the associated logos are owned by The Canadian Real Estate Association (CREA) and identify the quality of services provided by real estate professionals who are members of CREA. Used under license.
Data is supplied by Pillar 9™ MLS® System. Pillar 9™ is the owner of the copyright in its MLS® System. Data is deemed reliable but is not guaranteed accurate by Pillar 9™. The trademarks MLS®, Multiple Listing Service® and the associated logos are owned by The Canadian Real Estate Association (CREA) and identify the quality of services provided by real estate professionals who are members of CREA. Used under license.


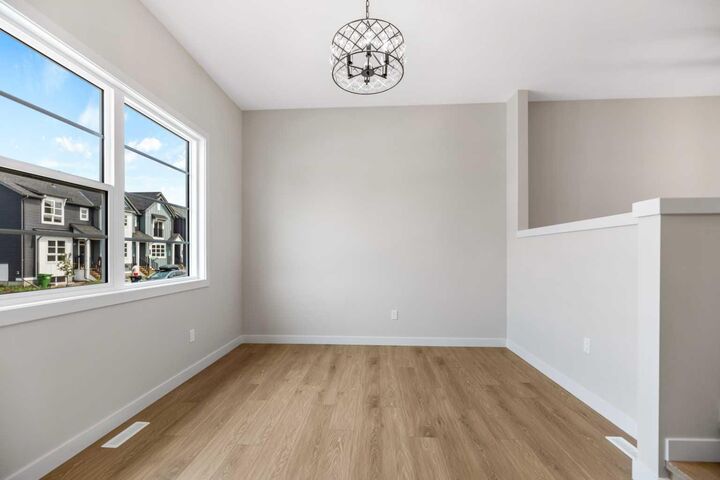
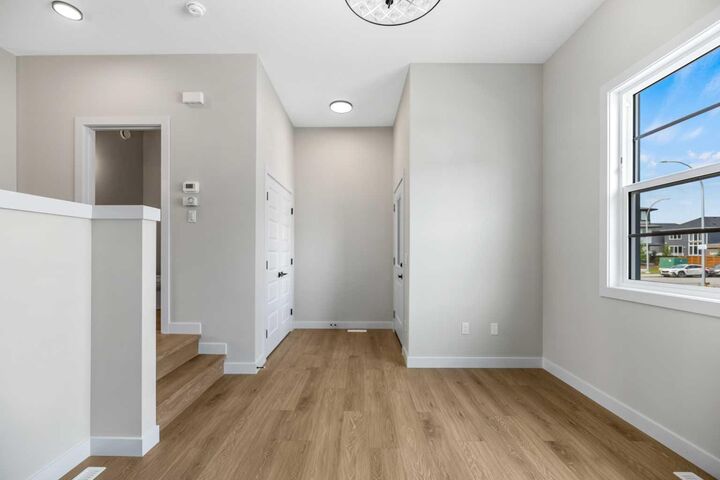
The thoughtfully designed main floor offers a stylish kitchen featuring a generous island and pantry, flowing seamlessly into the inviting family room and cozy dining nook—creating the perfect space for everyday living and entertaining.
Upstairs, you’ll find a spacious primary bedroom complete with a 3-piece ensuite, two additional bedrooms, a versatile bonus room, and convenient upper-floor laundry.
With a functional layout, modern finishes, and no condo fees, this home offers exceptional value for families, first-time buyers, or investors looking for an excellent opportunity in a growing community. Don't miss your chance to make this beautiful Savanna townhouse your new home!