

Inscription par: PILLAR 9 - IDX / Listed By: Cir Realty
172 Martinwood Way NE Calgary, AB T3J 3H8
En vigueur (0 Jours)
333 037 $ (USD)
Description
MLS®:
A2355767
A2355767
Surface Terrain
2,755 PI. CA.
2,755 PI. CA.
Catégorie
Single-Family Home
Single-Family Home
Année de Construction
1991
1991
Style
Bi-Level
Bi-Level
Listed By
Vaibhav Patel, Cir Realty
Source
PILLAR 9 - IDX
Dernière vérification Oct 31 2026 à 2:55 AM GMT+0000
PILLAR 9 - IDX
Dernière vérification Oct 31 2026 à 2:55 AM GMT+0000
Détails sur les salles de bains
- Salles de bains: 2
Caractéristiques Intérieures
- Appliances : Refrigerator
- Appliances : Electric Stove
- Appliances : Washer/Dryer
- Laundry/Utility Room : In Basement
- See Remarks
Quartier
- Martindale
Informations sur le lot
- Low Maintenance Landscape
- Back Lane
- Back Yard
Caractéristiques de la propriété
- Cheminée: Total Fireplace(s) : 0
- Foundation: Poured Concrete
Chauffage et refroidissement
- Forced Air
- Central Air
Informations sur les sous-sols
- Full
Planchers
- Carpet
- Laminate
- Hardwood
Caractéristiques extérieures
- Toit: Asphalt Shingle
Stationnement
- Parking Pad
- Parking Space(s) : 2
Étages
- 2
Surface Habitable
- 902 pi. ca.
Lieu
Disclaimer: Data is supplied by Pillar 9™ MLS® System. Pillar 9™ is the owner of the copyright in its MLS® System. Data is deemed reliable but is not guaranteed accurate by Pillar 9™. The trademarks MLS®, Multiple Listing Service® and the associated logos are owned by The Canadian Real Estate Association (CREA) and identify the quality of services provided by real estate professionals who are members of CREA. Used under license.
Data is supplied by Pillar 9™ MLS® System. Pillar 9™ is the owner of the copyright in its MLS® System. Data is deemed reliable but is not guaranteed accurate by Pillar 9™. The trademarks MLS®, Multiple Listing Service® and the associated logos are owned by The Canadian Real Estate Association (CREA) and identify the quality of services provided by real estate professionals who are members of CREA. Used under license.
Data is supplied by Pillar 9™ MLS® System. Pillar 9™ is the owner of the copyright in its MLS® System. Data is deemed reliable but is not guaranteed accurate by Pillar 9™. The trademarks MLS®, Multiple Listing Service® and the associated logos are owned by The Canadian Real Estate Association (CREA) and identify the quality of services provided by real estate professionals who are members of CREA. Used under license.


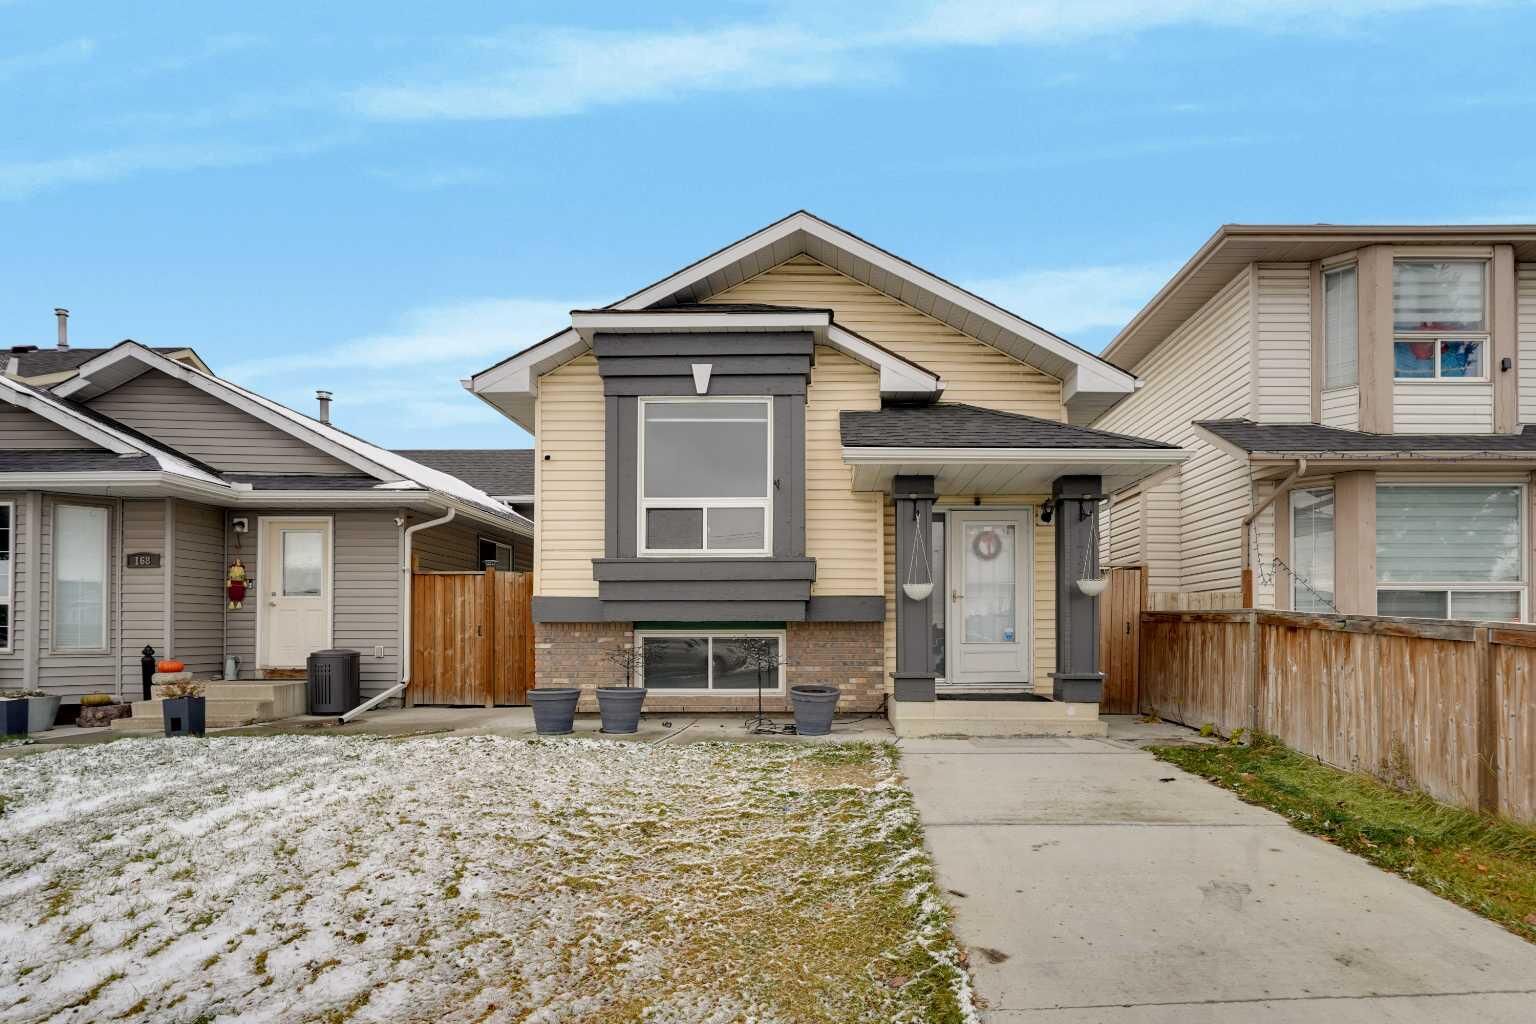
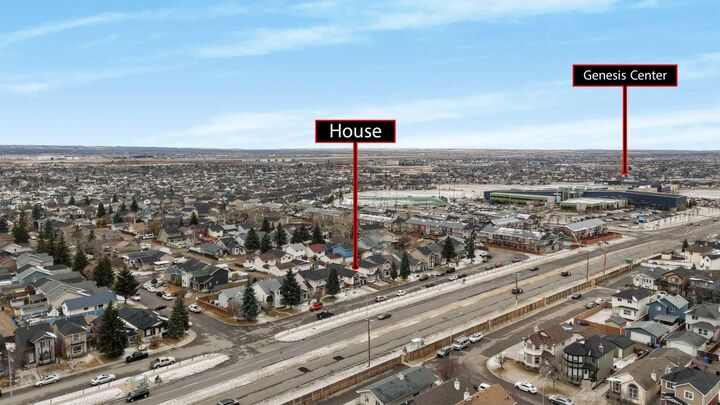
Welcome to 172 Martinwood Way NE! Located in a highly convenient area of Martindale, this property offers excellent access to everyday amenities, public transit, schools, and community facilities. Enjoy being within walking distance of the Genesis Centre, Gurudwara, and CTrain station, making this an ideal location for families, first-time home buyers, and investors. Numerous Calgary Transit bus routes, nearby shopping, restaurants, parks, and schools add even more convenience.
Freshly painted and recently renovated, this spacious home offers over 1,700 sq. ft. of developed living space with NO CARPET throughout. The bright main floor features beautiful vaulted ceilings, plenty of natural light, and a welcoming open feel. The kitchen has been refreshed with brand-new white cabinetry and offers a functional layout alongside a spacious dining area. Two bedrooms and a full bathroom with a standing shower complete the main level.
The fully developed basement offers additional living space with large windows, an extra bedroom at the front with plenty of storage, a full bathroom with a standing shower, and a huge living area ideal for family gatherings, recreation, or relaxing.
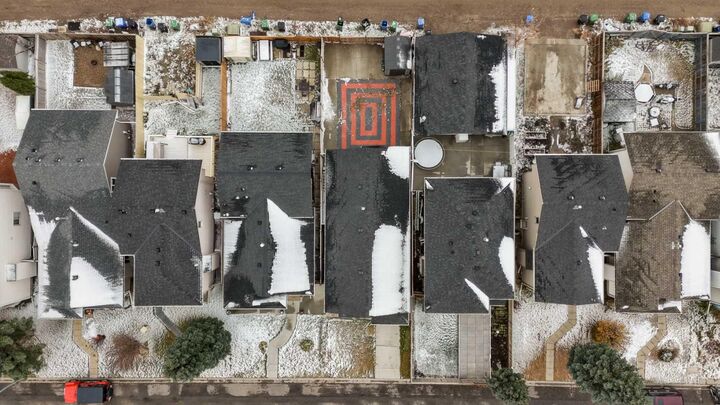
Storage is another great feature of this home, with plenty of space available both inside and outside. Step outside to enjoy the fully fenced, low-maintenance backyard, complete with additional storage space.
With its spacious layout, recent updates, excellent storage, and outstanding proximity to transit, schools, shopping, and community amenities, this home is a fantastic opportunity for a first-time buyer or investor. Don't miss it!