

Inscription par: PILLAR 9 - IDX / Listed By: Re/Max Crown
1730 Keystone Creek Avenue NE Calgary, AB T3P 2V4
En vigueur (1 Jours)
419 323 $ (USD)
Description
MLS®:
A2334061
A2334061
Surface Terrain
3,261 PI. CA.
3,261 PI. CA.
Catégorie
Single-Family Home
Single-Family Home
Année de Construction
2025
2025
Style
2 Storey
2 Storey
Listed By
Raman Chahal, Re/Max Crown
Source
PILLAR 9 - IDX
Dernière vérification Août 5 2026 à 6:55 PM GMT+0000
PILLAR 9 - IDX
Dernière vérification Août 5 2026 à 6:55 PM GMT+0000
Détails sur les salles de bains
- Salles de bains: 2
- Salle d’eau: 1
Caractéristiques Intérieures
- Appliances : See Remarks
- Laundry/Utility Room : Upper Level
- Double Vanity
- High Ceilings
- No Smoking Home
- Open Floorplan
- Pantry
- Separate Entrance
- Walk-In Closet(s)
- No Animal Home
- Recessed Lighting
- Vinyl Windows
- Quartz Counters
Quartier
- Keystone Hills
Informations sur le lot
- Street Lighting
- Rectangular Lot
- Back Lane
- Back Yard
- Interior Lot
Caractéristiques de la propriété
- Cheminée: Total Fireplace(s) : 0
- Foundation: Poured Concrete
Chauffage et refroidissement
- Forced Air
- None
Informations sur les sous-sols
- Full
Planchers
- Carpet
- Tile
- Vinyl Plank
Caractéristiques extérieures
- Toit: Asphalt Shingle
Stationnement
- Parking Pad
- Parking Space(s) : 2
Étages
- 2
Surface Habitable
- 1,756 pi. ca.
Lieu
Disclaimer: Data is supplied by Pillar 9™ MLS® System. Pillar 9™ is the owner of the copyright in its MLS® System. Data is deemed reliable but is not guaranteed accurate by Pillar 9™. The trademarks MLS®, Multiple Listing Service® and the associated logos are owned by The Canadian Real Estate Association (CREA) and identify the quality of services provided by real estate professionals who are members of CREA. Used under license.
Data is supplied by Pillar 9™ MLS® System. Pillar 9™ is the owner of the copyright in its MLS® System. Data is deemed reliable but is not guaranteed accurate by Pillar 9™. The trademarks MLS®, Multiple Listing Service® and the associated logos are owned by The Canadian Real Estate Association (CREA) and identify the quality of services provided by real estate professionals who are members of CREA. Used under license.
Data is supplied by Pillar 9™ MLS® System. Pillar 9™ is the owner of the copyright in its MLS® System. Data is deemed reliable but is not guaranteed accurate by Pillar 9™. The trademarks MLS®, Multiple Listing Service® and the associated logos are owned by The Canadian Real Estate Association (CREA) and identify the quality of services provided by real estate professionals who are members of CREA. Used under license.


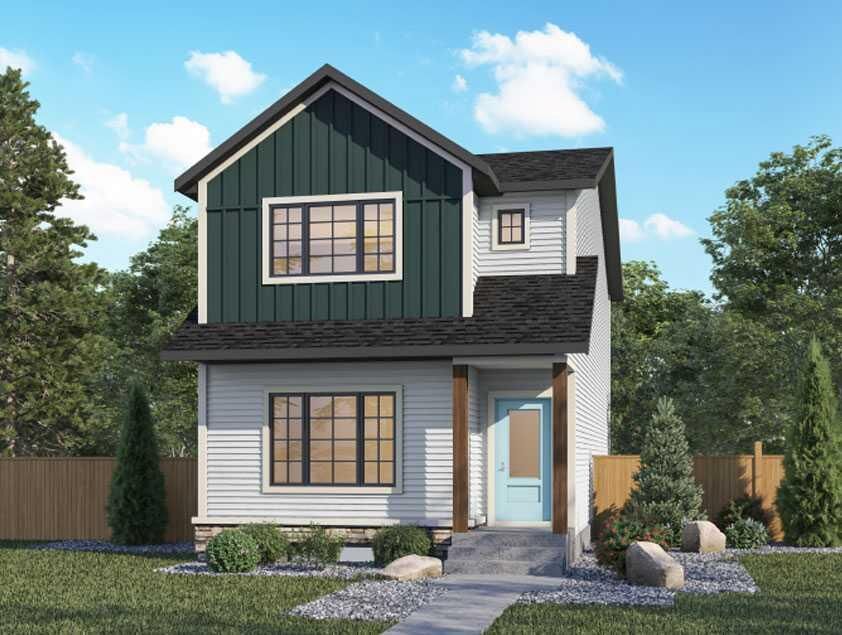
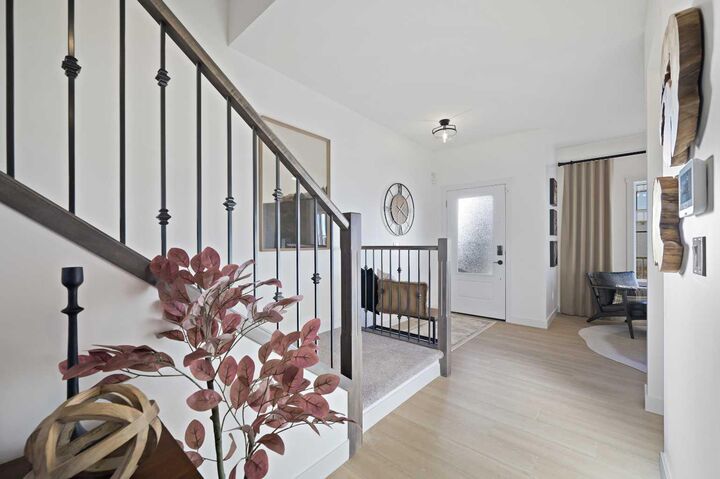
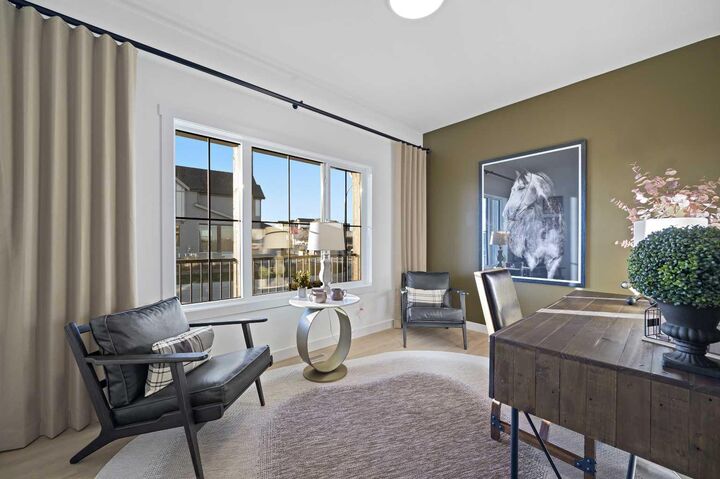
The unfinished basement awaits your personal touch, offering suite potential (subject to city approval) for a mortgage helper or extended family living. Discover refined finishes, thoughtful design, and exceptional craftsmanship in every corner of this home. 1730 Keystone Creek Avenue NE—where luxury and livability come together seamlessly. DISCLAIMER: The interior photographs displayed in this listing are of the Orchid Model Showhome and are intended to showcase the design, finishes, and layout options available for this model. These images do not represent the actual property being listed, as it is a new construction home. The actual home may differ in finishes, colors, upgrades, and features depending on the stage of construction and selections made.