

Inscription par: PILLAR 9 - IDX / Listed By: Cir Realty
176 Frobisher Boulevard SE Calgary, AB T2H 1G7
En vigueur (1 Jours)
428 617 $ (USD)
Description
MLS®:
A2346576
A2346576
Surface Terrain
5,995 PI. CA.
5,995 PI. CA.
Catégorie
Single-Family Home
Single-Family Home
Année de Construction
1960
1960
Style
Bungalow
Bungalow
Listed By
Geoffrey Gordon, Cir Realty
Source
PILLAR 9 - IDX
Dernière vérification Sep 19 2026 à 2:10 PM GMT+0000
PILLAR 9 - IDX
Dernière vérification Sep 19 2026 à 2:10 PM GMT+0000
Détails sur les salles de bains
- Salles de bains: 2
Caractéristiques Intérieures
- Appliances : Dryer
- Appliances : Range Hood
- Appliances : Window Coverings
- Laundry/Utility Room : In Basement
- Appliances : Washer
- Laundry/Utility Room : Common Area
- No Smoking Home
- Separate Entrance
- Storage
- No Animal Home
- Vinyl Windows
Quartier
- Fairview
Informations sur le lot
- Lawn
- Rectangular Lot
- Back Lane
- Back Yard
- Front Yard
- Level
- City Lot
Caractéristiques de la propriété
- Cheminée: Total Fireplace(s) : 0
- Foundation: Poured Concrete
Chauffage et refroidissement
- Natural Gas
- None
Informations sur les sous-sols
- Full
Planchers
- Carpet
- Hardwood
- Tile
Caractéristiques extérieures
- Toit: Asphalt Shingle
Garage
- Single Garage Detached
Stationnement
- Parking Pad
- Parking Space(s) : 3
Étages
- 1
Surface Habitable
- 1,000 pi. ca.
Lieu
Disclaimer: Data is supplied by Pillar 9™ MLS® System. Pillar 9™ is the owner of the copyright in its MLS® System. Data is deemed reliable but is not guaranteed accurate by Pillar 9™. The trademarks MLS®, Multiple Listing Service® and the associated logos are owned by The Canadian Real Estate Association (CREA) and identify the quality of services provided by real estate professionals who are members of CREA. Used under license.
Data is supplied by Pillar 9™ MLS® System. Pillar 9™ is the owner of the copyright in its MLS® System. Data is deemed reliable but is not guaranteed accurate by Pillar 9™. The trademarks MLS®, Multiple Listing Service® and the associated logos are owned by The Canadian Real Estate Association (CREA) and identify the quality of services provided by real estate professionals who are members of CREA. Used under license.
Data is supplied by Pillar 9™ MLS® System. Pillar 9™ is the owner of the copyright in its MLS® System. Data is deemed reliable but is not guaranteed accurate by Pillar 9™. The trademarks MLS®, Multiple Listing Service® and the associated logos are owned by The Canadian Real Estate Association (CREA) and identify the quality of services provided by real estate professionals who are members of CREA. Used under license.


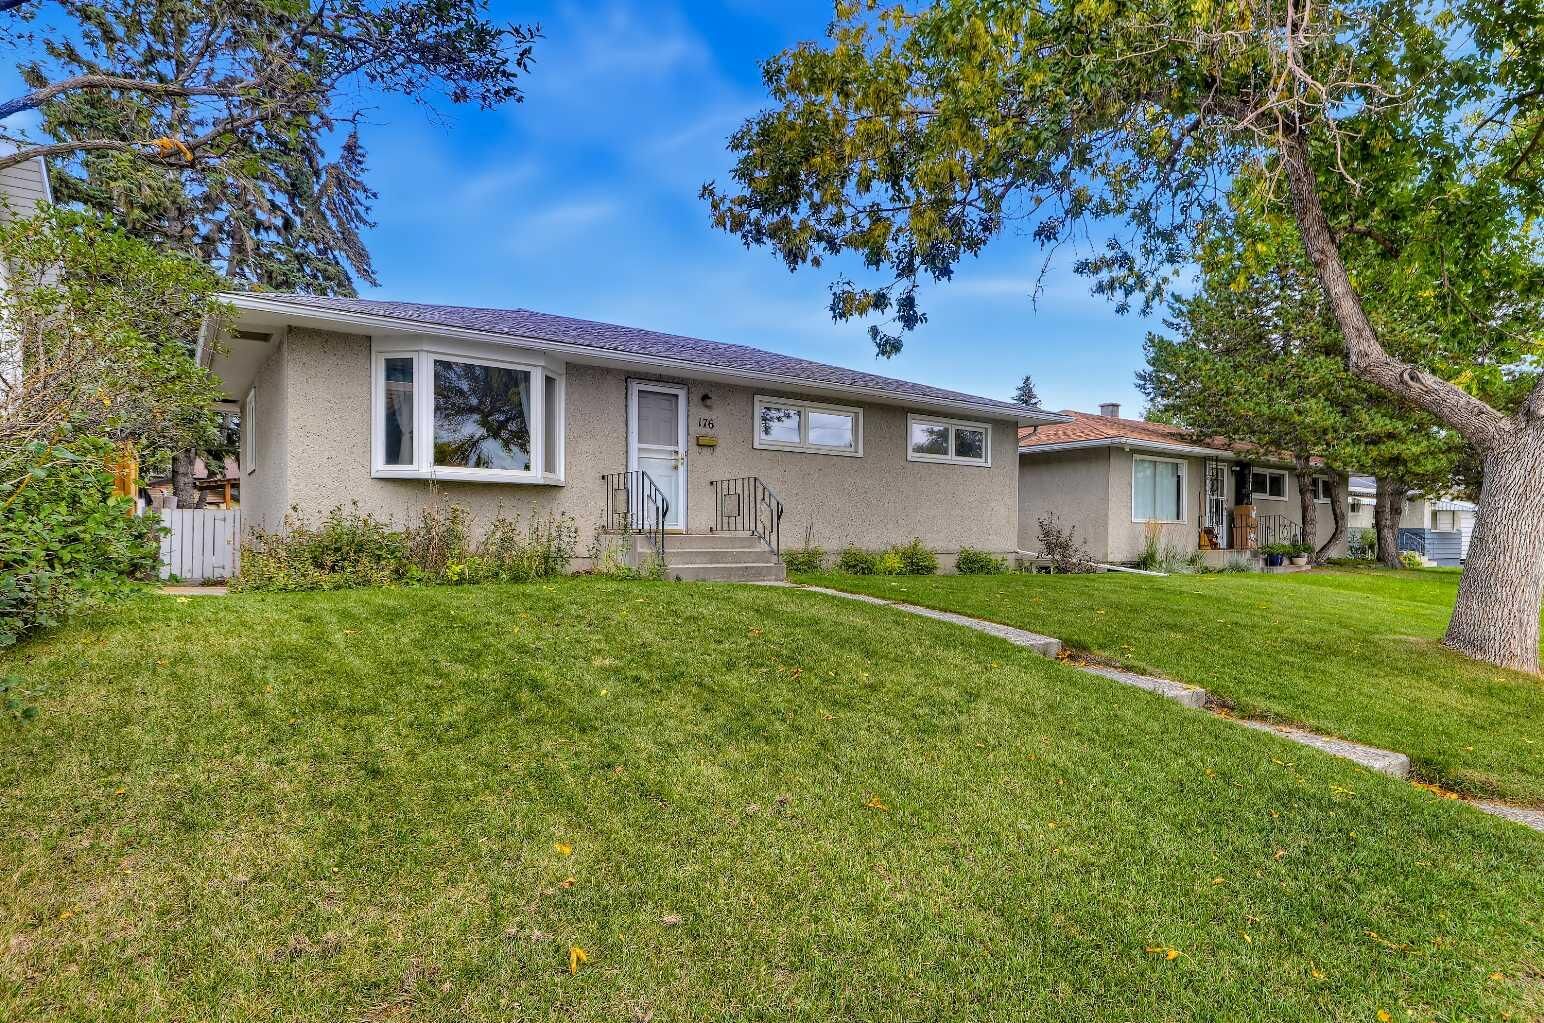
An updated bungalow with a two-bedroom illegal basement suite and separate rear entry, offering a practical revenue property or a future live-up, rent-down opportunity, subject to existing tenancies. Situated in the established community of Fairview, this home features 1,000 sq ft above grade and approximately 903 sq ft of developed basement space and offers a spacious backyard with mature trees, a deck and pergola and single detached garage.
The location brings together neighbourhood charm and everyday convenience, with easy access to downtown and the extensive shopping, dining and services along Macleod Trail. Chinook Centre and Deerfoot Meadows expand the options, while walkable local shops and eateries offer plenty close to home. Nearby elementary, junior high and high schools complement a community filled with outstanding parks, playgrounds, pathways and playing fields. An active community association and neighbourhood events create opportunities to connect; enjoy the asphalt pump track and off-leash area at Flint Park and seasonal activities at Flavelle Park. The Heritage CTrain station is located close by and easy access to Macleod, Glenmore and Blackfoot Trails makes getting around the city extremely convenient.
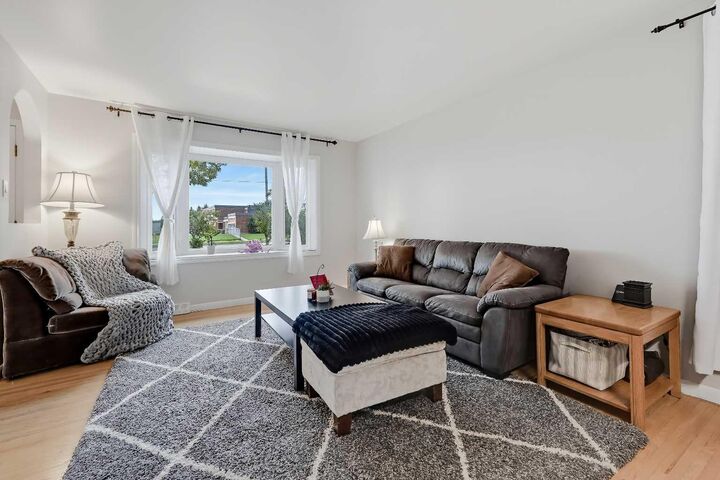
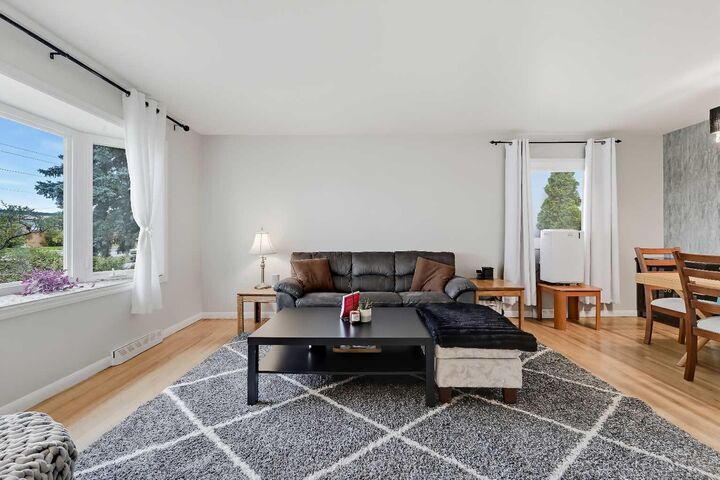
The main floor welcomes you with a bright living room, a large front window and an adjoining dining area, creating a comfortable space for everyday living and entertaining. Updated in 2023, the kitchen features white cabinetry, a subway tile backsplash and a backyard-facing window. Three bedrooms and a four-piece bathroom, renovated in 2019, complete this floor. Downstairs, the two-bedroom illegal suite offers an open living and dining area, a kitchen with white cabinetry and ample counter space, and a four-piece bathroom. The separate rear entrance provides convenient access, and shared laundry is thoughtfully located outside the suite in a common area accessible to both tenancies. The layout provides useful separation between the upper and lower living spaces. Outside, the spacious backyard features mature trees, plenty of lawn space and a large deck with pergola for relaxing or entertaining, and a new fence along the west side and a single detached garage complete the outdoor space.
Additional updates include window replacements throughout in 2018, with triple-pane and exterior clad windows on the main level, and house and garage shingles in 2015. The furnace, 80-gallon hot water tank and electrical panel were replaced as part of the 2018–2019 basement development, adding to the improvements beyond the home’s cosmetic updates. Ample street parking along Frobisher Boulevard, with no homes on the opposite side of the road, adds everyday convenience. With its illegal suite, updated main floor and accessible location in an amenity-rich community, this home offers an attractive and versatile opportunity. Welcome Home.