

Inscription par: PILLAR 9 - IDX / Listed By: Real Broker
179 Citadel Close NW Calgary, AB T3G 4A5
En vigueur (0 Jours)
669 900 $ (CAD)
Description
MLS®:
A2348023
A2348023
Surface Terrain
5,317 PI. CA.
5,317 PI. CA.
Catégorie
Single-Family Home
Single-Family Home
Année de Construction
1994
1994
Style
Bungalow
Bungalow
Listed By
Tony Cusano, Real Broker
Source
PILLAR 9 - IDX
Dernière vérification Sep 25 2026 à 5:34 PM GMT+0000
PILLAR 9 - IDX
Dernière vérification Sep 25 2026 à 5:34 PM GMT+0000
Détails sur les salles de bains
- Salles de bains: 2
- Salle d’eau: 1
Caractéristiques Intérieures
- Appliances : Refrigerator
- Appliances : Dishwasher
- Appliances : Electric Stove
- Laundry/Utility Room : Main Level
- Appliances : Dryer
- Appliances : Garage Control(s)
- Appliances : Microwave
- Appliances : Range Hood
- Appliances : Window Coverings
- Appliances : Washer
- Appliances : Humidifier
- Ceiling Fan(s)
- Closet Organizers
- No Smoking Home
- Sump Pump(s)
- Vinyl Windows
Quartier
- Citadel
Informations sur le lot
- Landscaped
- Irregular Lot
- Lawn
- Street Lighting
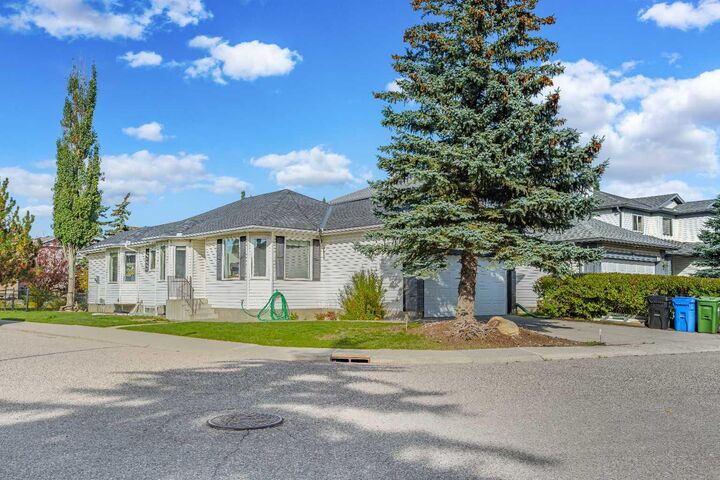
- Corner Lot
- Back Yard
- Front Yard
- Pie Shaped Lot
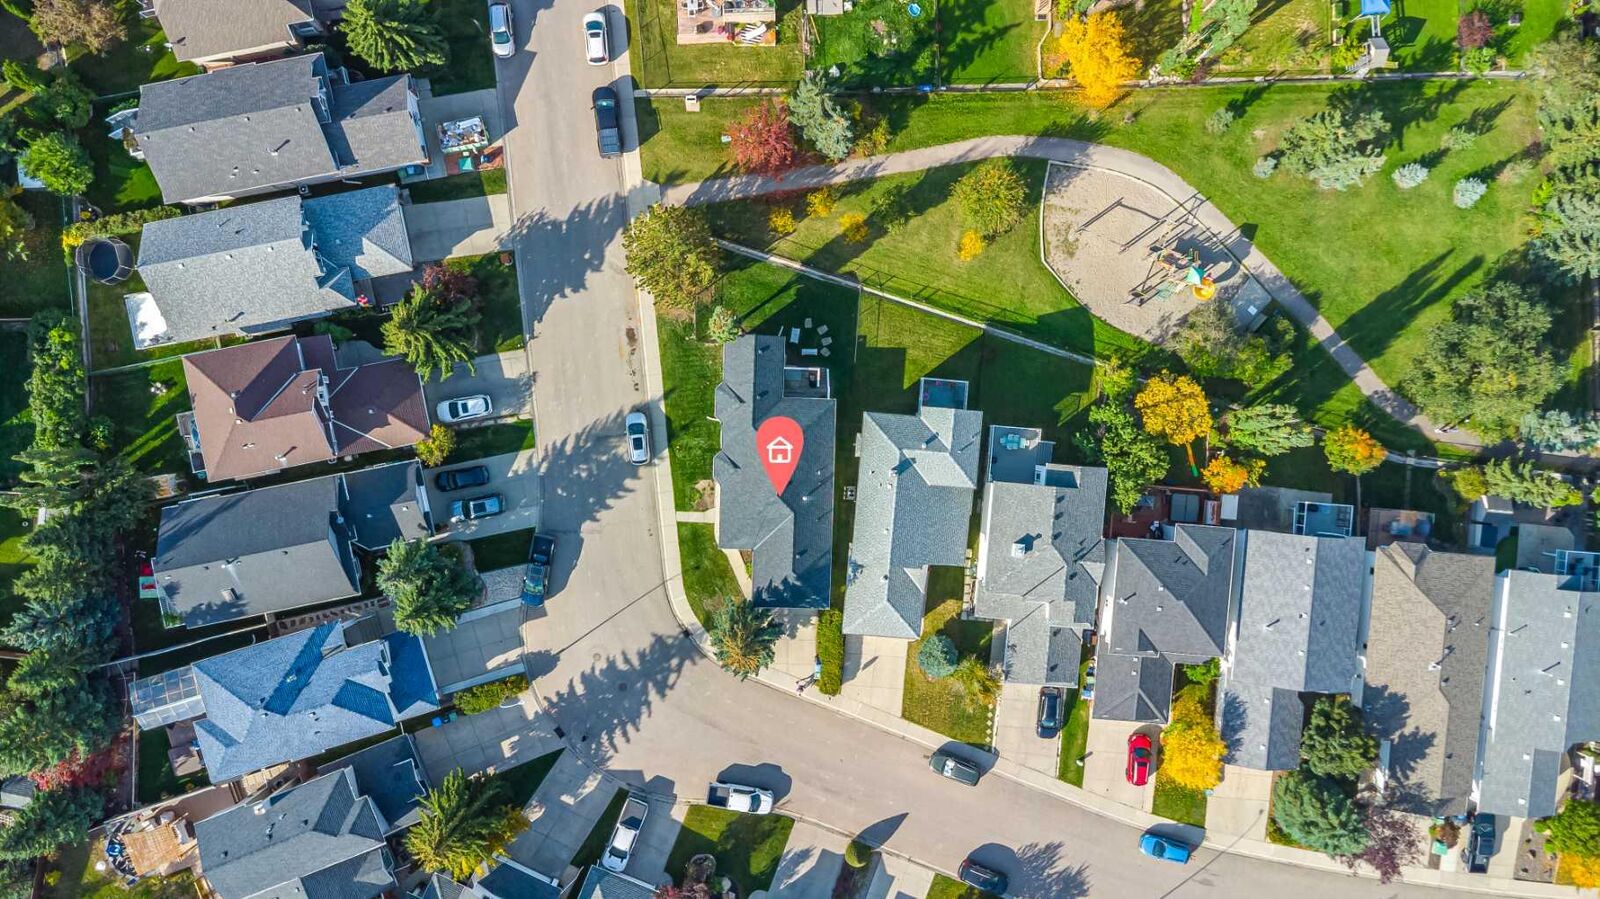
- Backs on to Park/Green Space
- Few Trees
- Gentle Sloping
- No Back Lane
Caractéristiques de la propriété
- Cheminée: Total Fireplace(s) : 0
- Foundation: Poured Concrete
Chauffage et refroidissement
- Forced Air
- None
Informations sur les sous-sols
- Full
Planchers
- Carpet
- Tile
- Vinyl Plank
Caractéristiques extérieures
- Toit: Asphalt Shingle
Garage
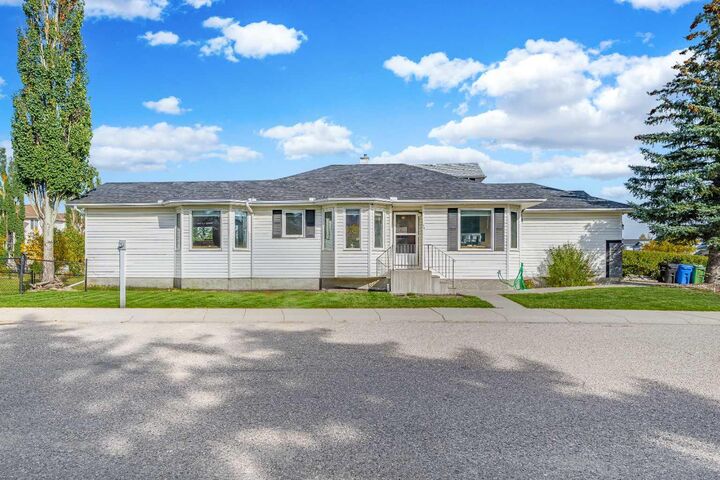
- Double Garage Attached
Stationnement
- Insulated
- Parking Space(s) : 4
Étages
- 1
Surface Habitable
- 1,217 pi. ca.
Lieu
Disclaimer: Data is supplied by Pillar 9™ MLS® System. Pillar 9™ is the owner of the copyright in its MLS® System. Data is deemed reliable but is not guaranteed accurate by Pillar 9™. The trademarks MLS®, Multiple Listing Service® and the associated logos are owned by The Canadian Real Estate Association (CREA) and identify the quality of services provided by real estate professionals who are members of CREA. Used under license.
Data is supplied by Pillar 9™ MLS® System. Pillar 9™ is the owner of the copyright in its MLS® System. Data is deemed reliable but is not guaranteed accurate by Pillar 9™. The trademarks MLS®, Multiple Listing Service® and the associated logos are owned by The Canadian Real Estate Association (CREA) and identify the quality of services provided by real estate professionals who are members of CREA. Used under license.
Data is supplied by Pillar 9™ MLS® System. Pillar 9™ is the owner of the copyright in its MLS® System. Data is deemed reliable but is not guaranteed accurate by Pillar 9™. The trademarks MLS®, Multiple Listing Service® and the associated logos are owned by The Canadian Real Estate Association (CREA) and identify the quality of services provided by real estate professionals who are members of CREA. Used under license.


Inside, the main floor offers comfortable one level living with a spacious primary bedroom complete with a walk-in closet and newer ensuite featuring a tiled shower. A main-floor den provides an ideal home office or flex space, while the main-floor laundry adds everyday convenience. The galley-style kitchen offers a breakfast nook, plenty of counter space and a practical layout for preparing meals. Just off the kitchen, the generous dining area provides plenty of room for an eight-person table, with the separate living room beyond. The bright living room features an abundance of windows and access to the balcony overlooking the landscaped backyard and pathway.
Numerous updates have already been completed, giving you peace of mind and allowing you to enjoy the home rather than take on a long renovation list. Improvements include newer triple-pane windows throughout, newer furnace and hot water tank, a new back door, new LVP flooring on the main level, updated door trim and baseboards, and newer bathrooms, including the primary ensuite. A sump pump is also in place, addressing one of the important functional items buyers want to see in a home.
The fully developed lower level offers tremendous flexibility, featuring two additional bedrooms, a four-piece bathroom and a massive open recreation area with room to create multiple spaces for a family room, home gym, office, games area or hobby space. The generous basement layout gives you the flexibility to make the space work for your lifestyle, whether you need room for family, guests, hobbies or working from home.
The insulated and drywalled double garage provides excellent parking and storage, while the corner lot position creates a more open feel around the property. Outside, enjoy the landscaped yard, west facing exposure and the added privacy and convenience of having the walking path directly behind you.
Located close to parks, schools, shopping, playgrounds, walking paths and everyday amenities, with convenient access to major routes and everything NW Calgary has to offer. This is a home that combines the appeal of bungalow living with plenty of space, while many of the larger and more costly updates have already been taken care of. This home offers exceptional value in the desirable NW quadrant of Calgary.