

Inscription par: PILLAR 9 - IDX / Cir Realty
18 Inverness Rise SE Calgary, AB T2Z 2X2
En vigueur (26 Jours)
699 000 $ (CAD)
Description
MLS®:
A2303917
A2303917
Surface Terrain
4,703 PI. CA.
4,703 PI. CA.
Catégorie
Single-Family Home
Single-Family Home
Année de Construction
1998
1998
Style
2 Storey
2 Storey
Listed By
Wesley Morrow, Cir Realty
Source
PILLAR 9 - IDX
Dernière vérification Mai 26 2026 à 9:44 AM GMT+0000
PILLAR 9 - IDX
Dernière vérification Mai 26 2026 à 9:44 AM GMT+0000
Détails sur les salles de bains
- Salles de bains: 3
- Salle d’eau: 1
Caractéristiques Intérieures
- Appliances : Refrigerator
- Appliances : Dishwasher
- Appliances : Dryer
- Appliances : Garage Control(s)
- Appliances : Microwave
- Appliances : Range Hood
- Appliances : Window Coverings
- Appliances : Washer
- Appliances : Freezer
- Appliances : Gas Stove
- Laundry/Utility Room : Upper Level
- French Door
- Kitchen Island
- No Smoking Home
- Pantry
- Soaking Tub
- Storage
- Laminate Counters
- Appliances : Central Air Conditioner
- Vinyl Windows
Quartier
- Mckenzie Towne
Informations sur le lot
- Landscaped
- Lawn
- Street Lighting
- Back Lane
- Back Yard
- Front Yard
- Level
- Garden
- Many Trees
- Paved
Caractéristiques de la propriété
- Cheminée: Living Room
- Cheminée: Stone
- Cheminée: Total Fireplace(s) : 1 Gas
- Foundation: Poured Concrete
Chauffage et refroidissement
- Forced Air
- Central Air
Informations sur les sous-sols
- Full
Planchers
- Carpet
- Laminate
- Ceramic Tile
- Hardwood
Caractéristiques extérieures
- Toit: Asphalt Shingle
Garage
- Double Garage Detached
Stationnement
- Oversized
- Parking Space(s) : 2
Étages
- 2
Surface Habitable
- 1,897 pi. ca.
Historique des prix des annonces
Date
Événement
Prix
% Variation en
$ (+/-)
Mai 09, 2026
Prix modifié
699 000 $
-4%
-26 000 $
Lieu
Disclaimer: Data is supplied by Pillar 9™ MLS® System. Pillar 9™ is the owner of the copyright in its MLS® System. Data is deemed reliable but is not guaranteed accurate by Pillar 9™. The trademarks MLS®, Multiple Listing Service® and the associated logos are owned by The Canadian Real Estate Association (CREA) and identify the quality of services provided by real estate professionals who are members of CREA. Used under license.
Data is supplied by Pillar 9™ MLS® System. Pillar 9™ is the owner of the copyright in its MLS® System. Data is deemed reliable but is not guaranteed accurate by Pillar 9™. The trademarks MLS®, Multiple Listing Service® and the associated logos are owned by The Canadian Real Estate Association (CREA) and identify the quality of services provided by real estate professionals who are members of CREA. Used under license.
Data is supplied by Pillar 9™ MLS® System. Pillar 9™ is the owner of the copyright in its MLS® System. Data is deemed reliable but is not guaranteed accurate by Pillar 9™. The trademarks MLS®, Multiple Listing Service® and the associated logos are owned by The Canadian Real Estate Association (CREA) and identify the quality of services provided by real estate professionals who are members of CREA. Used under license.


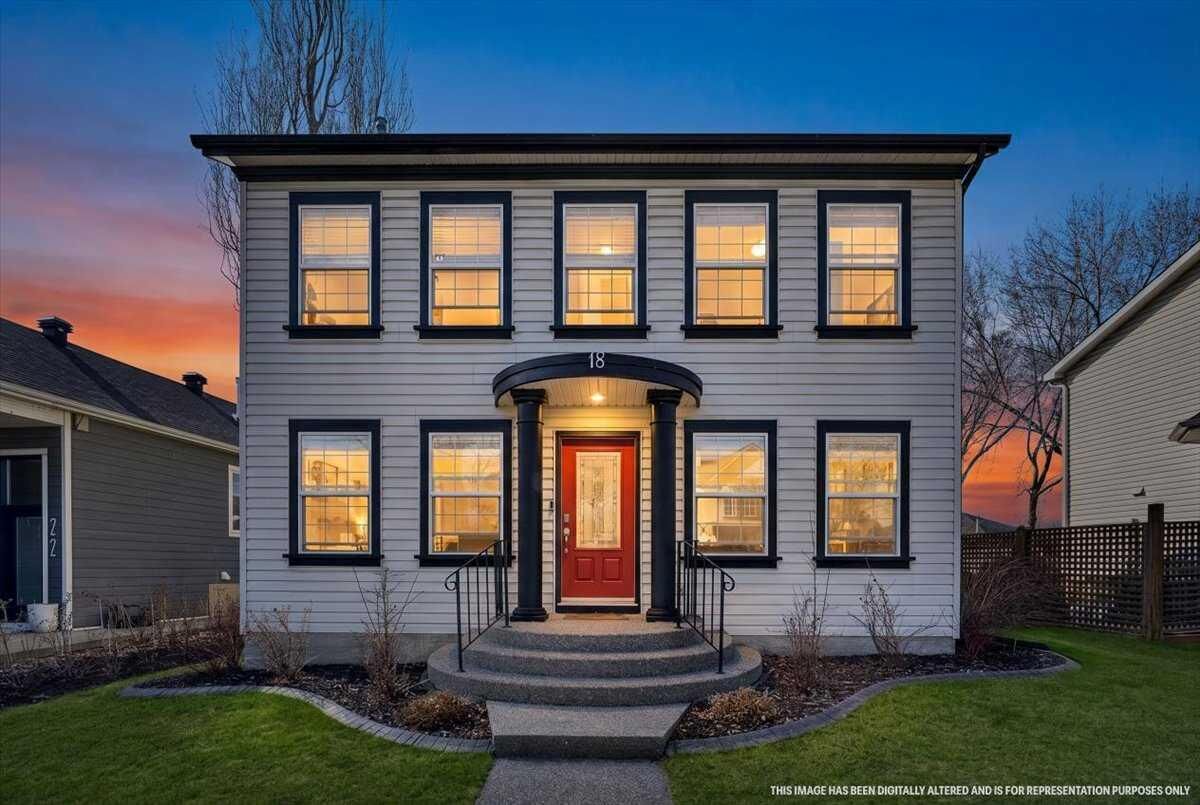
From the moment you enter, the main floor opens up into a warm, expansive living space anchored by rich hardwood floors and a stunning fireplace—perfect for both everyday living and hosting unforgettable gatherings. The heart of the home is the entertainer’s kitchen, seamlessly connecting to the dining and living areas so you’re always part of the conversation. With two dedicated offices on the main level—including one with French doors—you finally have the flexibility for working from home, homework zones, or creative spaces without compromise.
Upstairs, the home continues to deliver with three generous bedrooms, including a spacious primary retreat complete with a luxurious ensuite featuring a deep jetted tub—your own private escape at the end of the day. The convenience of upper-floor laundry makes busy family life that much easier.
The fully developed basement offers even more room to grow, with an additional bedroom, full bath, large recreation space, and ample storage—ideal for guests, teens, or creating the ultimate movie or games area.
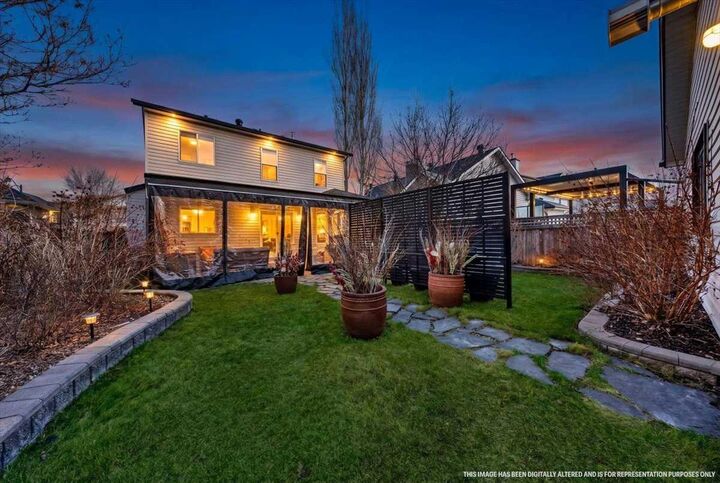
Step outside and discover a beautifully landscaped, west-facing backyard designed to be enjoyed. The 3-season patio extends your living space, creating the perfect setting for summer evenings, weekend BBQs, and quiet moments in the sun. Thoughtfully designed garden spaces and irrigation add to the ease of maintaining this outdoor retreat.
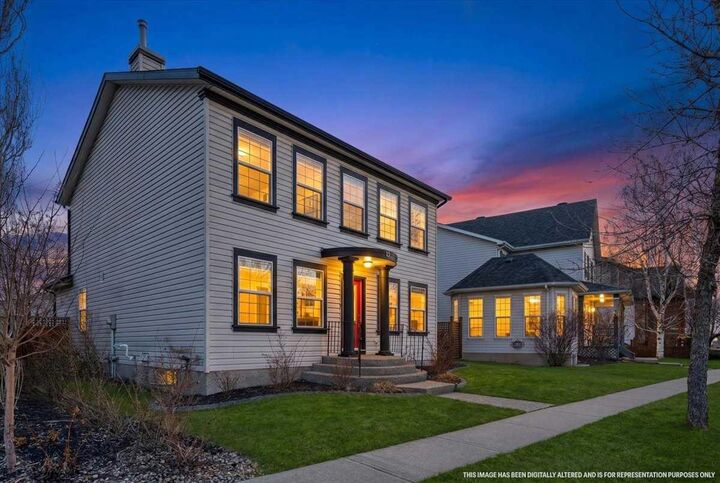
Car enthusiasts, hobbyists, or those simply needing extra space will appreciate the oversized, heated garage—while features like central A/C, a new furnace, newer roof, and updated stainless steel appliances provide peace of mind and year-round comfort.
This is more than just a home—it’s the space your next chapter has been waiting for.