

Inscription par: PILLAR 9 - IDX / Listed By: Real Broker
180 Chaparral Ridge Circle SE Calgary, AB T2X 0Y2
En vigueur (0 Jours)
578 900 $ (CAD)
Description
MLS®:
A2350026
A2350026
Surface Terrain
3,067 PI. CA.
3,067 PI. CA.
Catégorie
Single-Family Home
Single-Family Home
Année de Construction
1998
1998
Style
2 Storey
2 Storey
Listed By
Bill Alefantis, Real Broker
Source
PILLAR 9 - IDX
Dernière vérification Oct 9 2026 à 7:55 PM GMT+0000
PILLAR 9 - IDX
Dernière vérification Oct 9 2026 à 7:55 PM GMT+0000
Détails sur les salles de bains
- Salles de bains: 2
- Salle d’eau: 1
Caractéristiques Intérieures
- Appliances : Refrigerator
- Appliances : Dishwasher
- Appliances : Microwave
- Appliances : Washer/Dryer
- Laundry/Utility Room : In Basement
- Appliances : Oven-Built-In
- Appliances : Electric Cooktop
- Central Vacuum
- Closet Organizers
- No Smoking Home
Quartier
- Chaparral
Informations sur le lot
- Landscaped
- Lawn
- Rectangular Lot
- Back Lane
- Back Yard
- Few Trees
- City Lot
Caractéristiques de la propriété
- Cheminée: Total Fireplace(s) : 0
- Foundation: Poured Concrete
Chauffage et refroidissement
- Forced Air
- None
Informations sur les sous-sols
- Full
Planchers
- Hardwood
Caractéristiques extérieures
- Toit: Asphalt Shingle
Garage
- Double Garage Detached
Stationnement
- Parking Space(s) : 4
Étages
- 2
Surface Habitable
- 1,345 pi. ca.
Lieu
Disclaimer: Data is supplied by Pillar 9™ MLS® System. Pillar 9™ is the owner of the copyright in its MLS® System. Data is deemed reliable but is not guaranteed accurate by Pillar 9™. The trademarks MLS®, Multiple Listing Service® and the associated logos are owned by The Canadian Real Estate Association (CREA) and identify the quality of services provided by real estate professionals who are members of CREA. Used under license.
Data is supplied by Pillar 9™ MLS® System. Pillar 9™ is the owner of the copyright in its MLS® System. Data is deemed reliable but is not guaranteed accurate by Pillar 9™. The trademarks MLS®, Multiple Listing Service® and the associated logos are owned by The Canadian Real Estate Association (CREA) and identify the quality of services provided by real estate professionals who are members of CREA. Used under license.
Data is supplied by Pillar 9™ MLS® System. Pillar 9™ is the owner of the copyright in its MLS® System. Data is deemed reliable but is not guaranteed accurate by Pillar 9™. The trademarks MLS®, Multiple Listing Service® and the associated logos are owned by The Canadian Real Estate Association (CREA) and identify the quality of services provided by real estate professionals who are members of CREA. Used under license.


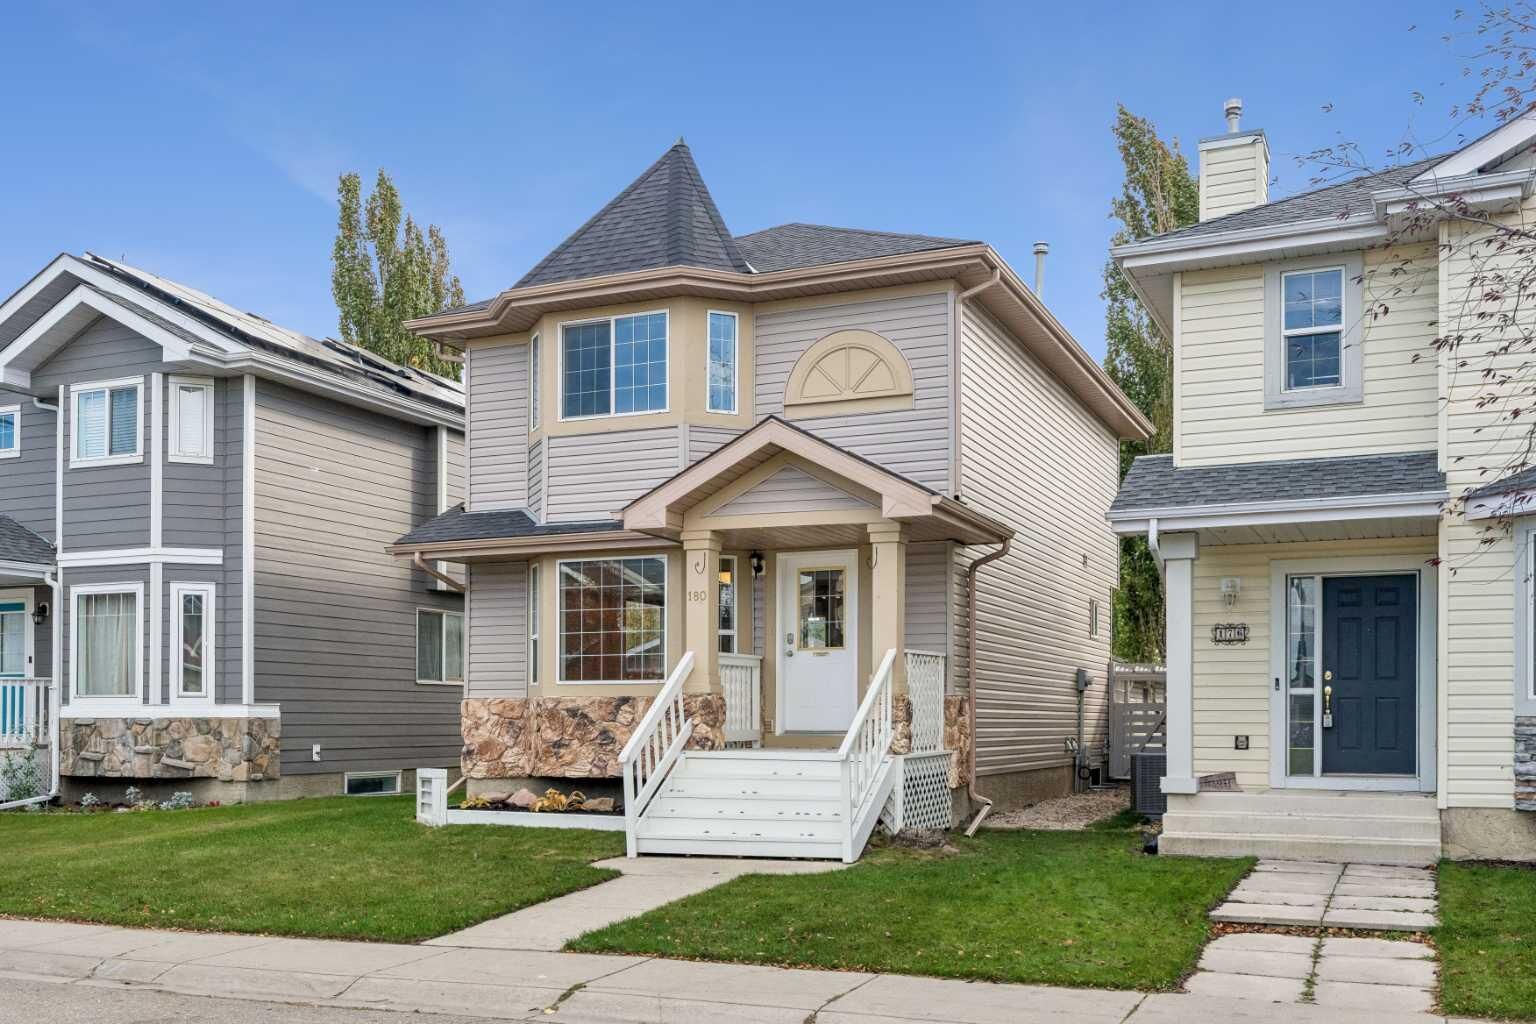
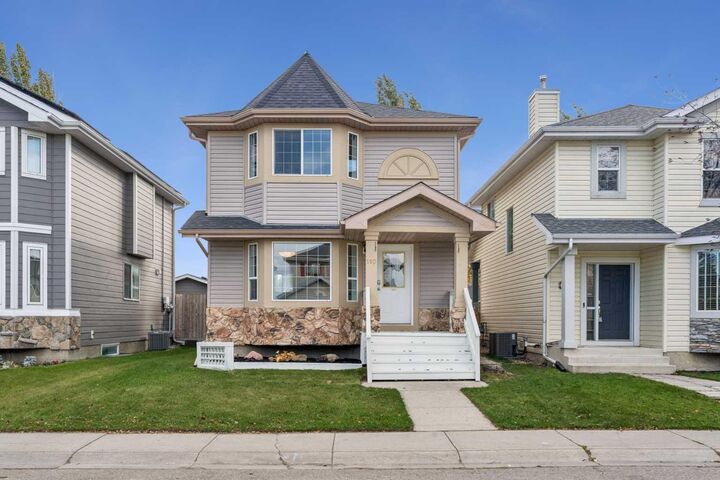
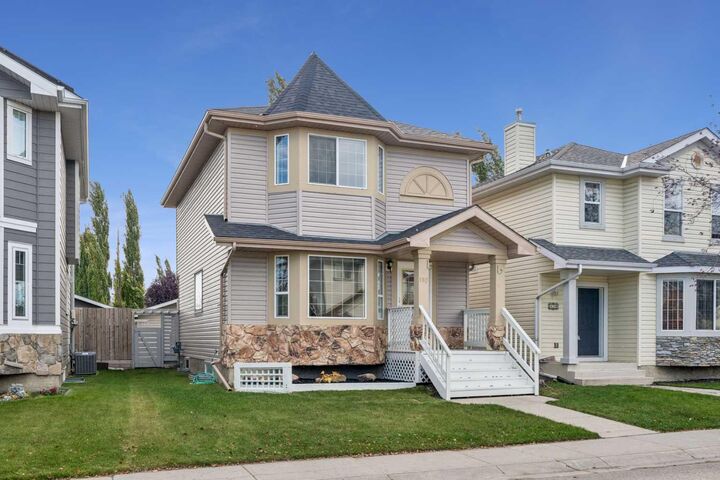
Discover the perfect blend of comfort, space, and location in this beautifully maintained 3-bedroom, 2.5-bathroom home offering 1,345 sq. ft. of inviting living space in the desirable community of Chaparral Ridge. The main floor welcomes you with a bright, spacious living room that flows into the dining area and well-equipped kitchen, featuring ample cabinetry and counter space, built-in oven, dishwasher, refrigerator, countertop stove, and hood fan. Beautiful hardwood flooring runs throughout the main and upper levels, with a convenient half bath completing the main floor. Upstairs, you’ll find three spacious bedrooms, including a primary bedroom with a 4-piece ensuite, plus a second 4-piece bathroom. The fully developed basement offers a generous recreation room, laundry area, abundant storage, and a secure storage room.
Step outside to your sunny south-facing backyard oasis, complete with a beautiful deck, mature trees, private garden. The roof was replaced 3 years ago, and the furnace and hot water tank have been well maintained. This home is close to shopping, the Bow River and all the bike and walking trails. With easy access to Fish Creek Park, Blue Devil Golf Club, and fast access to Macleod Trail, Deerfoot Trail and Stoney Trail Chaparral Ridge is your ideal community and 180 Chaparral Ridge Circle is the home for you! Book your private showing today!