

Inscription par: PILLAR 9 - IDX / Listed By: Re/Max First
1802 Mahogany Boulevard SE 7307 Calgary, AB T3M 4A5
En vigueur
239 900 $ (CAD)
Description
MLS®:
A2341870
A2341870
Catégorie
Single-Family Home
Single-Family Home
Année de Construction
2024
2024
Style
Apartment-Single Level Unit
Apartment-Single Level Unit
Listed By
Chase Olsen, Re/Max First
Source
PILLAR 9 - IDX
Dernière vérification Sep 4 2026 à 3:34 AM GMT+0000
PILLAR 9 - IDX
Dernière vérification Sep 4 2026 à 3:34 AM GMT+0000
Détails sur les salles de bains
- Salle de bains: 1
Caractéristiques Intérieures
- Appliances : Refrigerator
- Appliances : Dishwasher
- Appliances : Electric Stove
- Appliances : Dryer
- Appliances : Washer
- Laundry/Utility Room : In Unit
- Appliances : Microwave Hood Fan
- Closet Organizers
- High Ceilings
- Open Floorplan
- Storage
- Quartz Counters
Quartier
- Mahogany
Caractéristiques de la propriété
- Cheminée: Total Fireplace(s) : 0
Chauffage et refroidissement
- Hot Water
- Wall/Window Unit(s)
Informations sur le condo
- Frais: $285/Monthly
Planchers
- Tile
- Vinyl
Caractéristiques extérieures
- Toit: Asphalt
Stationnement
- Parking Space(s) : 1
- Titled
Étages
- 1
Surface Habitable
- 500 pi. ca.
Lieu
Disclaimer: Data is supplied by Pillar 9™ MLS® System. Pillar 9™ is the owner of the copyright in its MLS® System. Data is deemed reliable but is not guaranteed accurate by Pillar 9™. The trademarks MLS®, Multiple Listing Service® and the associated logos are owned by The Canadian Real Estate Association (CREA) and identify the quality of services provided by real estate professionals who are members of CREA. Used under license.
Data is supplied by Pillar 9™ MLS® System. Pillar 9™ is the owner of the copyright in its MLS® System. Data is deemed reliable but is not guaranteed accurate by Pillar 9™. The trademarks MLS®, Multiple Listing Service® and the associated logos are owned by The Canadian Real Estate Association (CREA) and identify the quality of services provided by real estate professionals who are members of CREA. Used under license.
Data is supplied by Pillar 9™ MLS® System. Pillar 9™ is the owner of the copyright in its MLS® System. Data is deemed reliable but is not guaranteed accurate by Pillar 9™. The trademarks MLS®, Multiple Listing Service® and the associated logos are owned by The Canadian Real Estate Association (CREA) and identify the quality of services provided by real estate professionals who are members of CREA. Used under license.


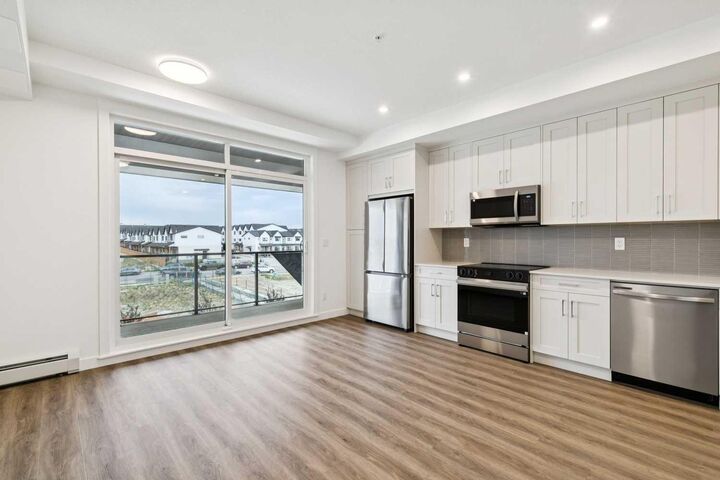
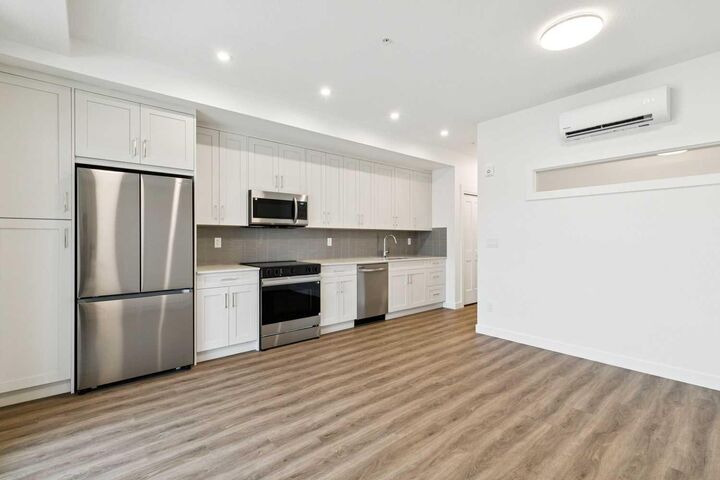
The chef-inspired kitchen serves as a central showcase, upgraded with additional cabinetry, gorgeous quartz countertops, a striking full-tile backsplash, a premium faucet, a large double-bowl undermount sink, and a high-performance 5-burner front-control slide-in convection range. Steps away, the bathroom offers a spa-like retreat featuring complete tile flooring and a full-tile shower. The tranquil bedroom is bathed in soft, natural light courtesy of an elevated transom window that preserves your total privacy.
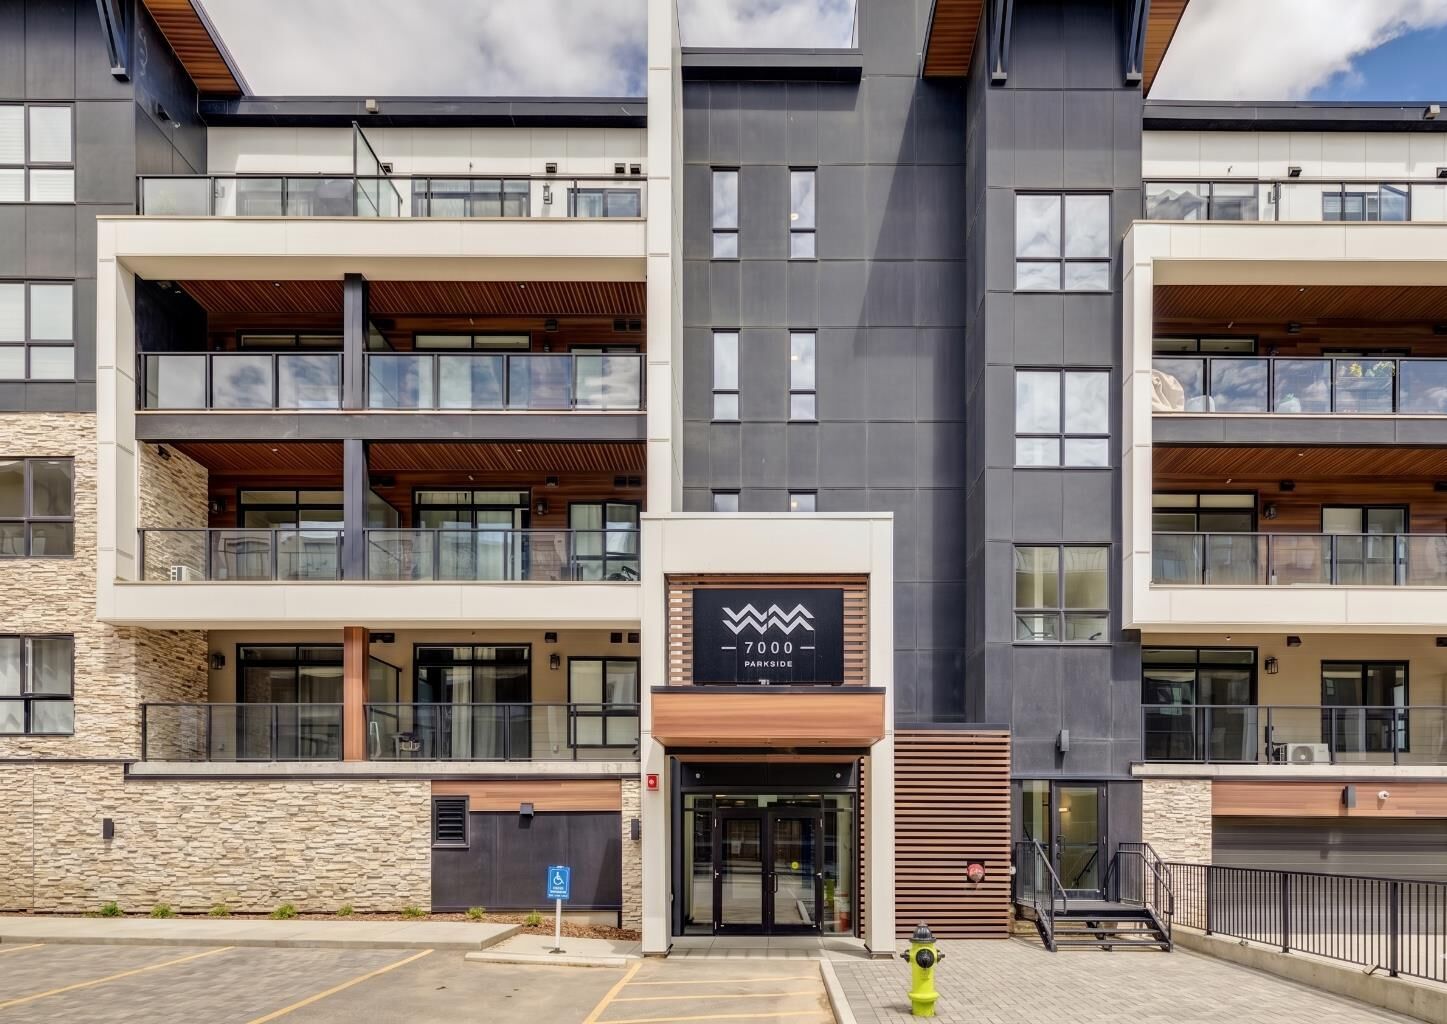
This turnkey home comes fully equipped with centralized air conditioning, in-suite laundry, an assigned seasonal storage locker, and a valuable above-ground titled parking stall. Step outside onto the expansive patio to unwind, or head into the neighborhood to enjoy Mahogany’s premier amenities, from private lake access to scenic trails and a bustling commercial village. An unbeatable turn-key opportunity for homeowners and savvy investors. Be sure to view the 3D virtual tour for a better look!