

Inscription par: PILLAR 9 - IDX / Listed By: Real Broker
1818 Simcoe Boulevard SW 1203 Calgary, AB T3H 3L9
En vigueur
212 869 $ (USD)
Description
MLS®:
A2329413
A2329413
Catégorie
Single-Family Home
Single-Family Home
Année de Construction
1996
1996
Style
Apartment-Single Level Unit
Apartment-Single Level Unit
Listed By
Justin Warthe, Real Broker
Source
PILLAR 9 - IDX
Dernière vérification Juil 17 2026 à 5:08 AM GMT+0000
PILLAR 9 - IDX
Dernière vérification Juil 17 2026 à 5:08 AM GMT+0000
Détails sur les salles de bains
- Salles de bains: 2
Caractéristiques Intérieures
- Appliances : Refrigerator
- Appliances : Dishwasher
- Appliances : Electric Stove
- Appliances : Microwave
- Appliances : Window Coverings
- Appliances : Washer/Dryer Stacked
- Laundry/Utility Room : In Unit
- No Smoking Home
- No Animal Home
Quartier
- Signal Hill
Caractéristiques de la propriété
- Cheminée: Total Fireplace(s) : 0
Chauffage et refroidissement
- Forced Air
- Central Air
Informations sur le condo
- Frais: $519
Planchers
- Carpet
- Vinyl Plank
Caractéristiques extérieures
- Toit: Clay Tile
Stationnement
- Underground
- Parking Space(s) : 1
Étages
- 1
Surface Habitable
- 965 pi. ca.
Lieu
Disclaimer: Data is supplied by Pillar 9™ MLS® System. Pillar 9™ is the owner of the copyright in its MLS® System. Data is deemed reliable but is not guaranteed accurate by Pillar 9™. The trademarks MLS®, Multiple Listing Service® and the associated logos are owned by The Canadian Real Estate Association (CREA) and identify the quality of services provided by real estate professionals who are members of CREA. Used under license.
Data is supplied by Pillar 9™ MLS® System. Pillar 9™ is the owner of the copyright in its MLS® System. Data is deemed reliable but is not guaranteed accurate by Pillar 9™. The trademarks MLS®, Multiple Listing Service® and the associated logos are owned by The Canadian Real Estate Association (CREA) and identify the quality of services provided by real estate professionals who are members of CREA. Used under license.
Data is supplied by Pillar 9™ MLS® System. Pillar 9™ is the owner of the copyright in its MLS® System. Data is deemed reliable but is not guaranteed accurate by Pillar 9™. The trademarks MLS®, Multiple Listing Service® and the associated logos are owned by The Canadian Real Estate Association (CREA) and identify the quality of services provided by real estate professionals who are members of CREA. Used under license.


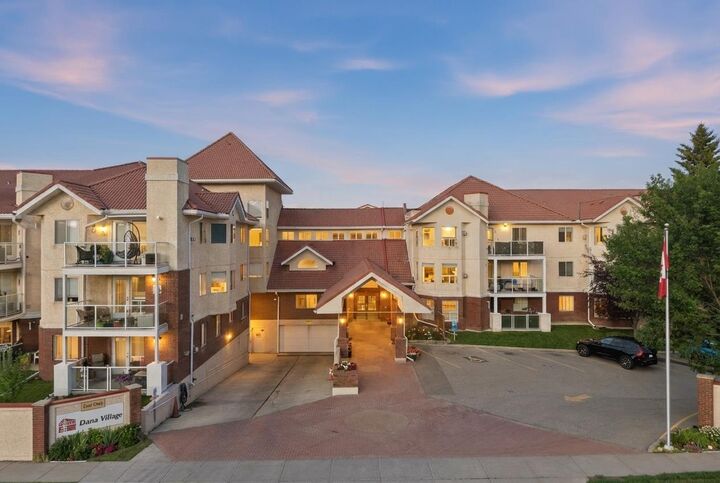
Welcome to one of the most desirable floor plans in Dana Village. This beautifully updated 2-bedroom, 2-bathroom home offers a fantastic layout, generous living spaces, and thoughtful upgrades throughout. Meticulously maintained and completely move-in ready, this is a home that must be seen to be fully appreciated.
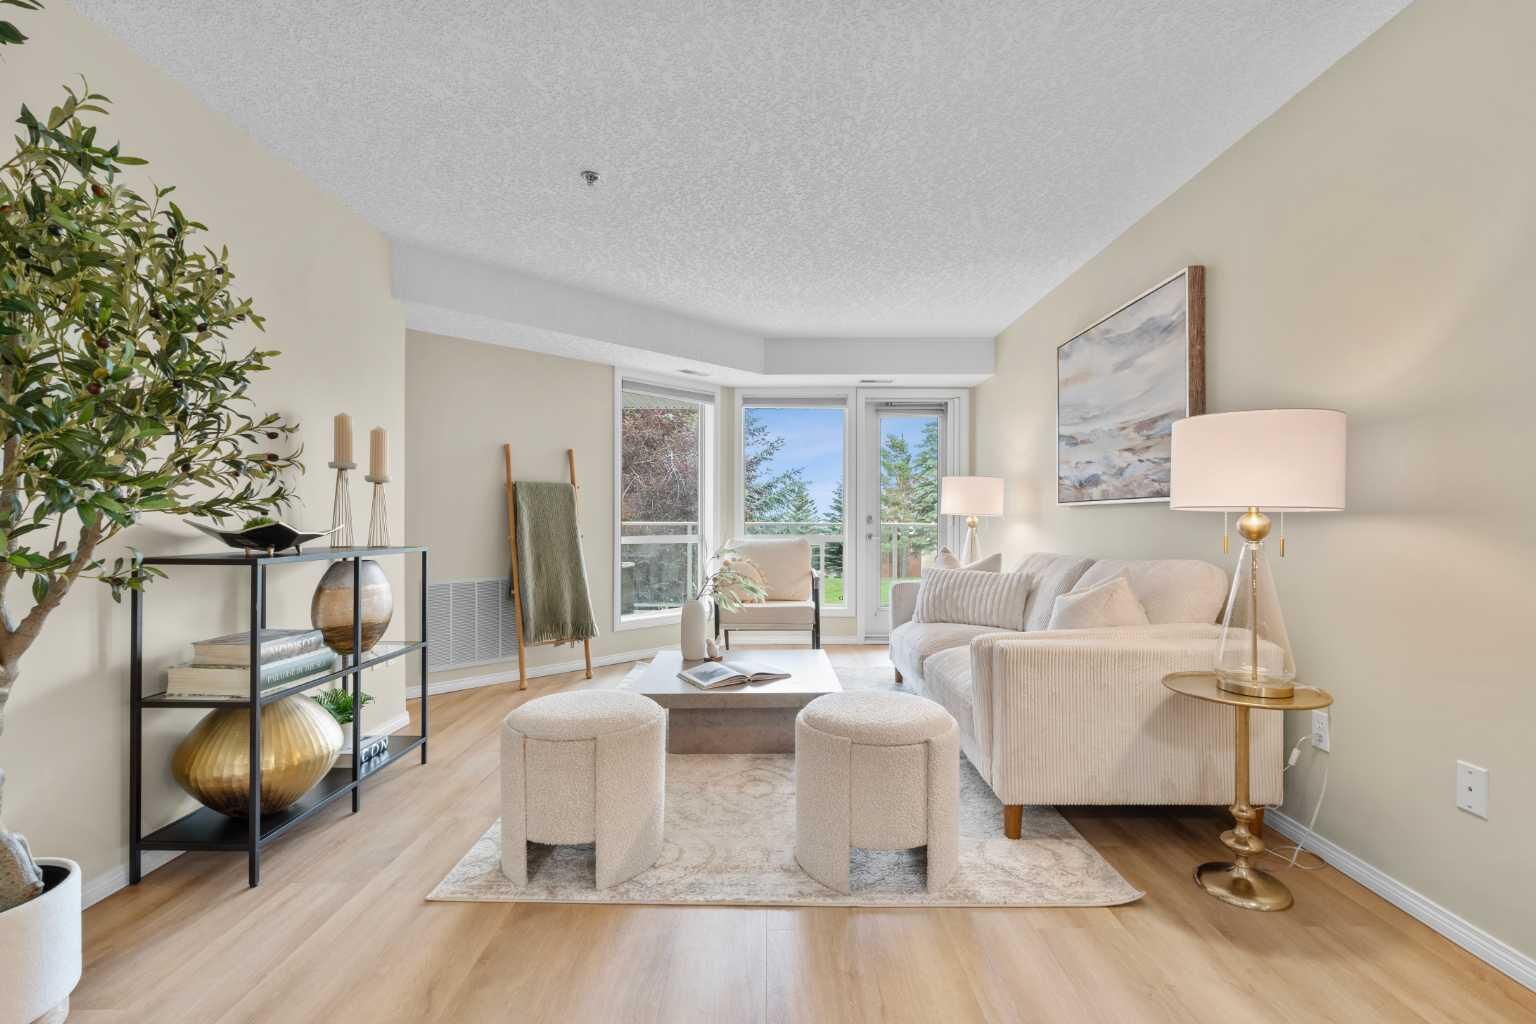
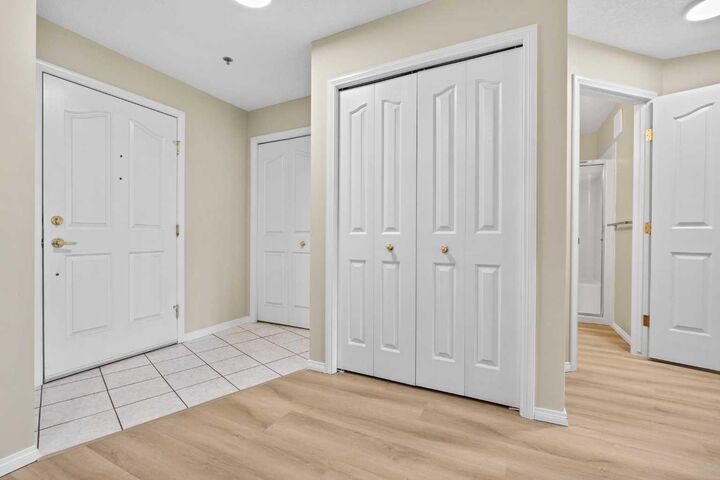
The bright, open living and dining areas create a comfortable and inviting space for everyday living and entertaining. New luxury vinyl plank flooring provides a modern, cohesive look throughout, while the new appliances add style, convenience, and peace of mind.
The spacious primary bedroom offers plenty of room for a full bedroom suite and includes its own private ensuite bathroom. A well-sized second bedroom and additional full bathroom provide excellent flexibility for overnight guests, a home office, or a hobby room.
Step outside onto the private east-facing balcony overlooking a peaceful courtyard surrounded by landscaped flowerbeds and mature trees—the perfect setting to enjoy your morning coffee or relax at the end of the day.
Additional features include central air conditioning, an electronic air cleaner, a built-in vacuum system, and a dedicated laundry room complete with its own utility sink.
Located in the highly sought-after 50+ community of Dana Village, this exceptional home combines an outstanding floor plan, beautiful updates, and low-maintenance living in a welcoming, well-managed complex. Pet-friendly with board approval and some restrictions.