

Inscription par: PILLAR 9 - IDX / Listed By: Cir Realty
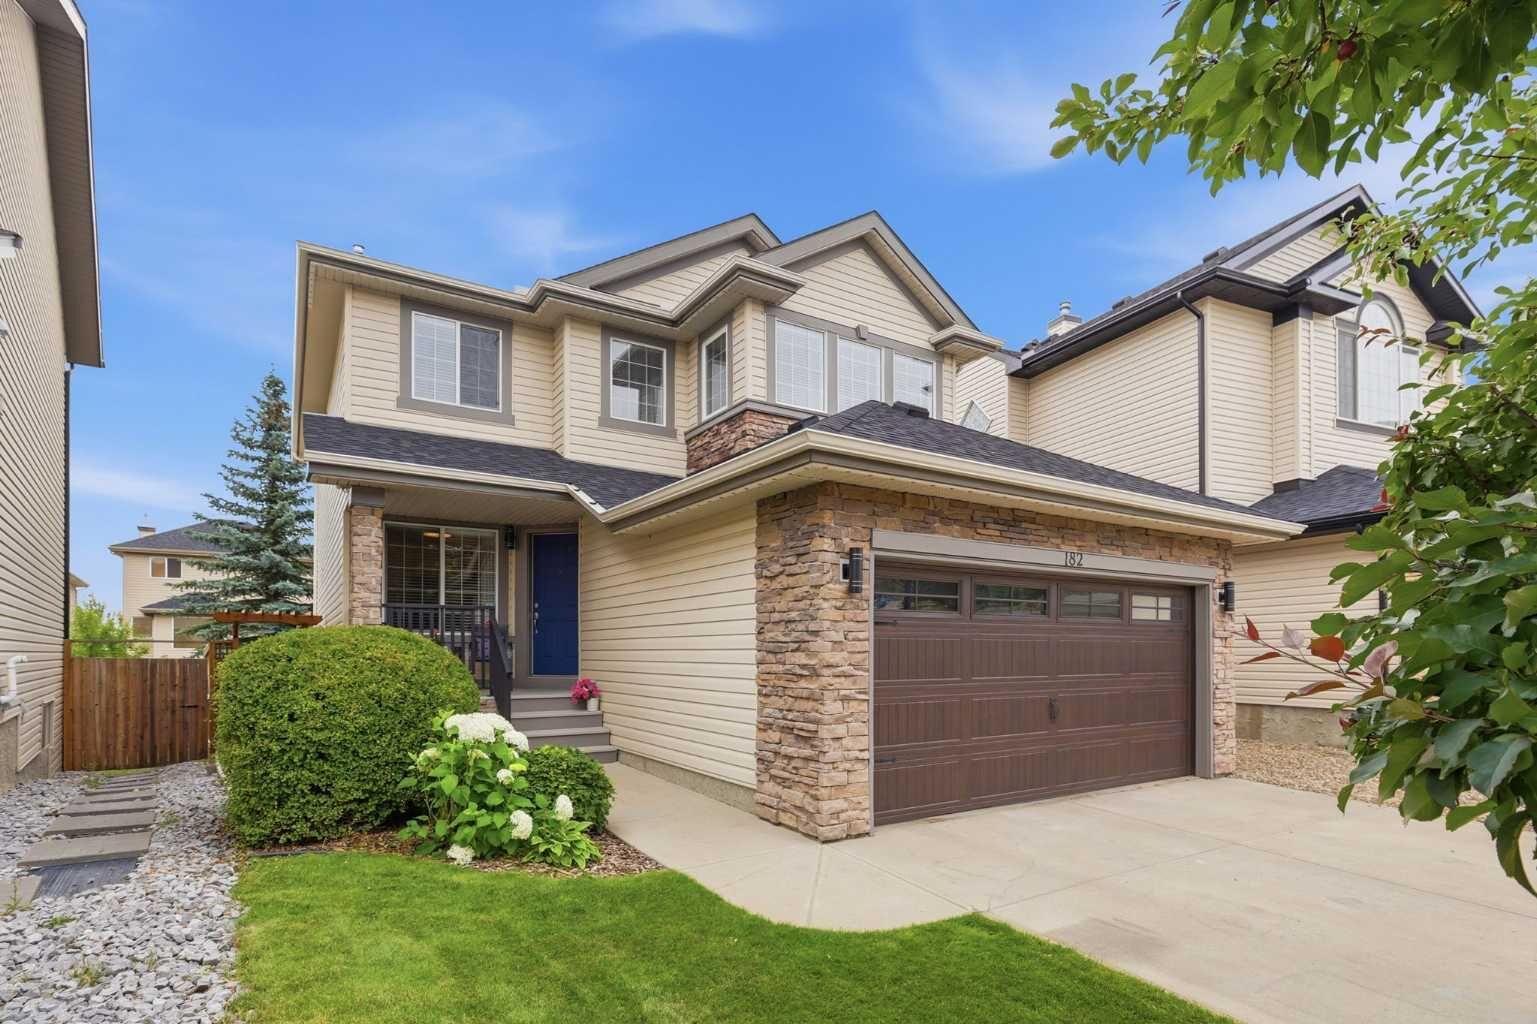
182 Kincora Park NW Calgary, AB T3R 1L2
En vigueur
779 000 $ (CAD)
Description
MLS®:
A2335249
A2335249
Surface Terrain
4,359 PI. CA.
4,359 PI. CA.
Catégorie
Single-Family Home
Single-Family Home
Année de Construction
2003
2003
Style
2 Storey
2 Storey
Listed By
Janine Ion, Cir Realty
Source
PILLAR 9 - IDX
Dernière vérification Août 8 2026 à 4:45 AM GMT+0000
PILLAR 9 - IDX
Dernière vérification Août 8 2026 à 4:45 AM GMT+0000
Détails sur les salles de bains
- Salles de bains: 3
- Salle d’eau: 1
Caractéristiques Intérieures
- Appliances : Refrigerator
- Appliances : Dishwasher
- Appliances : Electric Stove
- Laundry/Utility Room : Main Level
- Appliances : Garage Control(s)
- Appliances : Window Coverings
- Laundry/Utility Room : Laundry Room
- Appliances : Microwave Hood Fan
- Appliances : Bar Fridge
- Breakfast Bar
- Built-In Features
- Closet Organizers
- Double Vanity
- Kitchen Island
- Open Floorplan
- Pantry
- Walk-In Closet(s)
- Appliances : Central Air Conditioner
Quartier
- Kincora
Informations sur le lot
- Pie Shaped Lot
Caractéristiques de la propriété
- Cheminée: Living Room
- Cheminée: Total Fireplace(s) : 1 Gas
- Foundation: Poured Concrete
Chauffage et refroidissement
- Natural Gas
- Central Air
Informations sur les sous-sols
- Full
Planchers
- Carpet
- Laminate
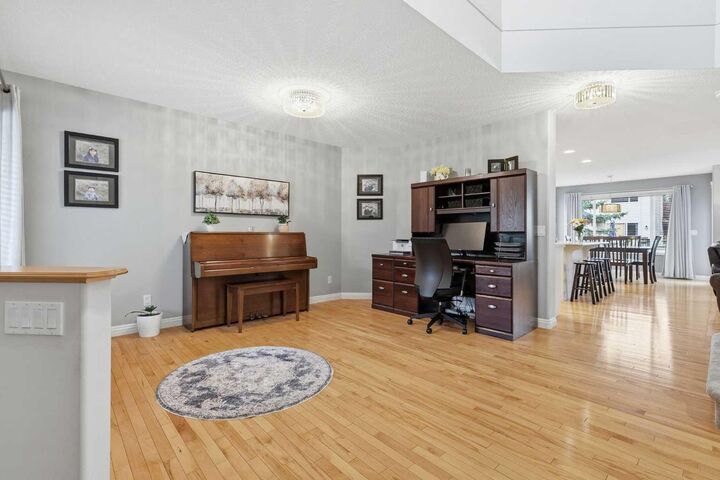
- Hardwood
- Tile
Caractéristiques extérieures
- Toit: Asphalt Shingle
Garage
- Double Garage Attached
Stationnement
- Parking Space(s) : 4
Étages
- 2
Surface Habitable
- 2,076 pi. ca.
Lieu
Disclaimer: Data is supplied by Pillar 9™ MLS® System. Pillar 9™ is the owner of the copyright in its MLS® System. Data is deemed reliable but is not guaranteed accurate by Pillar 9™. The trademarks MLS®, Multiple Listing Service® and the associated logos are owned by The Canadian Real Estate Association (CREA) and identify the quality of services provided by real estate professionals who are members of CREA. Used under license.
Data is supplied by Pillar 9™ MLS® System. Pillar 9™ is the owner of the copyright in its MLS® System. Data is deemed reliable but is not guaranteed accurate by Pillar 9™. The trademarks MLS®, Multiple Listing Service® and the associated logos are owned by The Canadian Real Estate Association (CREA) and identify the quality of services provided by real estate professionals who are members of CREA. Used under license.
Data is supplied by Pillar 9™ MLS® System. Pillar 9™ is the owner of the copyright in its MLS® System. Data is deemed reliable but is not guaranteed accurate by Pillar 9™. The trademarks MLS®, Multiple Listing Service® and the associated logos are owned by The Canadian Real Estate Association (CREA) and identify the quality of services provided by real estate professionals who are members of CREA. Used under license.


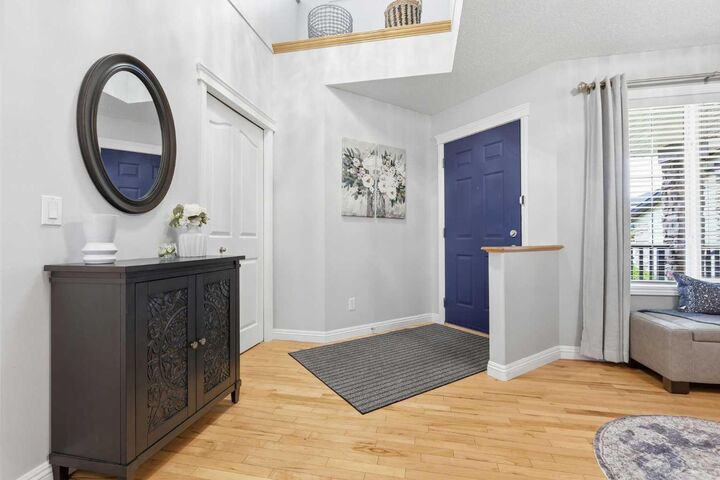
Step through the foyer into a bright and versatile main floor featuring a flex room, perfect for a den or formal dining room. The kitchen is a true showstopper, boasting a corner pantry, stainless steel appliances, and a large island with breakfast bar, plus cabinetry that flows seamlessly into the dining room. The dining room is flooded with natural light from large windows and opens directly to the deck and backyard, perfect for indoor-outdoor entertaining. The inviting living room features built-in cabinetry with space for your TV and a cozy corner fireplace. A convenient powder room and a mudroom/laundry area off the garage complete this level.
Upstairs, a spacious bonus room with large west-facing windows sits partially open to the floor below, creating a bright and airy feel. Two additional bedrooms share a well-appointed 4-piece main bathroom. The primary suite is a true retreat, complete with a walk-in closet and a stunning, fully renovated 5-piece ensuite featuring dual vessel sinks, a soaker tub, and a walk-in shower.
The fully finished basement offers even more living space with a rec room, gym area furnished with equipment, and bar area complete with a bar fridge, ideal for entertaining, along with a generous storage area, a bedroom with a walk-in closet, and a 4-piece bathroom with in-floor heating for added comfort.
Outside, enjoy a private backyard oasis featuring a raised composite deck with aluminum railings, a brick patio, manicured lawn, landscaped gravel under the deck, a shed, and a sandbox. The yard has underground irrigation, and professionally-installed lighting.
This home is packed with premium features and upgrades, including wide trim and baseboards throughout all three floors, new central air, central vac, a new furnace, and a new roof. Enjoy hardwood and tile flooring throughout the main level, new vinyl plank in the bonus room, new carpet upstairs, and laminate in the basement. Additional highlights include an insulated garage, built-in speakers and surround sound in the basement sitting area, and a home wired for ethernet.
A rare opportunity to own a move-in-ready home with thoughtful upgrades throughout - book your showing today!