

Inscription par: PILLAR 9 - IDX / Listed By: Real Broker
1850 80 Street SW 2106 Calgary, AB T3H 3W5
En vigueur
399 900 $ (CAD)
Description
MLS®:
A2325872
A2325872
Catégorie
Single-Family Home
Single-Family Home
Année de Construction
2027
2027
Style
Apartment-Single Level Unit
Apartment-Single Level Unit
Listed By
A.j. Van Der Linden, Real Broker
Source
PILLAR 9 - IDX
Dernière vérification Juil 25 2026 à 5:36 AM GMT+0000
PILLAR 9 - IDX
Dernière vérification Juil 25 2026 à 5:36 AM GMT+0000
Détails sur les salles de bains
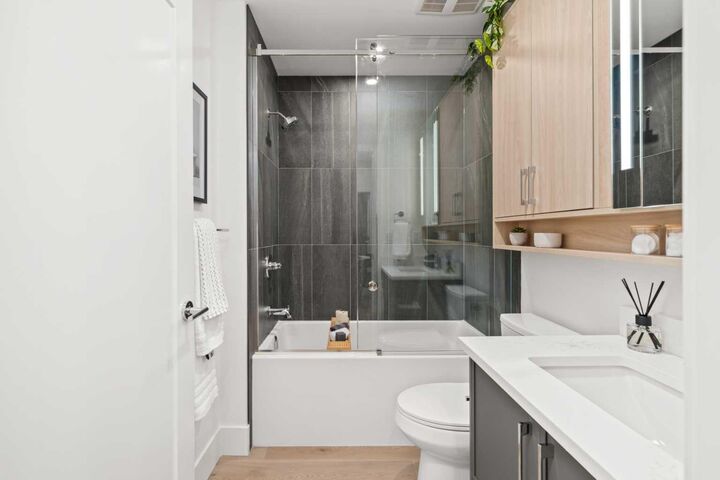
- Salles de bains: 2
Caractéristiques Intérieures
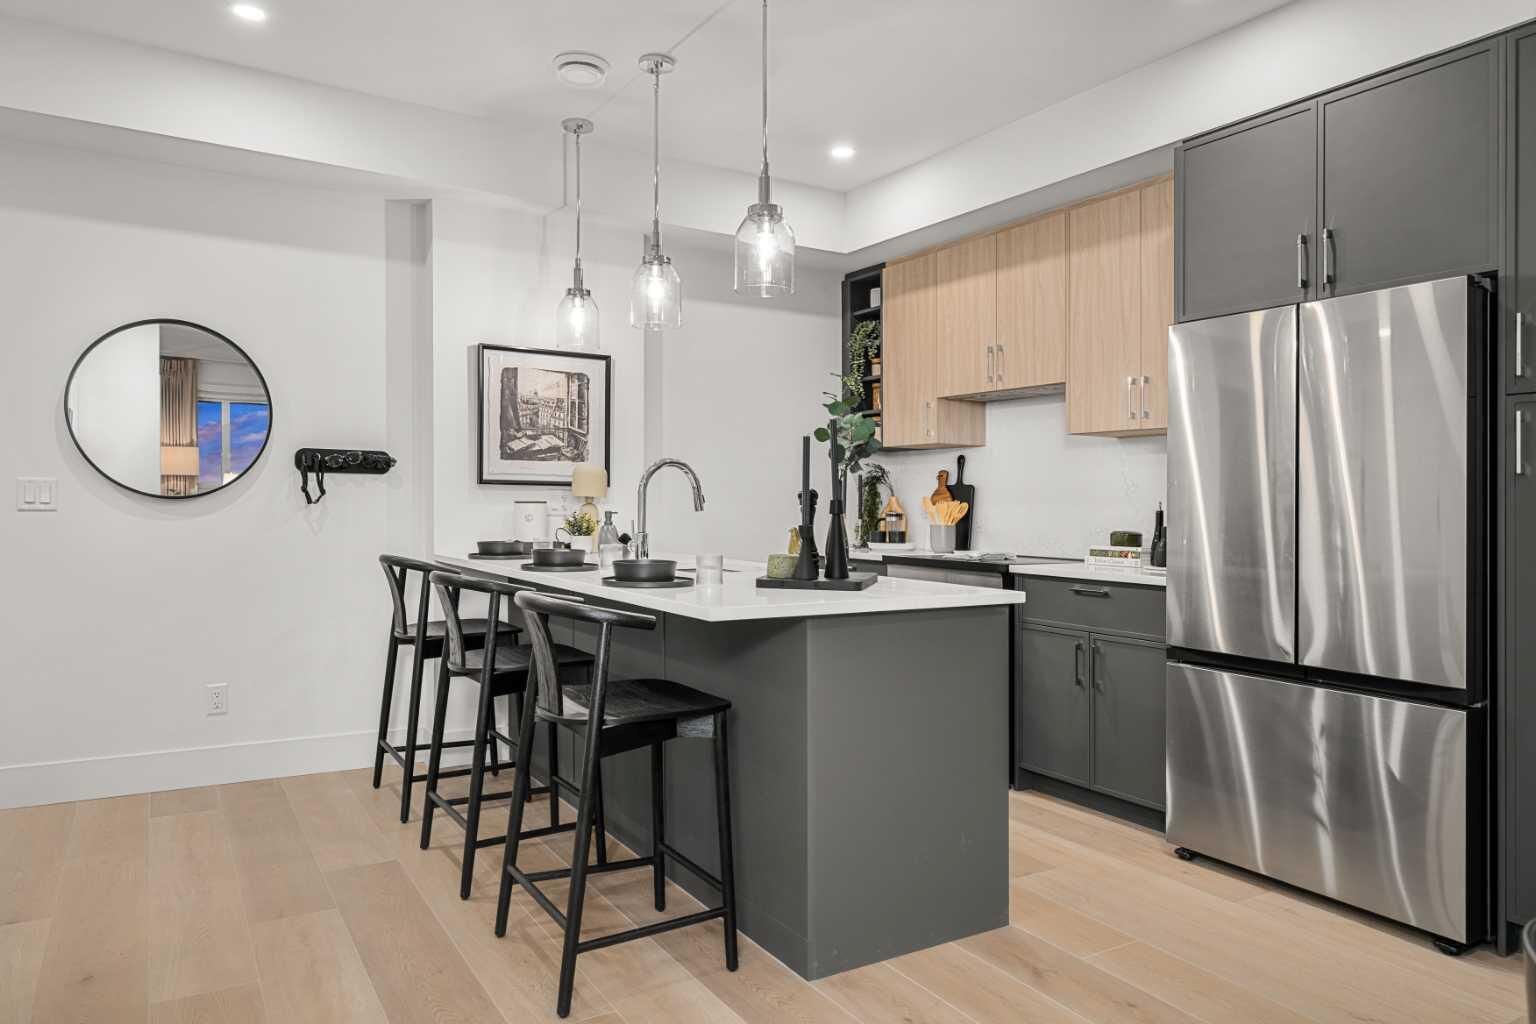
- Appliances : Refrigerator
- Appliances : Dishwasher
- Appliances : Microwave
- Appliances : Range Hood
- Appliances : Washer/Dryer
- Appliances : Window Coverings
- Laundry/Utility Room : In Unit
- Appliances : Electric Range
- Kitchen Island
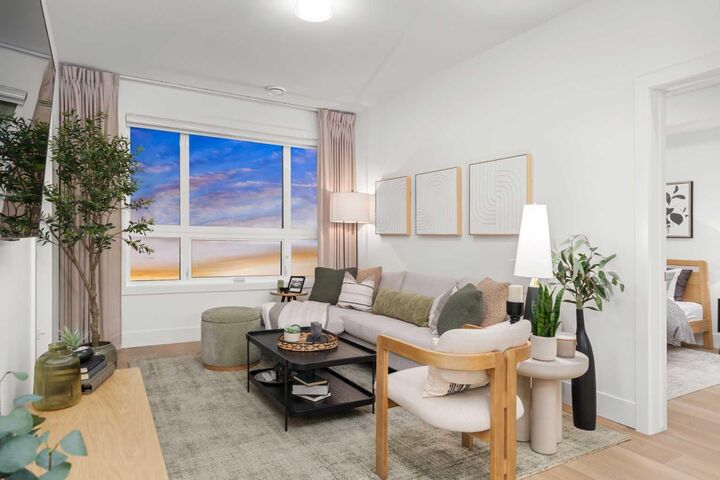
- Open Floorplan
- Walk-In Closet(s)
- Recessed Lighting
- Vinyl Windows
- Appliances : Wall/Window Air Conditioner
- Quartz Counters
Quartier
- Springbank Hill
Caractéristiques de la propriété
- Cheminée: Total Fireplace(s) : 0
- Foundation: Poured Concrete
Chauffage et refroidissement
- Boiler
- Wall Unit(s)
Informations sur le condo
- Frais: $331/Monthly
Planchers
- Vinyl Plank
Caractéristiques extérieures
- Toit: Membrane
Stationnement
- Underground
- Parking Space(s) : 1
Étages
- 1
Surface Habitable
- 788 pi. ca.
Lieu
Disclaimer: Data is supplied by Pillar 9™ MLS® System. Pillar 9™ is the owner of the copyright in its MLS® System. Data is deemed reliable but is not guaranteed accurate by Pillar 9™. The trademarks MLS®, Multiple Listing Service® and the associated logos are owned by The Canadian Real Estate Association (CREA) and identify the quality of services provided by real estate professionals who are members of CREA. Used under license.
Data is supplied by Pillar 9™ MLS® System. Pillar 9™ is the owner of the copyright in its MLS® System. Data is deemed reliable but is not guaranteed accurate by Pillar 9™. The trademarks MLS®, Multiple Listing Service® and the associated logos are owned by The Canadian Real Estate Association (CREA) and identify the quality of services provided by real estate professionals who are members of CREA. Used under license.
Data is supplied by Pillar 9™ MLS® System. Pillar 9™ is the owner of the copyright in its MLS® System. Data is deemed reliable but is not guaranteed accurate by Pillar 9™. The trademarks MLS®, Multiple Listing Service® and the associated logos are owned by The Canadian Real Estate Association (CREA) and identify the quality of services provided by real estate professionals who are members of CREA. Used under license.


Both bedrooms are generously sized, while the elegant bathroom showcases quartz surfaces and timeless finishes. Luxury vinyl plank flooring, triple-pane windows, engineered floor systems, and enhanced soundproofing provide lasting comfort, quality, and energy efficiency. Enjoy your own private balcony for outdoor relaxation.
Residents will have exclusive access to the private Aspen Club, featuring a fitness centre, spin and yoga studios, workspaces, resident lounges, games room, and rooftop gathering spaces. The community's future Urban Village will include over 60,000 sq. ft. of retail, cafés, restaurants, wellness services, daycare, and everyday conveniences, creating a vibrant, walkable neighbourhood. Ideally located close to Aspen Landing, parks, top-rated schools, transit, and major routes, this home is perfect for first-time buyers, professionals, downsizers, and investors. Anticipated possession is scheduled for 2027.