

Inscription par: PILLAR 9 - IDX / Listed By: Re/Max House Of Real Estate
188 Tuscany Valley Drive NW Calgary, AB T3L 2C2
En vigueur (0 Jours)
765 000 $ (CAD)
Description
MLS®:
A2355513
A2355513
Surface Terrain
5,468 PI. CA.
5,468 PI. CA.
Catégorie
Single-Family Home
Single-Family Home
Année de Construction
1996
1996
Style
2 Storey
2 Storey
Listed By
Jonathon Everden, Re/Max House Of Real Estate
Source
PILLAR 9 - IDX
Dernière vérification Oct 31 2026 à 2:55 AM GMT+0000
PILLAR 9 - IDX
Dernière vérification Oct 31 2026 à 2:55 AM GMT+0000
Détails sur les salles de bains
- Salles de bains: 2
- Salle d’eau: 1
Caractéristiques Intérieures
- Appliances : Refrigerator
- Appliances : Dishwasher
- Appliances : Electric Stove
- Laundry/Utility Room : Main Level
- Appliances : Built-In Refrigerator
- Appliances : Microwave
- Appliances : Range Hood
- Appliances : Washer/Dryer
- Laundry/Utility Room : In Basement
- Appliances : Electric Oven
- Appliances : European Washer/Dryer Combination
- Bookcases
- Kitchen Island
- Pantry
- Separate Entrance
- Storage
- Walk-In Closet(s)
- No Animal Home
- Vinyl Windows
Quartier
- Tuscany
Informations sur le lot
- Landscaped
- Treed
- Lawn
- Street Lighting
- Rectangular Lot
- Back Lane
- Corner Lot
- Front Yard
- Dog Run Fenced In
- Gentle Sloping
Caractéristiques de la propriété
- Cheminée: Gas
- Cheminée: Mantle
- Cheminée: Family Room
- Cheminée: Double Sided
- Cheminée: Total Fireplace(s) : 2 Basement
- Foundation: Poured Concrete
Chauffage et refroidissement
- Natural Gas
- None
Informations sur les sous-sols
- Full
Planchers
- Ceramic Tile
- Hardwood
- Vinyl Plank
Caractéristiques extérieures
- Toit: Asphalt Shingle
Garage
- Double Garage Attached
Stationnement
- Rv Access/Parking
- Parking Space(s) : 6
Étages
- 2
Surface Habitable
- 1,901 pi. ca.
Historique des prix des annonces
Date
Événement
Prix
% Variation en
$ (+/-)
Oct 30, 2026
Prix modifié
765 000 $
-100%
-764 235 000 $
Lieu
Disclaimer: Data is supplied by Pillar 9™ MLS® System. Pillar 9™ is the owner of the copyright in its MLS® System. Data is deemed reliable but is not guaranteed accurate by Pillar 9™. The trademarks MLS®, Multiple Listing Service® and the associated logos are owned by The Canadian Real Estate Association (CREA) and identify the quality of services provided by real estate professionals who are members of CREA. Used under license.
Data is supplied by Pillar 9™ MLS® System. Pillar 9™ is the owner of the copyright in its MLS® System. Data is deemed reliable but is not guaranteed accurate by Pillar 9™. The trademarks MLS®, Multiple Listing Service® and the associated logos are owned by The Canadian Real Estate Association (CREA) and identify the quality of services provided by real estate professionals who are members of CREA. Used under license.
Data is supplied by Pillar 9™ MLS® System. Pillar 9™ is the owner of the copyright in its MLS® System. Data is deemed reliable but is not guaranteed accurate by Pillar 9™. The trademarks MLS®, Multiple Listing Service® and the associated logos are owned by The Canadian Real Estate Association (CREA) and identify the quality of services provided by real estate professionals who are members of CREA. Used under license.


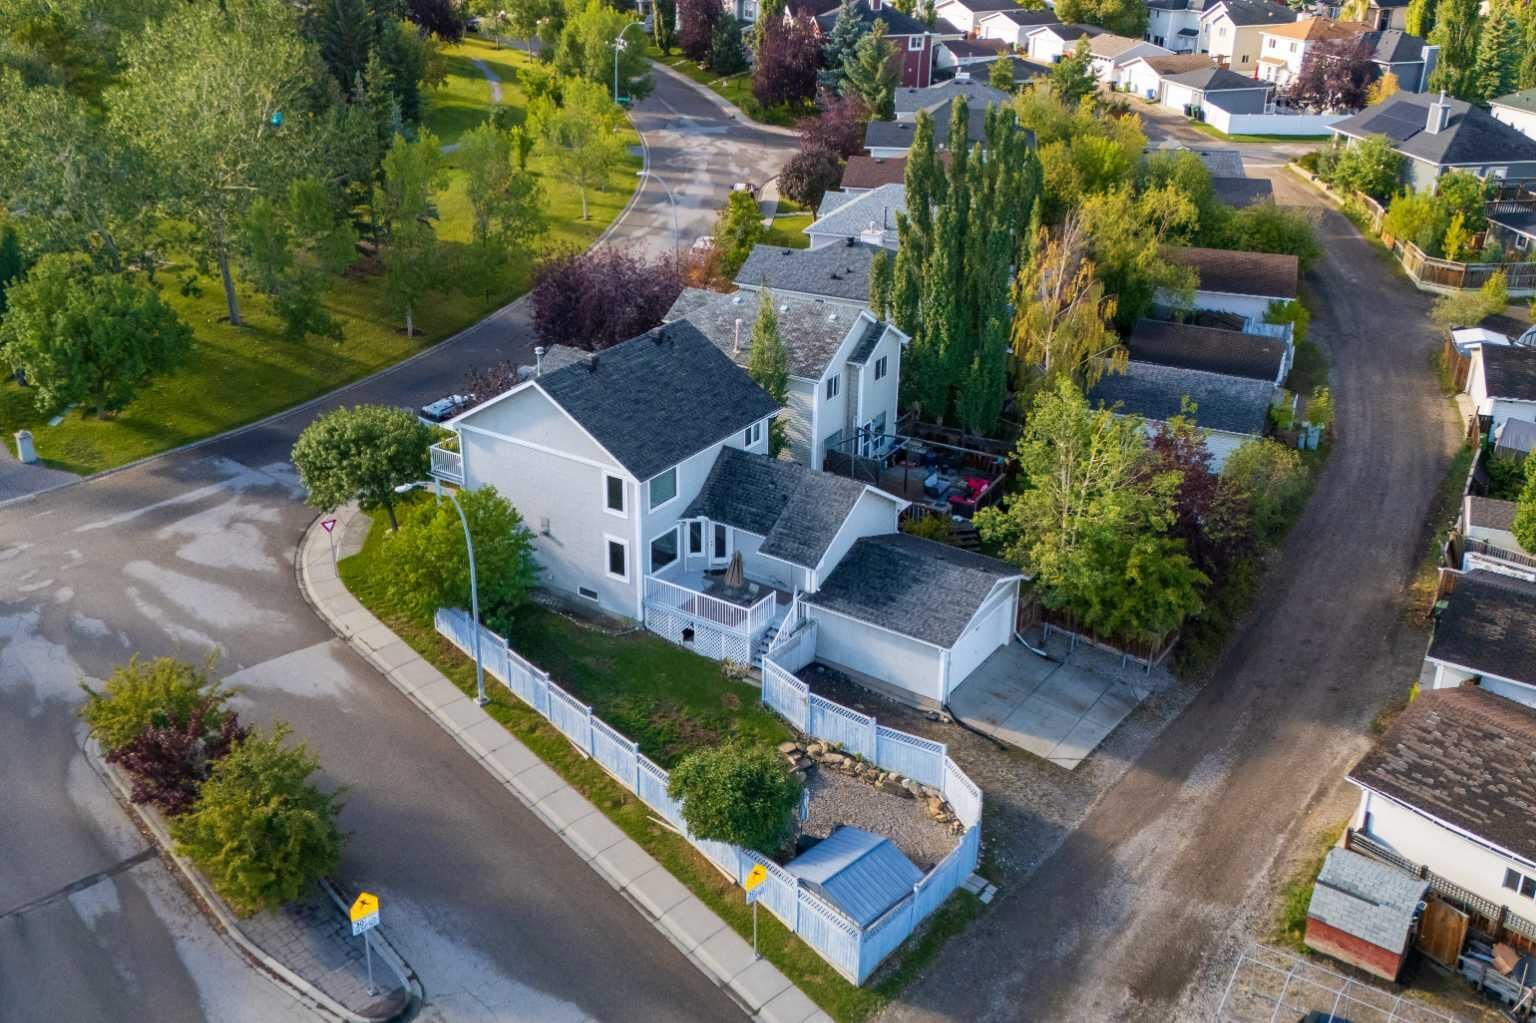
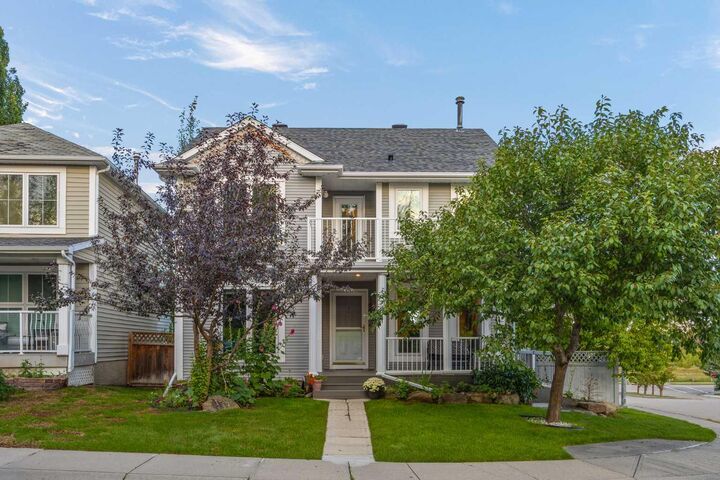
An exceptional opportunity in the heart of Tuscany! Situated on a generous 5,468 sq. ft. lot directly across from a beautiful park, this meticulously maintained home offers the perfect combination of space, functionality, income potential, and peace of mind.
With numerous recent upgrades, including REPLACEMENT OF POLY-B PLUMBING, a brand-NEW FRONT DOOR, NEW HOT WATER TANK, NEWER TRIPLE-PANE WINDOWS, and a NEWER ROOF, this property reflects true pride of ownership. The seller has also addressed the items identified during the recent home inspection, offering added confidence to prospective buyers.
Inside, the main level welcomes you with beautiful hardwood flooring, spacious living areas, a well-appointed kitchen with ample dining space, and a generous family room featuring a double-sided fireplace. A versatile office or den provides additional flexibility for working from home or accommodating a growing family.
Upstairs, you'll find three generously sized bedrooms, newly installed luxury vinyl plank flooring, a convenient nook, and a west-facing balcony overlooking the park.
Adding tremendous value on the lower level is a 2-bedroom, 2-bathroom legal suite, complete with its own separate entrance. With reported RENTAL INCOME of approximately 1,850–2,300 per month, this space presents an excellent opportunity for homeowners looking to offset mortgage costs or investors seeking additional income.
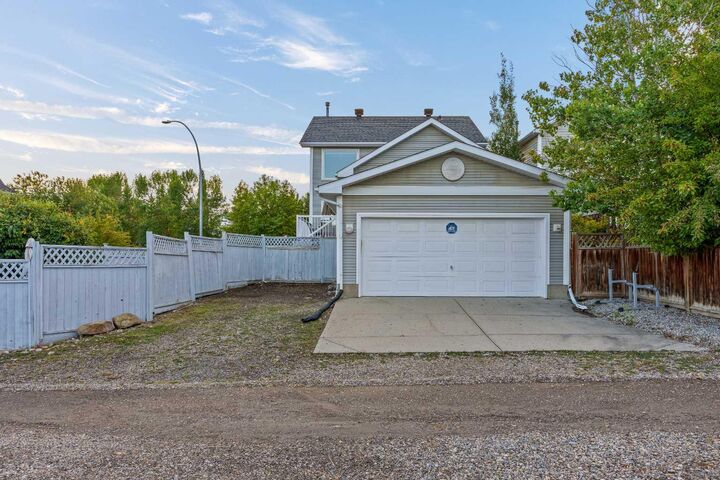
Outside, the property continues to impress with an oversized double attached garage, dedicated RV parking, and space to accommodate six or more vehicles.
Located just minutes from schools, shopping, parks, the Tuscany Recreation Centre, YMCA, and CTrain station, this home offers exceptional convenience with easy access to major roadways and the Rocky Mountains.
Whether you're looking for a spacious family home, a mortgage helper, or an income-generating investment, this property delivers outstanding versatility and value in one of northwest Calgary's most desirable communities.
A beautifully maintained home, significant recent upgrades, and exceptional income potential — this is a Tuscany opportunity you won't want to miss!