

Inscription par: PILLAR 9 - IDX / Listed By: Lpt Realty
190 Coverdale Road NE Calgary, AB T3K 4J7
En vigueur (1 Jours)
398 719 $ (USD)
Description
MLS®:
A2327674
A2327674
Surface Terrain
3,240 PI. CA.
3,240 PI. CA.
Catégorie
Single-Family Home
Single-Family Home
Année de Construction
1994
1994
Style
Bi-Level
Bi-Level
Listed By
Renju Korath, Lpt Realty
Source
PILLAR 9 - IDX
Dernière vérification Juil 11 2026 à 3:48 AM GMT+0000
PILLAR 9 - IDX
Dernière vérification Juil 11 2026 à 3:48 AM GMT+0000
Détails sur les salles de bains
- Salles de bains: 2
Caractéristiques Intérieures
- Appliances : Refrigerator
- Appliances : Dishwasher
- Appliances : Electric Stove
- Appliances : Dryer
- Appliances : Range Hood
- Laundry/Utility Room : In Basement
- Appliances : Washer
- High Ceilings
- No Smoking Home
- No Animal Home
- See Remarks
- Quartz Counters
Quartier
- Coventry Hills
Informations sur le lot
- Back Lane
Caractéristiques de la propriété
- Cheminée: Total Fireplace(s) : 0
- Foundation: Poured Concrete
Chauffage et refroidissement
- Natural Gas
- None
Informations sur les sous-sols
- Full
Planchers
- Vinyl
- Vinyl Plank
Caractéristiques extérieures
- Toit: Asphalt Shingle
Garage
- Double Garage Detached
Stationnement
- Parking Space(s) : 2
Étages
- 2
Surface Habitable
- 1,024 pi. ca.
Lieu
Disclaimer: Data is supplied by Pillar 9™ MLS® System. Pillar 9™ is the owner of the copyright in its MLS® System. Data is deemed reliable but is not guaranteed accurate by Pillar 9™. The trademarks MLS®, Multiple Listing Service® and the associated logos are owned by The Canadian Real Estate Association (CREA) and identify the quality of services provided by real estate professionals who are members of CREA. Used under license.
Data is supplied by Pillar 9™ MLS® System. Pillar 9™ is the owner of the copyright in its MLS® System. Data is deemed reliable but is not guaranteed accurate by Pillar 9™. The trademarks MLS®, Multiple Listing Service® and the associated logos are owned by The Canadian Real Estate Association (CREA) and identify the quality of services provided by real estate professionals who are members of CREA. Used under license.
Data is supplied by Pillar 9™ MLS® System. Pillar 9™ is the owner of the copyright in its MLS® System. Data is deemed reliable but is not guaranteed accurate by Pillar 9™. The trademarks MLS®, Multiple Listing Service® and the associated logos are owned by The Canadian Real Estate Association (CREA) and identify the quality of services provided by real estate professionals who are members of CREA. Used under license.


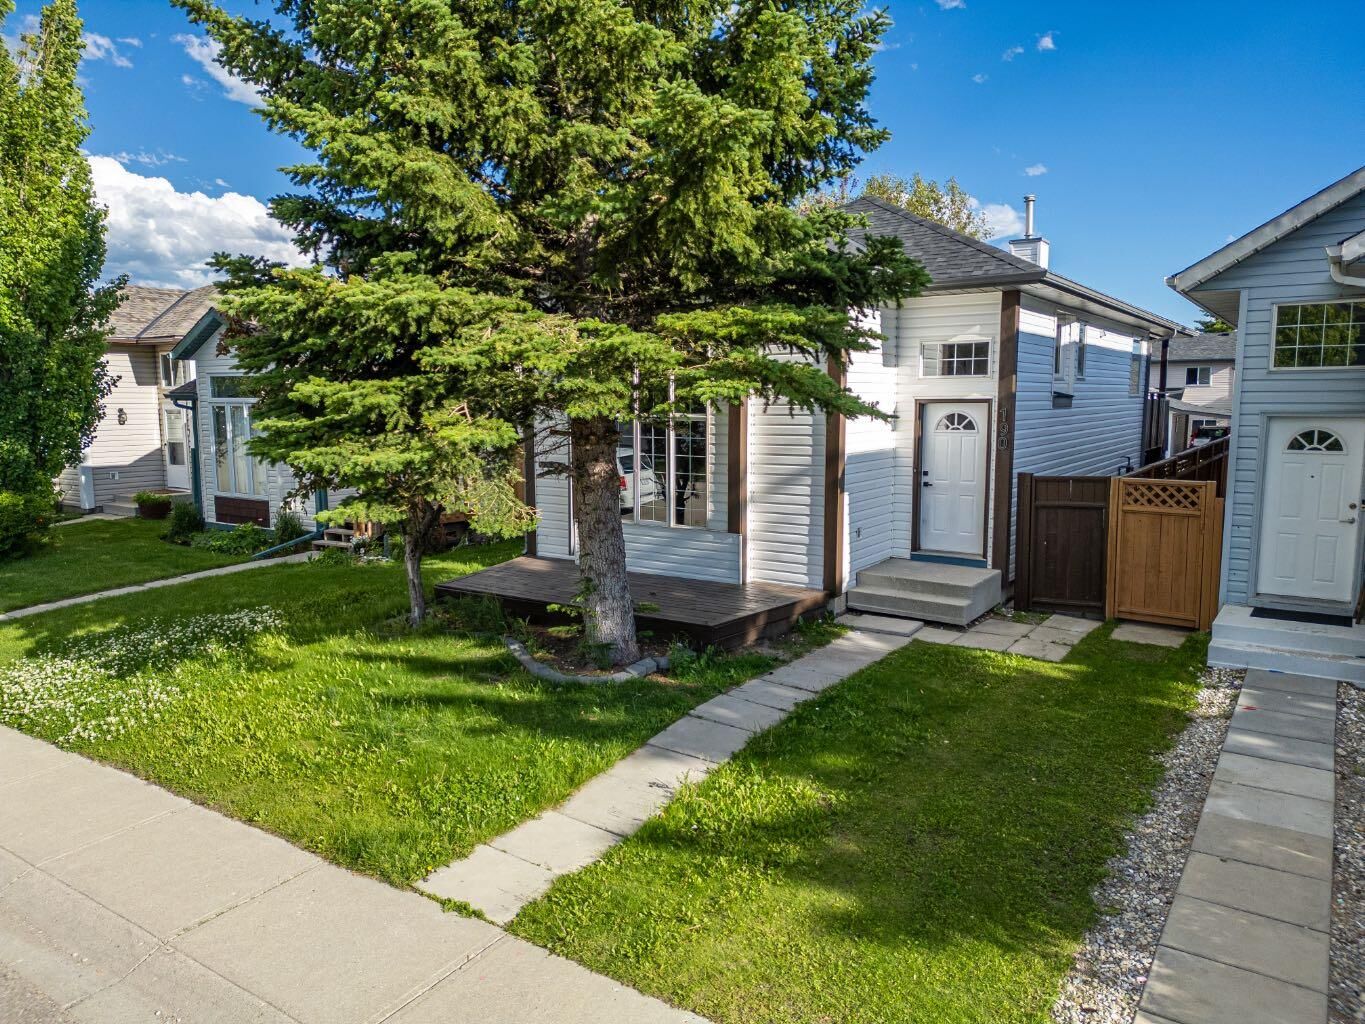
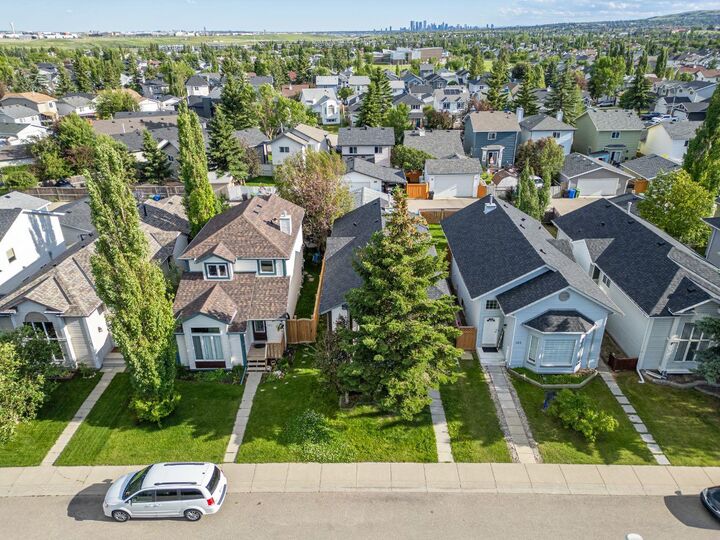
Welcome to this beautifully renovated 1,024 sq. ft. bi-level offering 5 bedrooms, 2 full bathrooms, and a detached double garage in a fantastic family-friendly location. Situated directly across from a scenic walking and biking pathway leading to a playground, this home enjoys beautiful green space views and a peaceful setting right outside your front door.
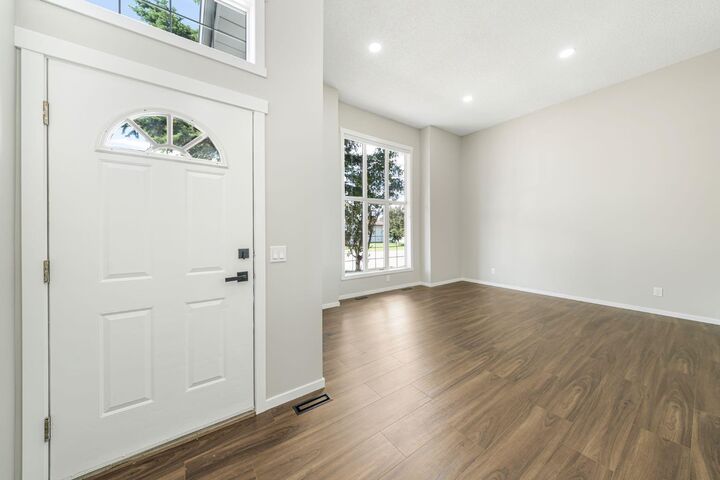
The bright main level features a spacious living room, 3 generous bedrooms, a fully renovated 4-piece bathroom, and a stunning brand-new kitchen complete with new cabinetry, countertops, and brand-new stainless steel appliances. Fresh paint, new flooring throughout, new interior doors, and new baseboards give the entire home a modern, move-in-ready feel.
The fully finished basement offers 2 additional bedrooms, a beautifully renovated full bathroom, a large recreation room, and a stylish knockdown ceiling, providing plenty of space for family living, guests, or a home office.
Recent upgrades include a brand-new kitchen, brand-new stainless steel appliances, two fully renovated bathrooms, new flooring throughout, fresh interior paint, new interior doors, new baseboards, knockdown basement ceiling, and a new garage door opener with remote.
Enjoy the convenience of a detached double garage and an exceptional location with walking and biking trails, a nearby playground, schools, parks, shopping, transit, and other everyday amenities just minutes away.
This turnkey home offers the perfect combination of modern updates, functional living space, and an outstanding location. Don't miss this exceptional opportunity—book your private showing today!