

Inscription par: PILLAR 9 - IDX / Listed By: Century 21 Bravo Realty
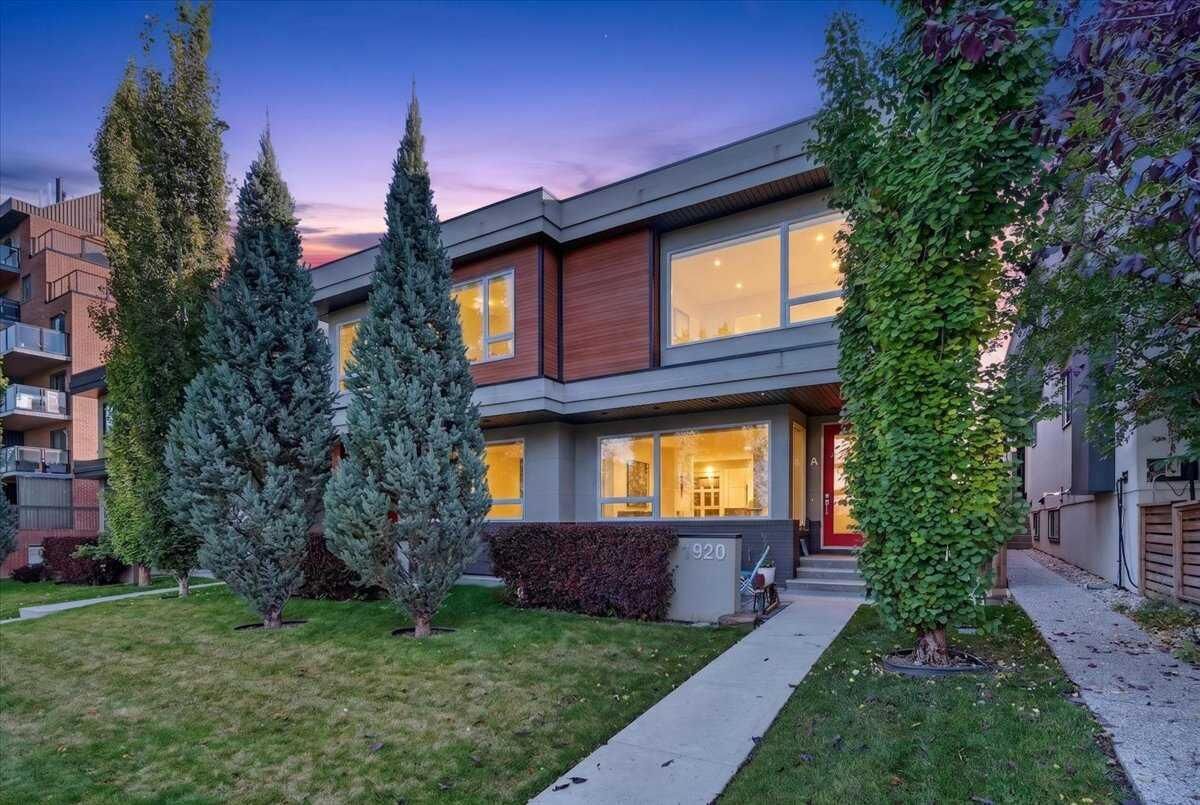
1920 25A Street SW 2 Calgary, AB T3E 1Y5
En vigueur (0 Jours)
599 900 $ (CAD)
Description
MLS®:
A2348428
A2348428
Catégorie
Single-Family Home
Single-Family Home
Année de Construction
2014
2014
Style
2 Storey
2 Storey
Listed By
Donna Gunn, Century 21 Bravo Realty
Source
PILLAR 9 - IDX
Dernière vérification Oct 1 2026 à 10:34 PM GMT+0000
PILLAR 9 - IDX
Dernière vérification Oct 1 2026 à 10:34 PM GMT+0000
Détails sur les salles de bains
- Salles de bains: 3
- Salle d’eau: 1
Caractéristiques Intérieures
- Appliances : Dishwasher
- Appliances : Electric Stove
- Appliances : Dryer
- Appliances : Window Coverings
- Laundry/Utility Room : Laundry Room
- Appliances : Washer
- Appliances : Microwave Hood Fan
- Laundry/Utility Room : Upper Level
- High Ceilings
- No Smoking Home
- Open Floorplan
- Walk-In Closet(s)
- Skylight(s)
- Recessed Lighting
Quartier
- Richmond
Informations sur le lot
- Low Maintenance Landscape
- Back Lane
Caractéristiques de la propriété
- Cheminée: Total Fireplace(s) : 1 Gas
- Foundation: Poured Concrete
Chauffage et refroidissement
- Natural Gas
- None
Informations sur les sous-sols
- Full
Informations sur le condo
- Frais: $449/Monthly
Planchers
- Carpet
- Ceramic Tile
- Hardwood
Caractéristiques extérieures
- Toit: Rubber
Garage
- Single Garage Detached
Stationnement
- Parking Space(s) : 1
Étages
- 2
Surface Habitable
- 1,460 pi. ca.
Lieu
Disclaimer: Data is supplied by Pillar 9™ MLS® System. Pillar 9™ is the owner of the copyright in its MLS® System. Data is deemed reliable but is not guaranteed accurate by Pillar 9™. The trademarks MLS®, Multiple Listing Service® and the associated logos are owned by The Canadian Real Estate Association (CREA) and identify the quality of services provided by real estate professionals who are members of CREA. Used under license.
Data is supplied by Pillar 9™ MLS® System. Pillar 9™ is the owner of the copyright in its MLS® System. Data is deemed reliable but is not guaranteed accurate by Pillar 9™. The trademarks MLS®, Multiple Listing Service® and the associated logos are owned by The Canadian Real Estate Association (CREA) and identify the quality of services provided by real estate professionals who are members of CREA. Used under license.
Data is supplied by Pillar 9™ MLS® System. Pillar 9™ is the owner of the copyright in its MLS® System. Data is deemed reliable but is not guaranteed accurate by Pillar 9™. The trademarks MLS®, Multiple Listing Service® and the associated logos are owned by The Canadian Real Estate Association (CREA) and identify the quality of services provided by real estate professionals who are members of CREA. Used under license.


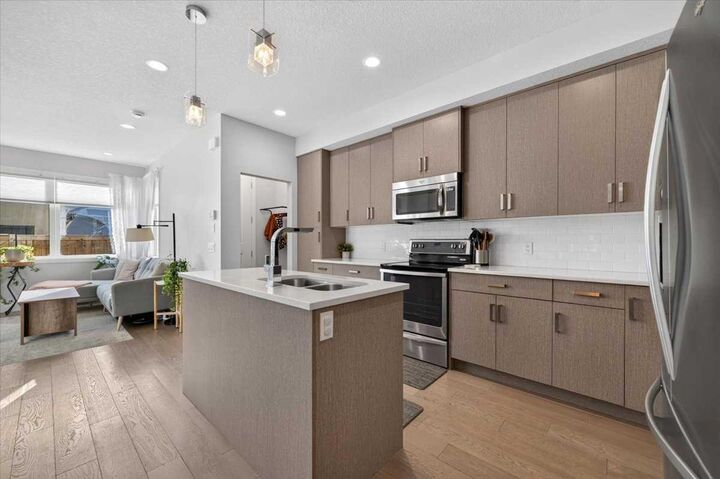
The Stylish Kitchen is designed for both Everyday Living and Entertaining, featuring Quartz Countertops, Stainless-Steel Appliances, Generous Cabinetry and Plenty of Counter Space. The open layout flows effortlessly into the Dining and Living Areas, where a Gas Fireplace and Large Windows create a Warm and Inviting space to Relax and Entertain. A stunning Glass-Enclosed Staircase leads to the upper level where the impressive 9' ceilings continue. The Spacious Primary Bedroom offers a Private Retreat complete with a Walk-In Closet and 4-Piece Ensuite. The Generously Sized Second Bedroom also features its own Walk-In Closet, with another 4-Piece Bathroom. A dedicated Full Laundry Room completes this level. The Fully Developed Lower Level provides even more Living Space with high ceilings, a Large Recreation Room, Third Bedroom, 4-Piece Bathroom and Storage Room—ideal for Guests, a Home Office, Gym or additional Family Living Space. The basement is also Roughed-In for In-Floor Heating. Parking includes One Stall in the Rear Detached Garage, plus access to an Additional Shared Parking Stall at the rear of the property. The Location is Outstanding! Situated in the highly sought-after community of Richmond, you are only minutes from 17th Avenue, Shaganappi Point LRT Station, Downtown Calgary, Restaurants, Shopping, Schools, Parks, Pathways and Transit. This is an Exceptional Opportunity to enjoy the Convenience and Energy of Inner-City Living without sacrificing the Space and Comfort of a Fully Developed Home. STYLE • SPACE • LOCATION — WELCOME HOME TO RICHMOND!