

Inscription par: PILLAR 9 - IDX / Listed By: Royal Lepage Mission Real Estate
1924 29 Avenue S Calgary, AB T2T 1N1
En vigueur (1 Jours)
632 210 $ (USD)
Description
MLS®:
A2346226
A2346226
Surface Terrain
289 PI. CA.
289 PI. CA.
Catégorie
Single-Family Home
Single-Family Home
Année de Construction
1987
1987
Style
2 Storey
2 Storey
Listed By
Sara Dosanjh-Evans, Royal Lepage Mission Real Estate
Source
PILLAR 9 - IDX
Dernière vérification Sep 19 2026 à 1:25 PM GMT+0000
PILLAR 9 - IDX
Dernière vérification Sep 19 2026 à 1:25 PM GMT+0000
Détails sur les salles de bains
- Salles de bains: 3
- Salle d’eau: 1
Caractéristiques Intérieures
- Appliances : Refrigerator
- Appliances : Dishwasher
- Appliances : Dryer
- Laundry/Utility Room : In Basement
- Appliances : Washer
- Appliances : Washer/Dryer Stacked
- Appliances : Freezer
- Appliances : Electric Oven
- Closet Organizers
- Double Vanity
- No Smoking Home
Quartier
- South Calgary
Informations sur le lot
- Landscaped
- Back Lane
Caractéristiques de la propriété
- Cheminée: Total Fireplace(s) : 1 Wood Burning
- Foundation: Poured Concrete
- Foundation: Wood
Chauffage et refroidissement
- Forced Air
- None
Informations sur les sous-sols
- Full
Planchers
- Carpet
- Hardwood
- Tile
Caractéristiques extérieures
- Toit: Asphalt Shingle
Garage
- Double Garage Detached
Stationnement
- Parking Space(s) : 3
Étages
- 2
Surface Habitable
- 1,551 pi. ca.
Lieu
Disclaimer: Data is supplied by Pillar 9™ MLS® System. Pillar 9™ is the owner of the copyright in its MLS® System. Data is deemed reliable but is not guaranteed accurate by Pillar 9™. The trademarks MLS®, Multiple Listing Service® and the associated logos are owned by The Canadian Real Estate Association (CREA) and identify the quality of services provided by real estate professionals who are members of CREA. Used under license.
Data is supplied by Pillar 9™ MLS® System. Pillar 9™ is the owner of the copyright in its MLS® System. Data is deemed reliable but is not guaranteed accurate by Pillar 9™. The trademarks MLS®, Multiple Listing Service® and the associated logos are owned by The Canadian Real Estate Association (CREA) and identify the quality of services provided by real estate professionals who are members of CREA. Used under license.
Data is supplied by Pillar 9™ MLS® System. Pillar 9™ is the owner of the copyright in its MLS® System. Data is deemed reliable but is not guaranteed accurate by Pillar 9™. The trademarks MLS®, Multiple Listing Service® and the associated logos are owned by The Canadian Real Estate Association (CREA) and identify the quality of services provided by real estate professionals who are members of CREA. Used under license.


Featuring 3 spacious bedrooms and 3.5 bathrooms, this thoughtfully designed home offers an ideal layout with two upper-level bedrooms, each complete with its own private ensuite perfect for families, guests, or professionals seeking comfort and privacy. All bathrooms throughout the home have been beautifully renovated, complementing the extensive updates found throughout. The main floor features brand-new flooring and a fully renovated kitchen with quality finishes, ample cabinetry, and an open-concept design perfect for everyday living and entertaining. The bright living and dining areas are highlighted by spectacular downtown Calgary skyline views, enjoyed from inside the home, the private upper balcony, and the space above the garage.
Convenience is built into the design with two laundry areas one conveniently located upstairs and another in the basement. The fully finished walkout basement with a separate entrance features brand-new carpet and 5 solid-core doors, creating a comfortable and versatile space with added privacy and sound reduction. Whether you envision a family room, home office, gym, media room, or guest retreat, this lower level offers endless possibilities.
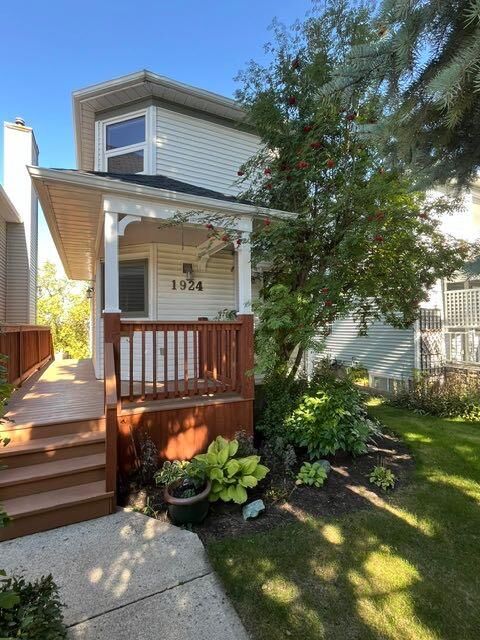
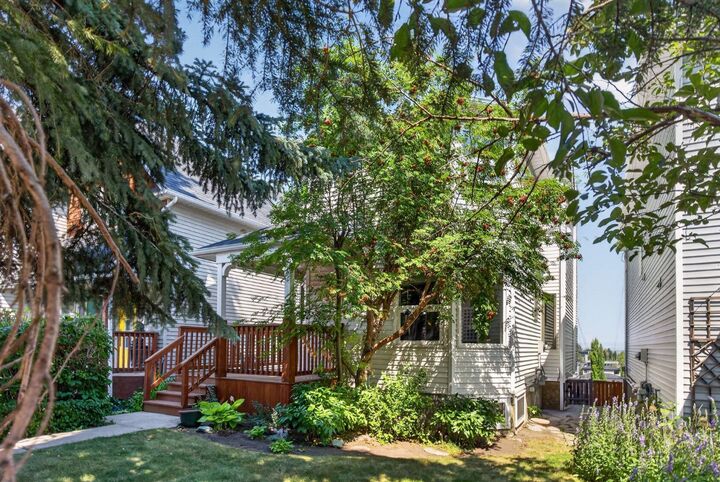
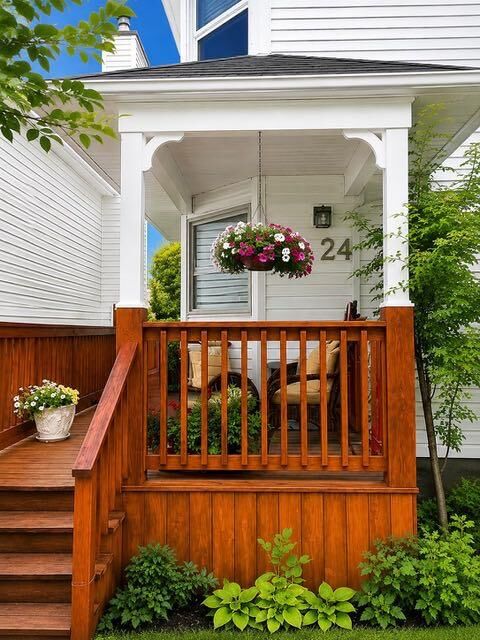
Step outside and enjoy your morning coffee on the charming covered front porch, or unwind on the upper balcony while taking in breathtaking city views and evening lights. With extensive renovations, brand-new main-floor flooring, brand-new basement carpet, a fully renovated kitchen, all bathrooms renovated, two laundry areas, solid-core basement doors, spectacular downtown views, and a fully finished walkout basement with separate entrance, this home is truly move-in ready and designed to grow with you for years to come.
A rare opportunity to enjoy the best of inner-city living with incredible views, thoughtful renovations, exceptional functionality, and a layout you won't outgrow. This is a home you won't want to miss.