

Inscription par: PILLAR 9 - IDX / Listed By: Cir Realty
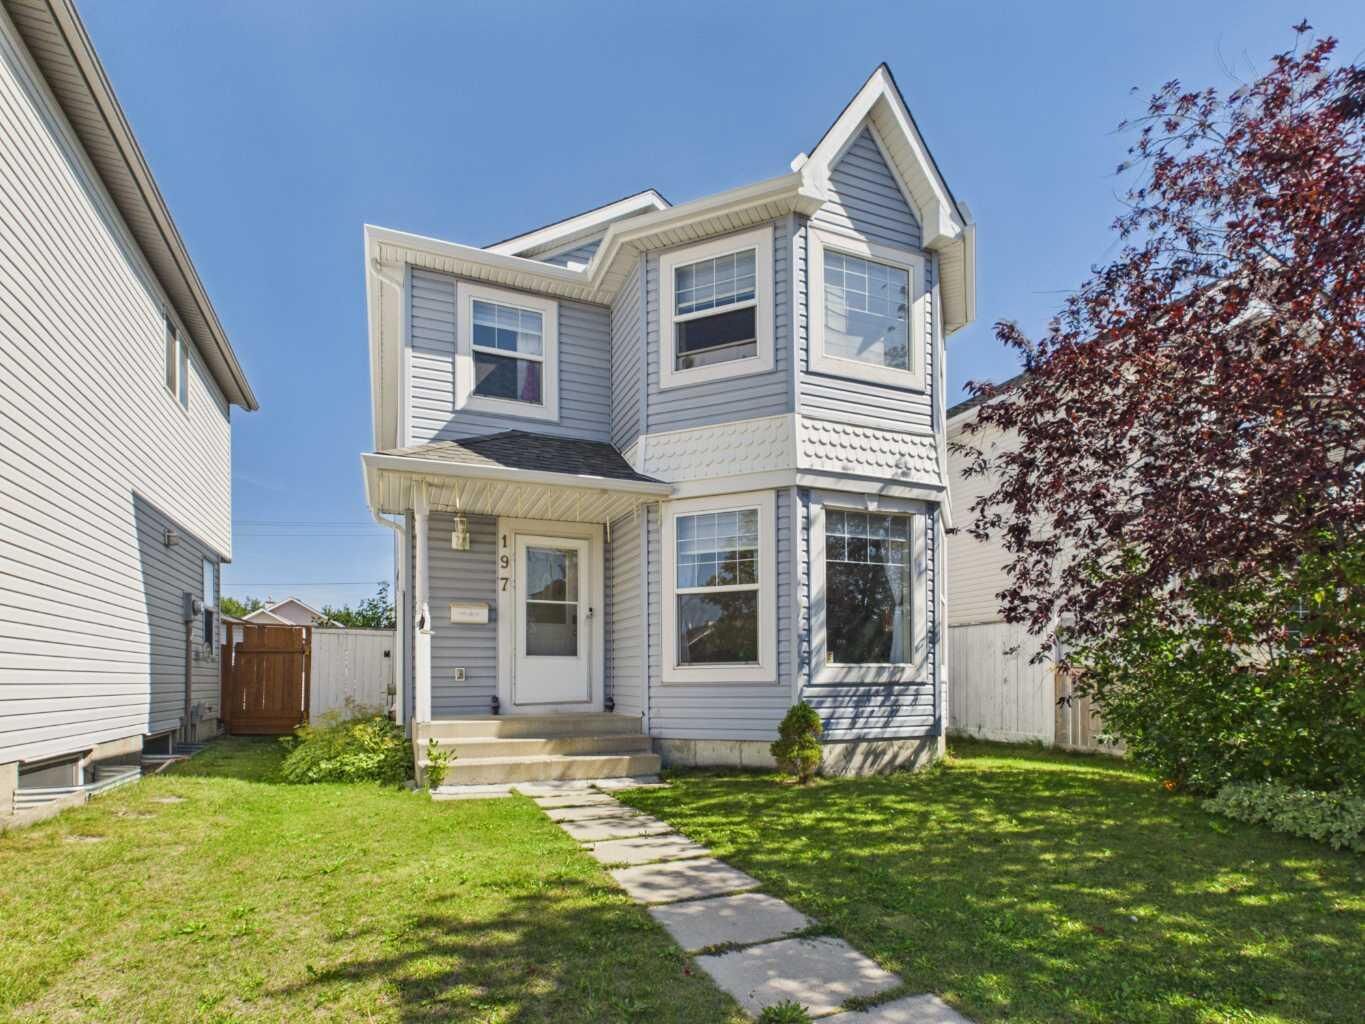
197 Tarington Close NE Calgary, AB T3J 3V7
En vigueur (27 Jours)
381 638 $ (USD)
Description
MLS®:
A2341170
A2341170
Surface Terrain
0.89 acres
0.89 acres
Catégorie
Single-Family Home
Single-Family Home
Année de Construction
1998
1998
Style
2 Storey
2 Storey
Listed By
Tim Mangat, Cir Realty
Source
PILLAR 9 - IDX
Dernière vérification Sep 27 2026 à 7:01 PM GMT+0000
PILLAR 9 - IDX
Dernière vérification Sep 27 2026 à 7:01 PM GMT+0000
Détails sur les salles de bains
- Salles de bains: 3
- Salle d’eau: 1
Caractéristiques Intérieures
- Appliances : Refrigerator
- Appliances : Dishwasher
- Appliances : Electric Stove
- Appliances : Garage Control(s)
- Appliances : Washer/Dryer
- Laundry/Utility Room : In Unit
- Appliances : Electric Oven
- No Smoking Home
- Open Floorplan
- No Animal Home
- Laminate Counters
- See Remarks
- Vinyl Windows
Quartier
- Taradale
Informations sur le lot
- Lawn
- Low Maintenance Landscape
- Back Lane
- Back Yard
- Front Yard
- Few Trees
- City Lot
Caractéristiques de la propriété
- Cheminée: Total Fireplace(s) : 0
- Foundation: Poured Concrete
Chauffage et refroidissement
- Natural Gas
- None
Informations sur les sous-sols
- Full
Planchers
- Carpet
- Laminate
Caractéristiques extérieures
- Toit: Asphalt Shingle
Garage
- Double Garage Detached
Stationnement
- Parking Space(s) : 2
Étages
- 2
Surface Habitable
- 1,370 pi. ca.
Lieu
Disclaimer: Data is supplied by Pillar 9™ MLS® System. Pillar 9™ is the owner of the copyright in its MLS® System. Data is deemed reliable but is not guaranteed accurate by Pillar 9™. The trademarks MLS®, Multiple Listing Service® and the associated logos are owned by The Canadian Real Estate Association (CREA) and identify the quality of services provided by real estate professionals who are members of CREA. Used under license.
Data is supplied by Pillar 9™ MLS® System. Pillar 9™ is the owner of the copyright in its MLS® System. Data is deemed reliable but is not guaranteed accurate by Pillar 9™. The trademarks MLS®, Multiple Listing Service® and the associated logos are owned by The Canadian Real Estate Association (CREA) and identify the quality of services provided by real estate professionals who are members of CREA. Used under license.
Data is supplied by Pillar 9™ MLS® System. Pillar 9™ is the owner of the copyright in its MLS® System. Data is deemed reliable but is not guaranteed accurate by Pillar 9™. The trademarks MLS®, Multiple Listing Service® and the associated logos are owned by The Canadian Real Estate Association (CREA) and identify the quality of services provided by real estate professionals who are members of CREA. Used under license.


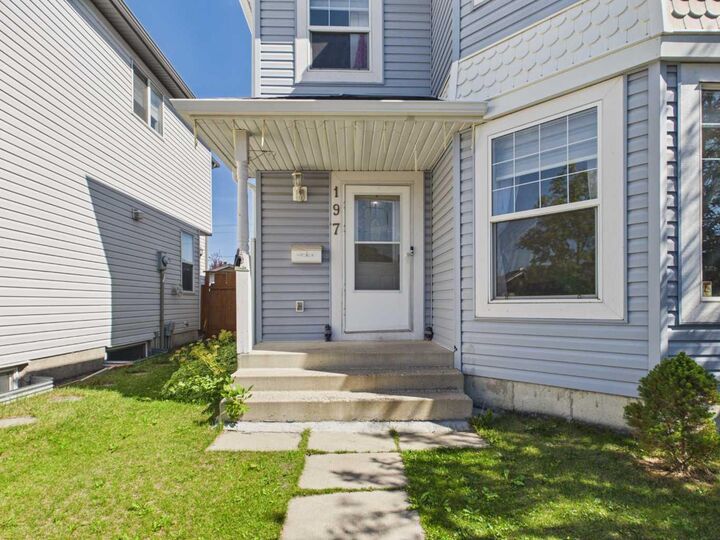
Inside, a welcoming front entry opens to a sun-filled living room wrapped in windows. The kitchen offers plenty of cabinetry, stainless steel appliances, a centre island and a corner pantry, with a dining area at the back that easily seats the whole family. A half bath completes the main floor.
Upstairs, the primary suite is a true retreat with a walk-in closet and 4 piece ensuite, joined by two more bedrooms and a full 4 piece bath.
The fully finished basement is where this home really works for a growing or multigenerational family: a fourth bedroom, a spacious family room with fireplace and mantle, a private office nook, and a beautifully appointed full bath with tile and walk-in shower, with laundry conveniently alongside.
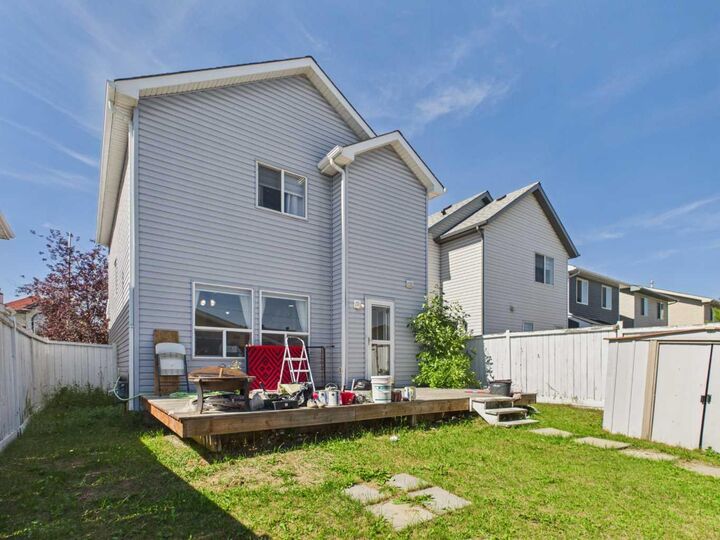
Out back, a fenced yard with deck and mature landscaping. Walk to multiple schools, green space and the dog park, with the LRT, Safeway and Genesis Centre just minutes away.