

Inscription par: PILLAR 9 - IDX / Listed By: Re/Max Real Estate (mountain View)
199 Sage Hill Heights NW 405 Calgary, AB T3R 2B2
En vigueur (0 Jours)
411 651 $ (USD)
Description
MLS®:
A2347338
A2347338
Catégorie
Single-Family Home
Single-Family Home
Année de Construction
2026
2026
Style
3 (or More) Storey
3 (or More) Storey
Listed By
Steve Zacher, Re/Max Real Estate (mountain View)
Source
PILLAR 9 - IDX
Dernière vérification Sep 23 2026 à 7:15 PM GMT+0000
PILLAR 9 - IDX
Dernière vérification Sep 23 2026 à 7:15 PM GMT+0000
Détails sur les salles de bains
- Salles de bains: 2
- Salle d’eau: 1
Caractéristiques Intérieures
- Appliances : Garage Control(s)
- Appliances : Microwave
- Appliances : Window Coverings
- Appliances : Electric Range
- Laundry/Utility Room : Upper Level
- Appliances : Energy Star Qualified Refrigerator
- Appliances : Energy Star Qualified Appliances
- Appliances : Energy Star Qualified Dishwasher
- Appliances : Energy Star Qualified Washer
- Appliances : Energy Star Qualified Dryer
- Breakfast Bar
- No Smoking Home
- No Animal Home
- Appliances : Central Air Conditioner
Quartier
- Sage Hill
Informations sur le lot
- Back Lane
Caractéristiques de la propriété
- Cheminée: Total Fireplace(s) : 0
- Foundation: Poured Concrete
Chauffage et refroidissement
- Natural Gas
- Central Air
Informations sur les sous-sols
- Partial
Informations sur le condo
- Frais: $195
Planchers
- Carpet
- Ceramic Tile
- Vinyl Plank
Caractéristiques extérieures
- Toit: Asphalt Shingle
Garage
- Double Garage Attached
Stationnement
- Parking Space(s) : 2
- Alley Access
Étages
- 3
Surface Habitable
- 1,819 pi. ca.
Lieu
Disclaimer: Data is supplied by Pillar 9™ MLS® System. Pillar 9™ is the owner of the copyright in its MLS® System. Data is deemed reliable but is not guaranteed accurate by Pillar 9™. The trademarks MLS®, Multiple Listing Service® and the associated logos are owned by The Canadian Real Estate Association (CREA) and identify the quality of services provided by real estate professionals who are members of CREA. Used under license.
Data is supplied by Pillar 9™ MLS® System. Pillar 9™ is the owner of the copyright in its MLS® System. Data is deemed reliable but is not guaranteed accurate by Pillar 9™. The trademarks MLS®, Multiple Listing Service® and the associated logos are owned by The Canadian Real Estate Association (CREA) and identify the quality of services provided by real estate professionals who are members of CREA. Used under license.
Data is supplied by Pillar 9™ MLS® System. Pillar 9™ is the owner of the copyright in its MLS® System. Data is deemed reliable but is not guaranteed accurate by Pillar 9™. The trademarks MLS®, Multiple Listing Service® and the associated logos are owned by The Canadian Real Estate Association (CREA) and identify the quality of services provided by real estate professionals who are members of CREA. Used under license.


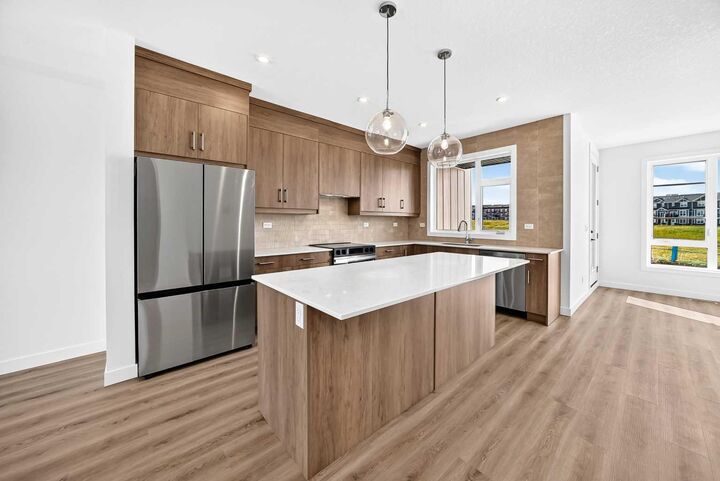
The upgraded kitchen features 41-inch maple dovetail upper cabinet boxes, soft-close doors and drawers, quartz countertops, and a full-height tiled backsplash. The kitchen includes stainless-steel appliances, including a wider 36-inch refrigerator, a front-control smooth-top self-cleaning range, a built-in custom hood fan, and a built-in microwave with trim kit. Additional kitchen upgrades include an extended island, upgraded cabinetry and sinks, and under-cabinet lighting.
The bathrooms have quartz countertops and upgraded sinks, along with full-height tiling for a polished, contemporary look. The ensuite includes a linen tower and a large walk-in closet, while the fully tiled walk-in shower adds an elevated finish. Additional interior upgrades include LVP and tile flooring, additional lighting, under-stair storage, and a larger-capacity washer and dryer. The home also includes central air conditioning for year-round comfort.
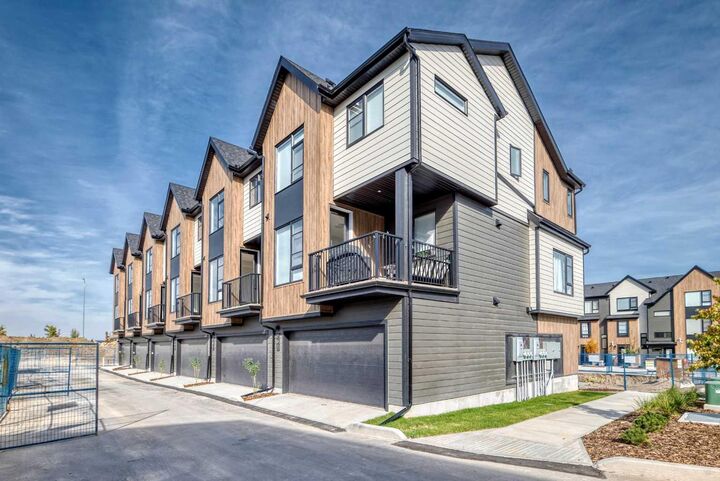
Off the main floor there is a covered patio deck, providing an inviting outdoor space to enjoy throughout the seasons. Every detail combines functionality and everyday comfort.
The location in Sage Hill offers exceptional everyday convenience, with grocery stores, restaurants, cafés, retail shops, services, and transit all within walking distance. You can also enjoy miles of scenic pathways through the Sage Hill ravine and surrounding natural areas. Sage Walk has been Calgary's most sought-after condo and townhome development for the past three years. With Logel Homes, buyers can enjoy a well-designed home that combines modern living, quality craftsmanship, upgraded finishes, along with a convenient location.
The estimated property taxes are $3,789 per year. Possession is available immediately.