

Inscription par: PILLAR 9 - IDX / Listed By: Prep Realty Inc.
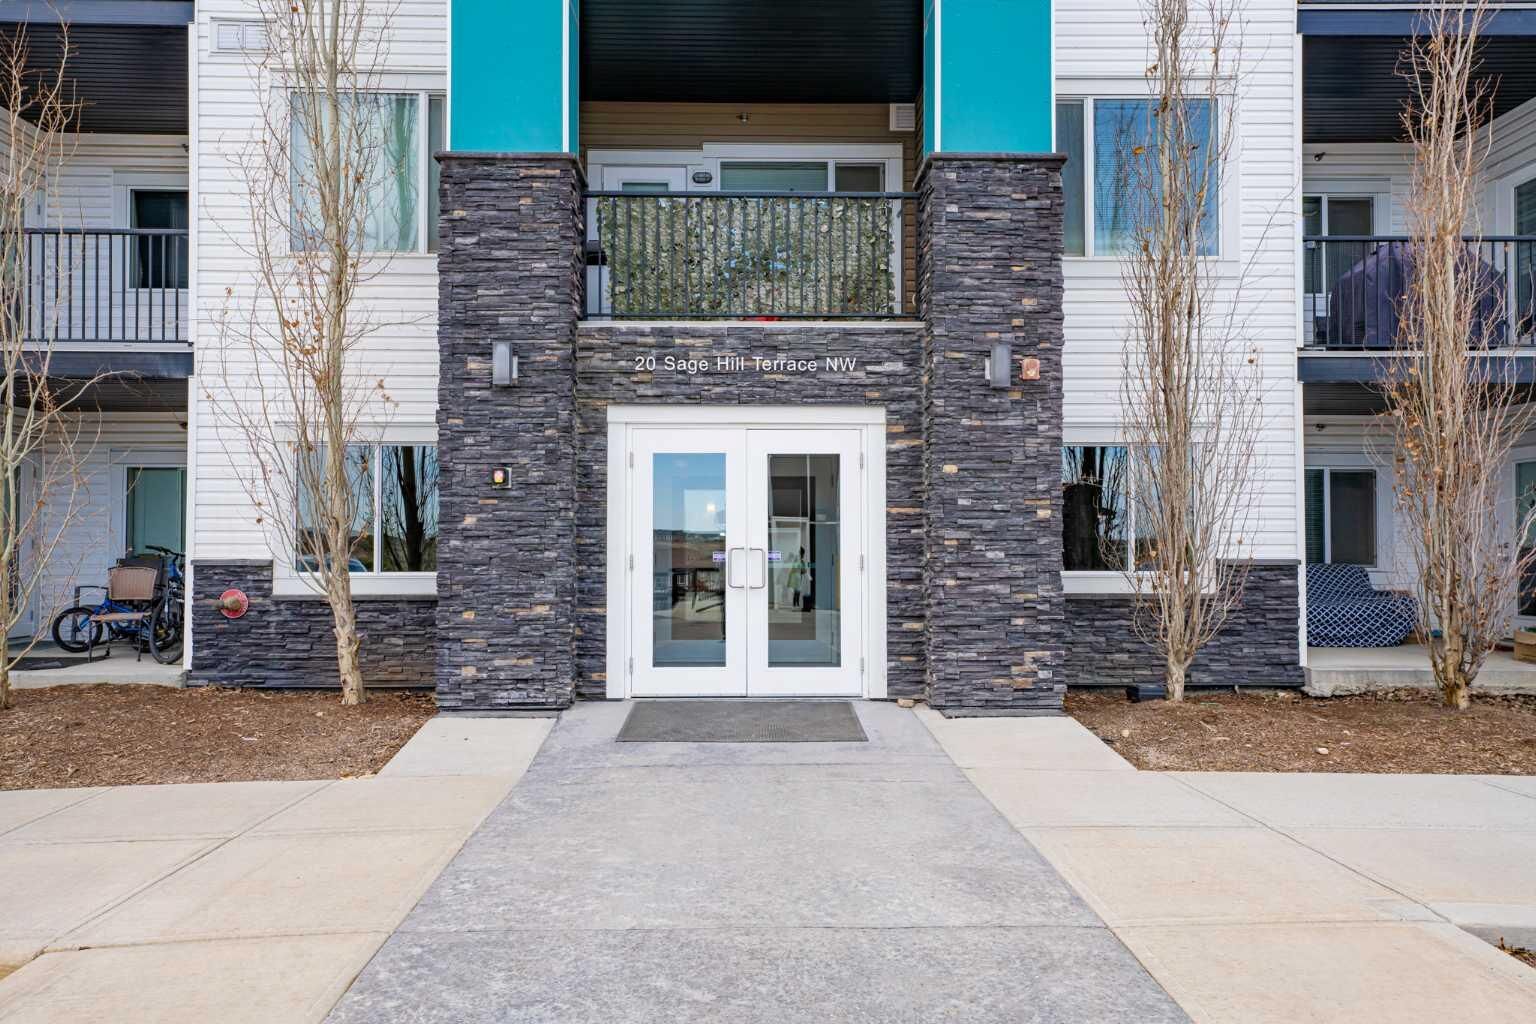
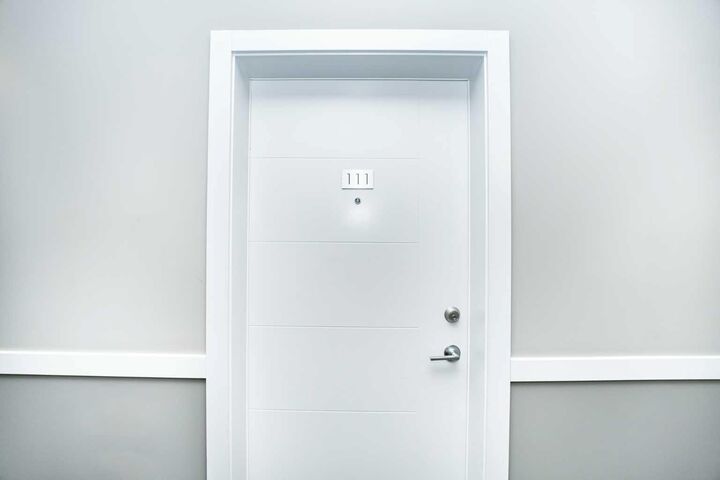
20 Sage Hill Terrace NW 111 Calgary, AB T3R 0W8
En vigueur
295 000 $ (CAD)
Description
MLS®:
A2335088
A2335088
Catégorie
Single-Family Home
Single-Family Home
Année de Construction
2016
2016
Style
Apartment-Single Level Unit
Apartment-Single Level Unit
Listed By
Vineet Tulsiani, Prep Realty Inc.
Source
PILLAR 9 - IDX
Dernière vérification Août 19 2026 à 1:17 AM GMT+0000
PILLAR 9 - IDX
Dernière vérification Août 19 2026 à 1:17 AM GMT+0000
Détails sur les salles de bains
- Salles de bains: 2
Caractéristiques Intérieures
- Appliances : Refrigerator
- Appliances : Dishwasher
- Appliances : Washer/Dryer
- Laundry/Utility Room : In Unit
- Appliances : Electric Range
- Appliances : Microwave Hood Fan
- Kitchen Island
- No Smoking Home
- Open Floorplan
- No Animal Home
- See Remarks
Quartier
- Sage Hill
Caractéristiques de la propriété
- Cheminée: Total Fireplace(s) : 0
Chauffage et refroidissement
- Other
- None
Informations sur le condo
- Frais: $520/Monthly
Planchers
- Vinyl
Caractéristiques extérieures
- Toit: Tar/Gravel
Stationnement
- Underground
- Parking Space(s) : 1
Étages
- 1
Surface Habitable
- 803 pi. ca.
Lieu
Disclaimer: Data is supplied by Pillar 9™ MLS® System. Pillar 9™ is the owner of the copyright in its MLS® System. Data is deemed reliable but is not guaranteed accurate by Pillar 9™. The trademarks MLS®, Multiple Listing Service® and the associated logos are owned by The Canadian Real Estate Association (CREA) and identify the quality of services provided by real estate professionals who are members of CREA. Used under license.
Data is supplied by Pillar 9™ MLS® System. Pillar 9™ is the owner of the copyright in its MLS® System. Data is deemed reliable but is not guaranteed accurate by Pillar 9™. The trademarks MLS®, Multiple Listing Service® and the associated logos are owned by The Canadian Real Estate Association (CREA) and identify the quality of services provided by real estate professionals who are members of CREA. Used under license.
Data is supplied by Pillar 9™ MLS® System. Pillar 9™ is the owner of the copyright in its MLS® System. Data is deemed reliable but is not guaranteed accurate by Pillar 9™. The trademarks MLS®, Multiple Listing Service® and the associated logos are owned by The Canadian Real Estate Association (CREA) and identify the quality of services provided by real estate professionals who are members of CREA. Used under license.


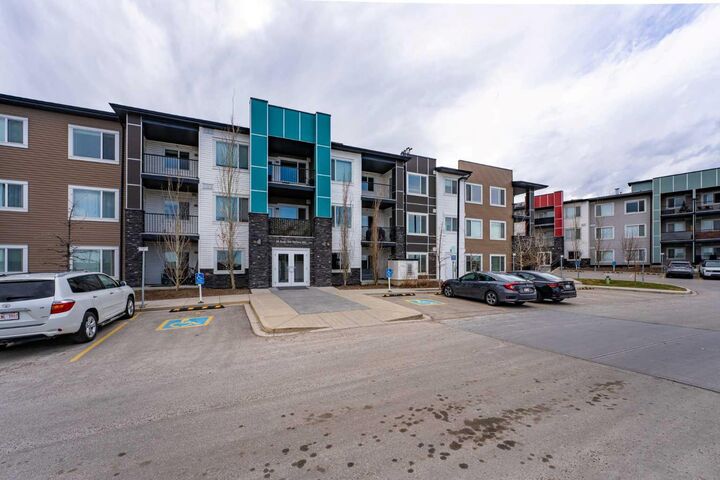
Enjoy the convenience of secure, heated underground parking, along with additional street parking located directly behind the building—ideal for visitors or a second vehicle. The main-floor location provides quick and easy access without relying on elevators or navigating multiple flights of stairs.
Everything you need is close by, including grocery stores, restaurants, shopping, transit, and major retailers. Whether you are purchasing your first home, downsizing, or adding to your investment portfolio, this property offers an attractive combination of location, functionality, and rental potential.
Two bedrooms, two bathrooms, underground parking, convenient main-floor access, and an amenity-rich location—this Sage Hill apartment deserves to be seen. Book your private showing today!