

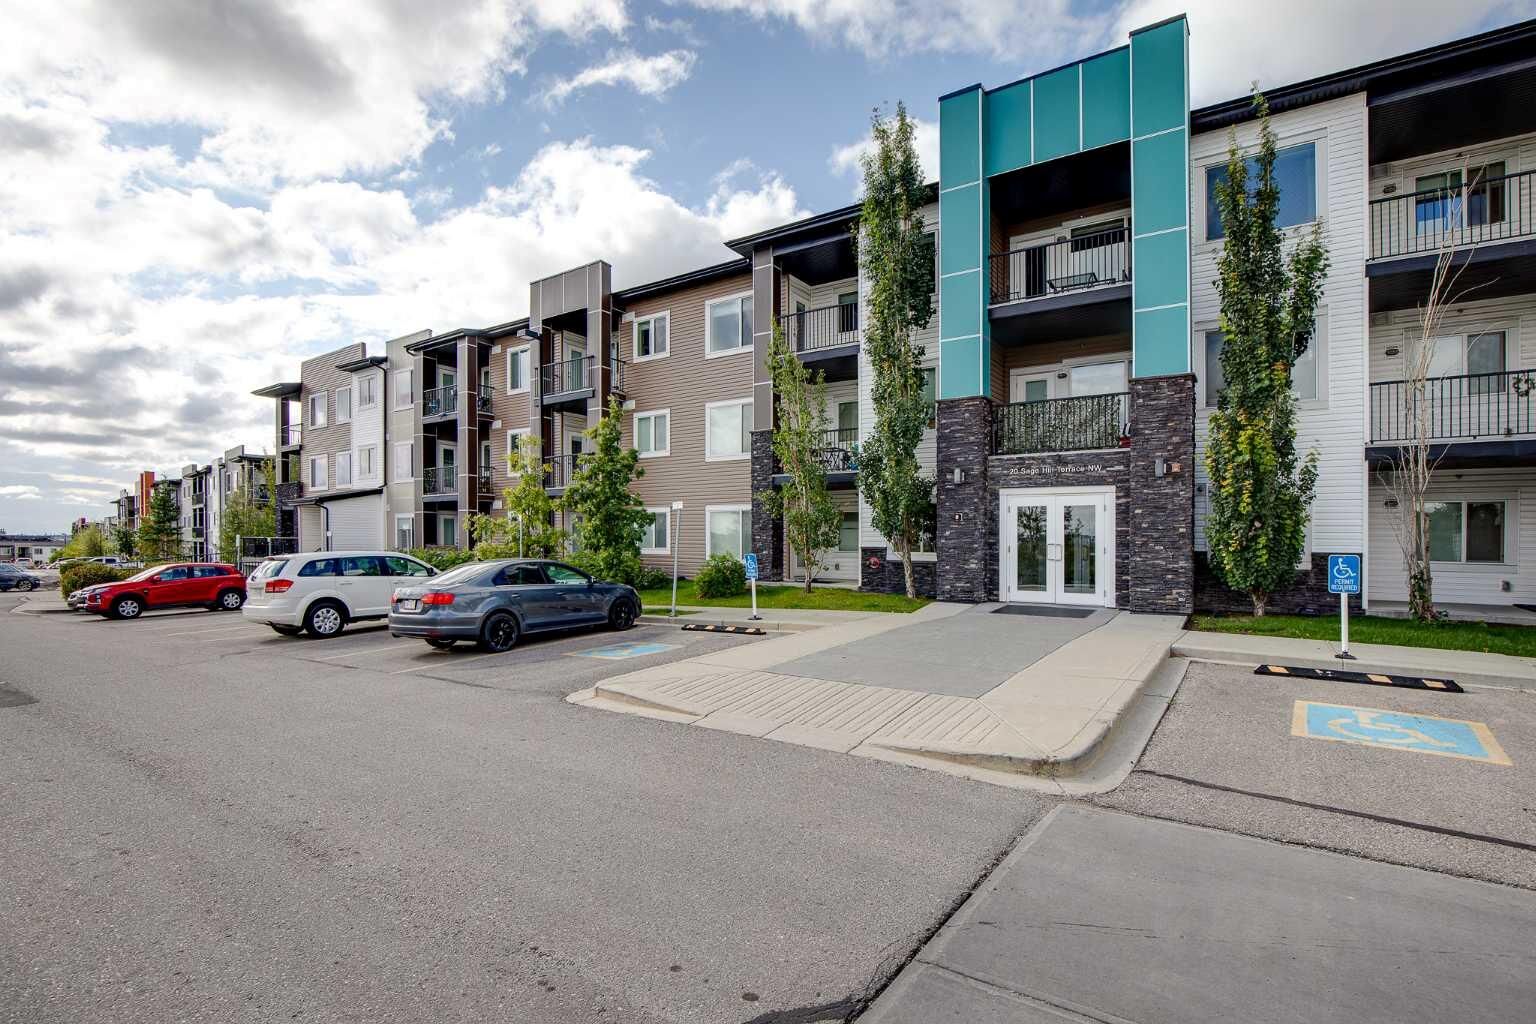
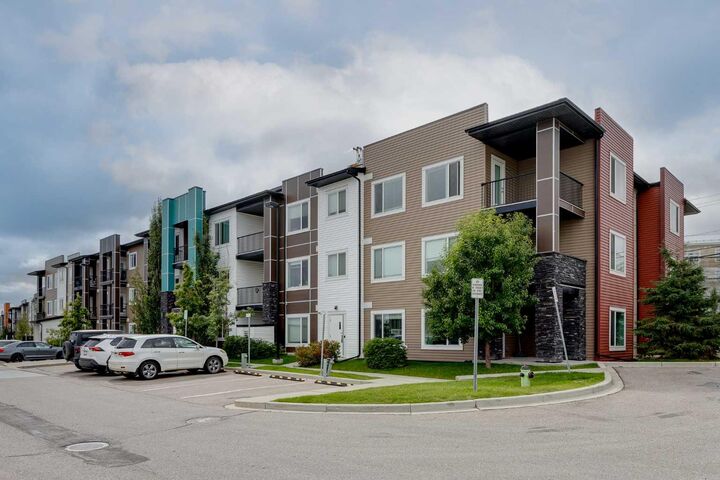
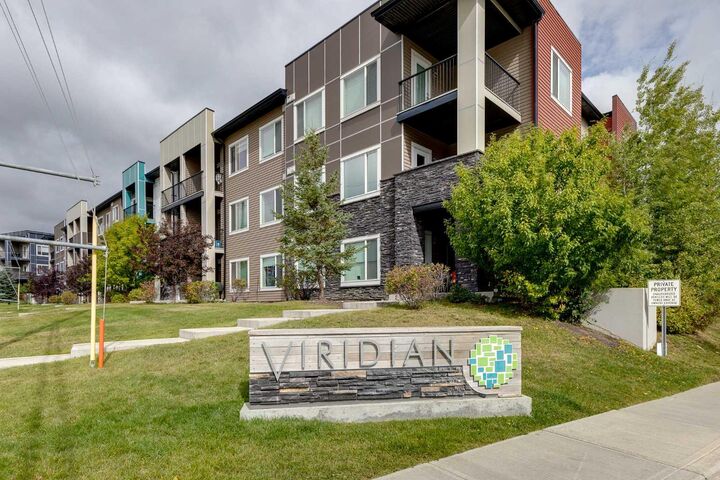
Inscription par: PILLAR 9 - IDX / Listed By: Cir Realty
20 Sage Hill Terrace NW 302 Calgary, AB T3R 0W8
En vigueur (0 Jours)
215 296 $ (USD)
Description
MLS®:
A2345457
A2345457
Catégorie
Single-Family Home
Single-Family Home
Année de Construction
2016
2016
Style
Apartment-Single Level Unit
Apartment-Single Level Unit
Listed By
Larry Arnfinson, Cir Realty
Source
PILLAR 9 - IDX
Dernière vérification Sep 16 2026 à 10:54 PM GMT+0000
PILLAR 9 - IDX
Dernière vérification Sep 16 2026 à 10:54 PM GMT+0000
Détails sur les salles de bains
- Salles de bains: 2
Caractéristiques Intérieures
- Appliances : Refrigerator
- Appliances : Dishwasher
- Appliances : Electric Stove
- Appliances : Dryer
- Appliances : Window Coverings
- Appliances : Washer
- Laundry/Utility Room : In Unit
- Appliances : Microwave Hood Fan
- Breakfast Bar
- Ceiling Fan(s)
- No Smoking Home
- Open Floorplan
- Walk-In Closet(s)
- No Animal Home
- Quartz Counters
Quartier
- Sage Hill
Caractéristiques de la propriété
- Cheminée: Total Fireplace(s) : 0
Chauffage et refroidissement
- In Floor
- None
Informations sur le condo
- Frais: $397
Planchers
- Laminate
- Tile
Caractéristiques extérieures
- Toit: Tar/Gravel
Stationnement
- Underground
- Parking Space(s) : 1
Étages
- 1
Surface Habitable
- 823 pi. ca.
Lieu
Disclaimer: Data is supplied by Pillar 9™ MLS® System. Pillar 9™ is the owner of the copyright in its MLS® System. Data is deemed reliable but is not guaranteed accurate by Pillar 9™. The trademarks MLS®, Multiple Listing Service® and the associated logos are owned by The Canadian Real Estate Association (CREA) and identify the quality of services provided by real estate professionals who are members of CREA. Used under license.
Data is supplied by Pillar 9™ MLS® System. Pillar 9™ is the owner of the copyright in its MLS® System. Data is deemed reliable but is not guaranteed accurate by Pillar 9™. The trademarks MLS®, Multiple Listing Service® and the associated logos are owned by The Canadian Real Estate Association (CREA) and identify the quality of services provided by real estate professionals who are members of CREA. Used under license.
Data is supplied by Pillar 9™ MLS® System. Pillar 9™ is the owner of the copyright in its MLS® System. Data is deemed reliable but is not guaranteed accurate by Pillar 9™. The trademarks MLS®, Multiple Listing Service® and the associated logos are owned by The Canadian Real Estate Association (CREA) and identify the quality of services provided by real estate professionals who are members of CREA. Used under license.


Inside, the open-concept layout is designed for easy living and entertaining. The contemporary kitchen features sleek quartz countertops, stainless steel appliances, and a convenient breakfast bar that opens naturally into the dining and living areas. The result is a clean, modern space that feels both functional and inviting.
The primary bedroom features a private 3-piece ensuite and walk-in closet. A spacious second bedroom and full 4-piece bathroom provide plenty of flexibility for guests, a home office, or family. In-suite laundry adds everyday convenience, while the oversized storage room gives you the rare condo luxury of having a dedicated place for everything.
You'll also have a secure titled parking stall in the heated underground parkade. The well-run complex is pet-friendly, adding even more appeal for those looking for a comfortable, welcoming place to call home.
Sage Hill is a vibrant northwest Calgary community with easy access to Stoney Trail, making it simple to get around the city. Downtown Calgary is under 20 minutes away, while Creekside Shopping Centre puts everyday amenities close at hand, including Walmart, Superstore, restaurants, and a variety of services. Sage Hill’s pathway network winds through green spaces and parks, giving you plenty of opportunities to get outside without leaving the neighbourhood.
This fantastic corner end unit offers both lifestyle and practicality — and it won't last long.
Check out the virtual tour or book your private showing today.