

Inscription par: PILLAR 9 - IDX / Listed By: First Place Realty
200 Seton Circle SE 6112 Calgary, AB T3M 3N8
En vigueur (0 Jours)
305 000 $ (CAD)
Description
MLS®:
A2348012
A2348012
Catégorie
Single-Family Home
Single-Family Home
Année de Construction
2024
2024
Style
Apartment-Single Level Unit
Apartment-Single Level Unit
Listed By
Krystal Rocamora, First Place Realty
Source
PILLAR 9 - IDX
Dernière vérification Sep 25 2026 à 11:51 PM GMT+0000
PILLAR 9 - IDX
Dernière vérification Sep 25 2026 à 11:51 PM GMT+0000
Détails sur les salles de bains
- Salles de bains: 2
Caractéristiques Intérieures
- Appliances : Refrigerator
- Appliances : Dishwasher
- Appliances : Electric Stove
- Appliances : Washer/Dryer
- Laundry/Utility Room : In Unit
- Appliances : Microwave Hood Fan
- Kitchen Island
Quartier
- Seton
Caractéristiques de la propriété
- Cheminée: Total Fireplace(s) : 0
Chauffage et refroidissement
- Central
- None
Informations sur le condo
- Frais: $320/Monthly
Planchers
- Vinyl Plank
Caractéristiques extérieures
- Toit: Asphalt Shingle
Stationnement
- Underground
- Parking Space(s) : 1
Étages
- 1
Surface Habitable
- 702 pi. ca.
Lieu
Disclaimer: Data is supplied by Pillar 9™ MLS® System. Pillar 9™ is the owner of the copyright in its MLS® System. Data is deemed reliable but is not guaranteed accurate by Pillar 9™. The trademarks MLS®, Multiple Listing Service® and the associated logos are owned by The Canadian Real Estate Association (CREA) and identify the quality of services provided by real estate professionals who are members of CREA. Used under license.
Data is supplied by Pillar 9™ MLS® System. Pillar 9™ is the owner of the copyright in its MLS® System. Data is deemed reliable but is not guaranteed accurate by Pillar 9™. The trademarks MLS®, Multiple Listing Service® and the associated logos are owned by The Canadian Real Estate Association (CREA) and identify the quality of services provided by real estate professionals who are members of CREA. Used under license.
Data is supplied by Pillar 9™ MLS® System. Pillar 9™ is the owner of the copyright in its MLS® System. Data is deemed reliable but is not guaranteed accurate by Pillar 9™. The trademarks MLS®, Multiple Listing Service® and the associated logos are owned by The Canadian Real Estate Association (CREA) and identify the quality of services provided by real estate professionals who are members of CREA. Used under license.


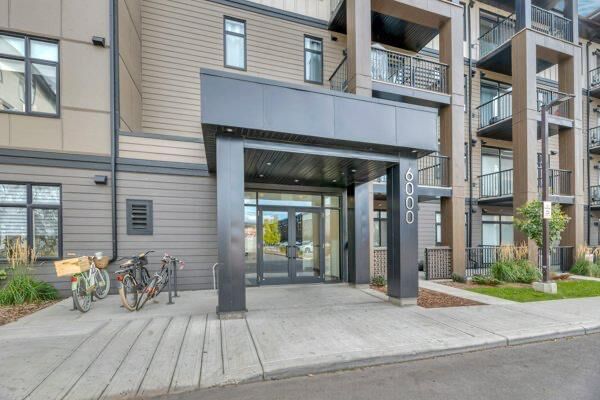
The main-floor location provides easy access without the need for stairs or elevators, while the heated, underground titled parking stall keeps your vehicle protected year-round.
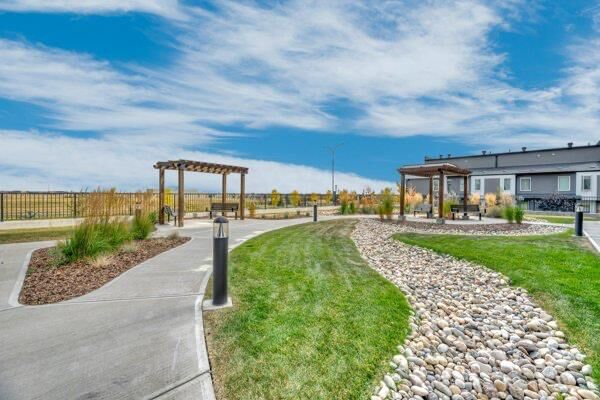
Step outside and you’re within walking distance of groceries, shops, restaurants, entertainment, walking paths, the new hospital and expanding healthcare facilities. Transit options make commuting convenient, while quick access to major highways keeps the rest of the city within reach.
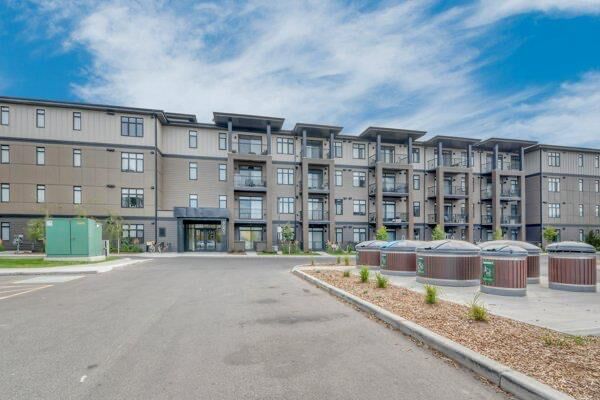
Located in a progressive and rapidly evolving neighbourhood, this is a community where convenience continues to grow. With new amenities, businesses, and services being added throughout the area, residents have more of what they need right at their doorstep.
This is more than just a condo—it’s a practical home in a neighbourhood designed around accessibility, connectivity, and everyday convenience.