

Inscription par: PILLAR 9 - IDX / Listed By: Prep Realty Inc.
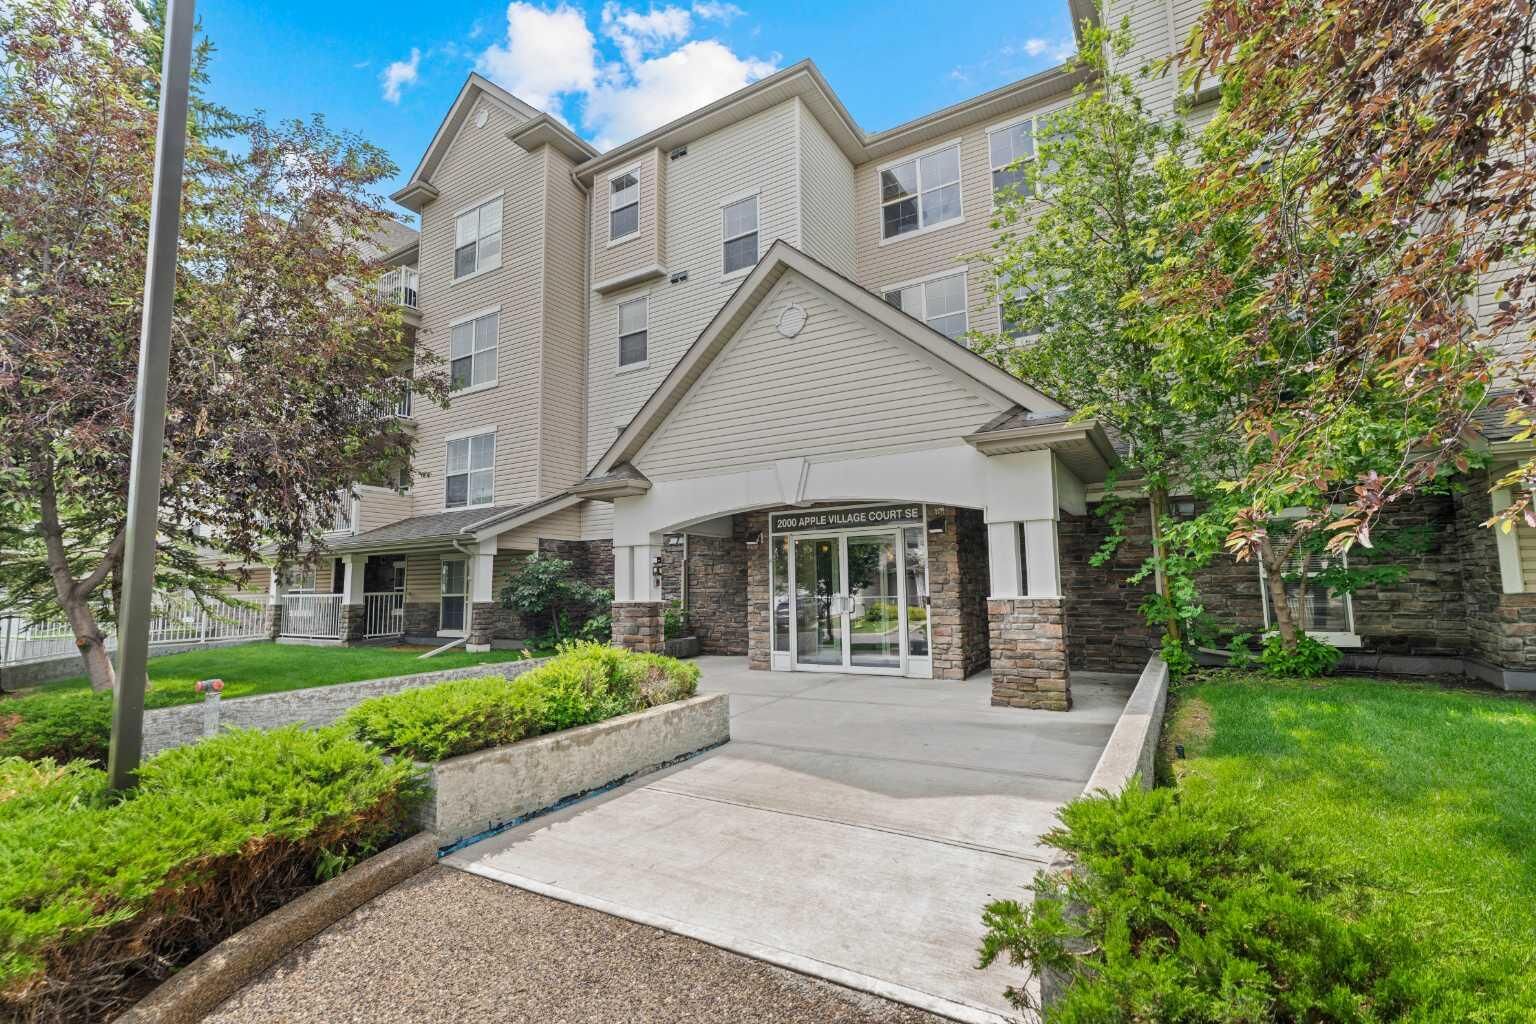
2000 Applevillage Court SE 208 Calgary, AB T2A 7Z7
En vigueur
180 630 $ (USD)
Description
MLS®:
A2339659
A2339659
Catégorie
Single-Family Home
Single-Family Home
Année de Construction
2007
2007
Style
Apartment-Single Level Unit
Apartment-Single Level Unit
Listed By
Vineet Tulsiani, Prep Realty Inc.
Source
PILLAR 9 - IDX
Dernière vérification Août 24 2026 à 8:01 PM GMT+0000
PILLAR 9 - IDX
Dernière vérification Août 24 2026 à 8:01 PM GMT+0000
Détails sur les salles de bains
- Salles de bains: 2
Caractéristiques Intérieures
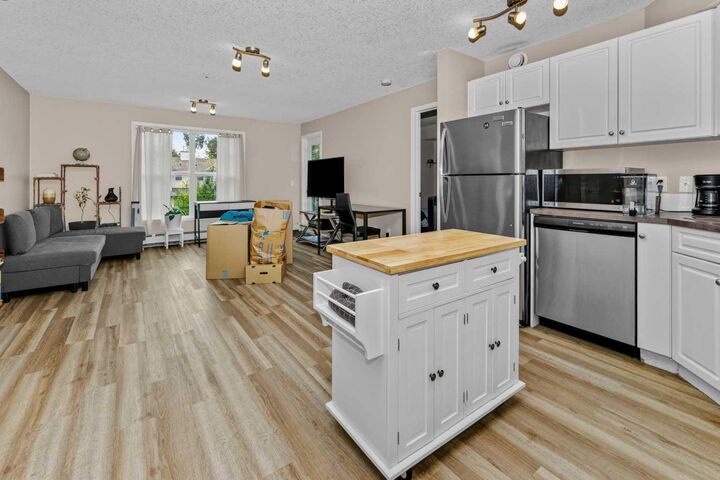
- Appliances : Refrigerator
- Appliances : Dishwasher
- Appliances : Garage Control(s)
- Appliances : Microwave
- Appliances : Washer/Dryer
- Laundry/Utility Room : In Unit
- Appliances : Electric Range
- Wood Counters
Quartier
- Applewood Park
Caractéristiques de la propriété
- Cheminée: Total Fireplace(s) : 0
- Foundation: Poured Concrete
Chauffage et refroidissement
- Natural Gas
- None
Informations sur le condo
- Frais: $359
Planchers
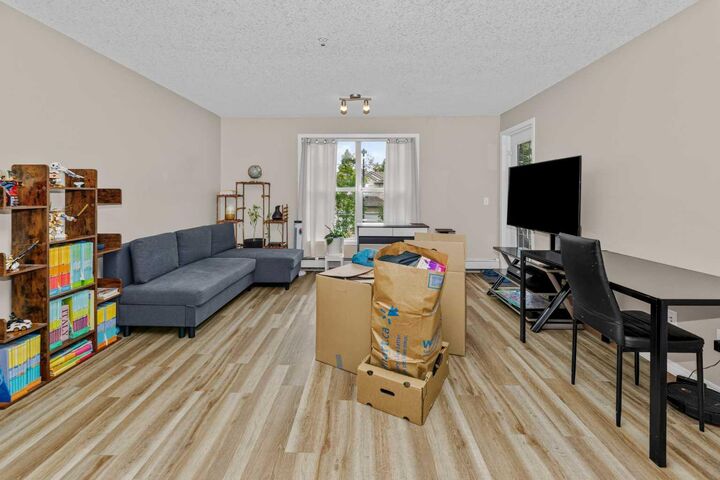
- Vinyl Plank
Caractéristiques extérieures
- Toit: Asphalt Shingle
Stationnement
- Underground
- Parking Space(s) : 1
Étages
- 1
Surface Habitable
- 756 pi. ca.
Lieu
Disclaimer: Data is supplied by Pillar 9™ MLS® System. Pillar 9™ is the owner of the copyright in its MLS® System. Data is deemed reliable but is not guaranteed accurate by Pillar 9™. The trademarks MLS®, Multiple Listing Service® and the associated logos are owned by The Canadian Real Estate Association (CREA) and identify the quality of services provided by real estate professionals who are members of CREA. Used under license.
Data is supplied by Pillar 9™ MLS® System. Pillar 9™ is the owner of the copyright in its MLS® System. Data is deemed reliable but is not guaranteed accurate by Pillar 9™. The trademarks MLS®, Multiple Listing Service® and the associated logos are owned by The Canadian Real Estate Association (CREA) and identify the quality of services provided by real estate professionals who are members of CREA. Used under license.
Data is supplied by Pillar 9™ MLS® System. Pillar 9™ is the owner of the copyright in its MLS® System. Data is deemed reliable but is not guaranteed accurate by Pillar 9™. The trademarks MLS®, Multiple Listing Service® and the associated logos are owned by The Canadian Real Estate Association (CREA) and identify the quality of services provided by real estate professionals who are members of CREA. Used under license.


The functional single-level layout features a spacious, light-filled living area with an easy flow into the kitchen and dining space—perfect for everyday living or entertaining. The primary bedroom features its own private 4-piece ensuite, while the second bedroom and additional 4-piece bathroom provide excellent flexibility for family, guests, a roommate, or a home office.
An assigned parking underground stall adds everyday convenience. Located in the established community of Applewood Park, you'll enjoy easy access to shopping, restaurants, parks, schools, transit, and major roadways.
Whether you're a first-time buyer, downsizer, or investor, this well-located 2-bedroom, 2-bathroom home offers an excellent combination of space, functionality, convenience, and value.
A great opportunity in Applewood Park—book your private showing today!