

Inscription par: PILLAR 9 - IDX / Listed By: First Place Realty
203 Covemeadow Crescent Calgary, AB T3K 6B1
En vigueur
345 782 $ (USD)
Description
MLS®:
A2325400
A2325400
Surface Terrain
2,777 PI. CA.
2,777 PI. CA.
Catégorie
Single-Family Home
Single-Family Home
Année de Construction
2003
2003
Style
2 Storey, Attached-Side by Side
2 Storey, Attached-Side by Side
Listed By
Fang Wang, First Place Realty
Source
PILLAR 9 - IDX
Dernière vérification Juil 11 2026 à 3:48 AM GMT+0000
PILLAR 9 - IDX
Dernière vérification Juil 11 2026 à 3:48 AM GMT+0000
Détails sur les salles de bains
- Salle de bains: 1
- Salle d’eau: 1
Caractéristiques Intérieures
- Appliances : Refrigerator
- Appliances : Dishwasher
- Appliances : Electric Stove
- Appliances : Dryer
- Appliances : Window Coverings
- Laundry/Utility Room : In Basement
- Appliances : Washer
- Appliances : Microwave Hood Fan
- Kitchen Island
- No Smoking Home
Quartier
- Coventry Hills
Informations sur le lot
- Back Lane
Caractéristiques de la propriété
- Cheminée: Total Fireplace(s) : 0
- Foundation: Poured Concrete
Chauffage et refroidissement
- Forced Air
- None
Informations sur les sous-sols
- Other
Planchers
- Carpet
- Linoleum
- Hardwood
Caractéristiques extérieures
- Toit: Asphalt Shingle
Garage
- Double Garage Detached
Stationnement
- Parking Space(s) : 2
Étages
- 2
Surface Habitable
- 1,352 pi. ca.
Lieu
Disclaimer: Data is supplied by Pillar 9™ MLS® System. Pillar 9™ is the owner of the copyright in its MLS® System. Data is deemed reliable but is not guaranteed accurate by Pillar 9™. The trademarks MLS®, Multiple Listing Service® and the associated logos are owned by The Canadian Real Estate Association (CREA) and identify the quality of services provided by real estate professionals who are members of CREA. Used under license.
Data is supplied by Pillar 9™ MLS® System. Pillar 9™ is the owner of the copyright in its MLS® System. Data is deemed reliable but is not guaranteed accurate by Pillar 9™. The trademarks MLS®, Multiple Listing Service® and the associated logos are owned by The Canadian Real Estate Association (CREA) and identify the quality of services provided by real estate professionals who are members of CREA. Used under license.
Data is supplied by Pillar 9™ MLS® System. Pillar 9™ is the owner of the copyright in its MLS® System. Data is deemed reliable but is not guaranteed accurate by Pillar 9™. The trademarks MLS®, Multiple Listing Service® and the associated logos are owned by The Canadian Real Estate Association (CREA) and identify the quality of services provided by real estate professionals who are members of CREA. Used under license.


Fresh interior paint complements the engineered hardwood flooring in the living room, while large south-facing windows fill the open-concept main floor with natural light. The inviting living room features a corner gas fireplace and flows seamlessly into the dining area and kitchen, complete with maple cabinetry, a centre island, and pantry.
Upstairs, the spacious primary bedroom offers a walk-in closet and direct access to the 4-piece bathroom, accompanied by two additional bedrooms. On clear days, the upper level enjoys partial mountain views.
The unfinished basement features 9-ft ceilings approximately and is ready for your future development ideas.
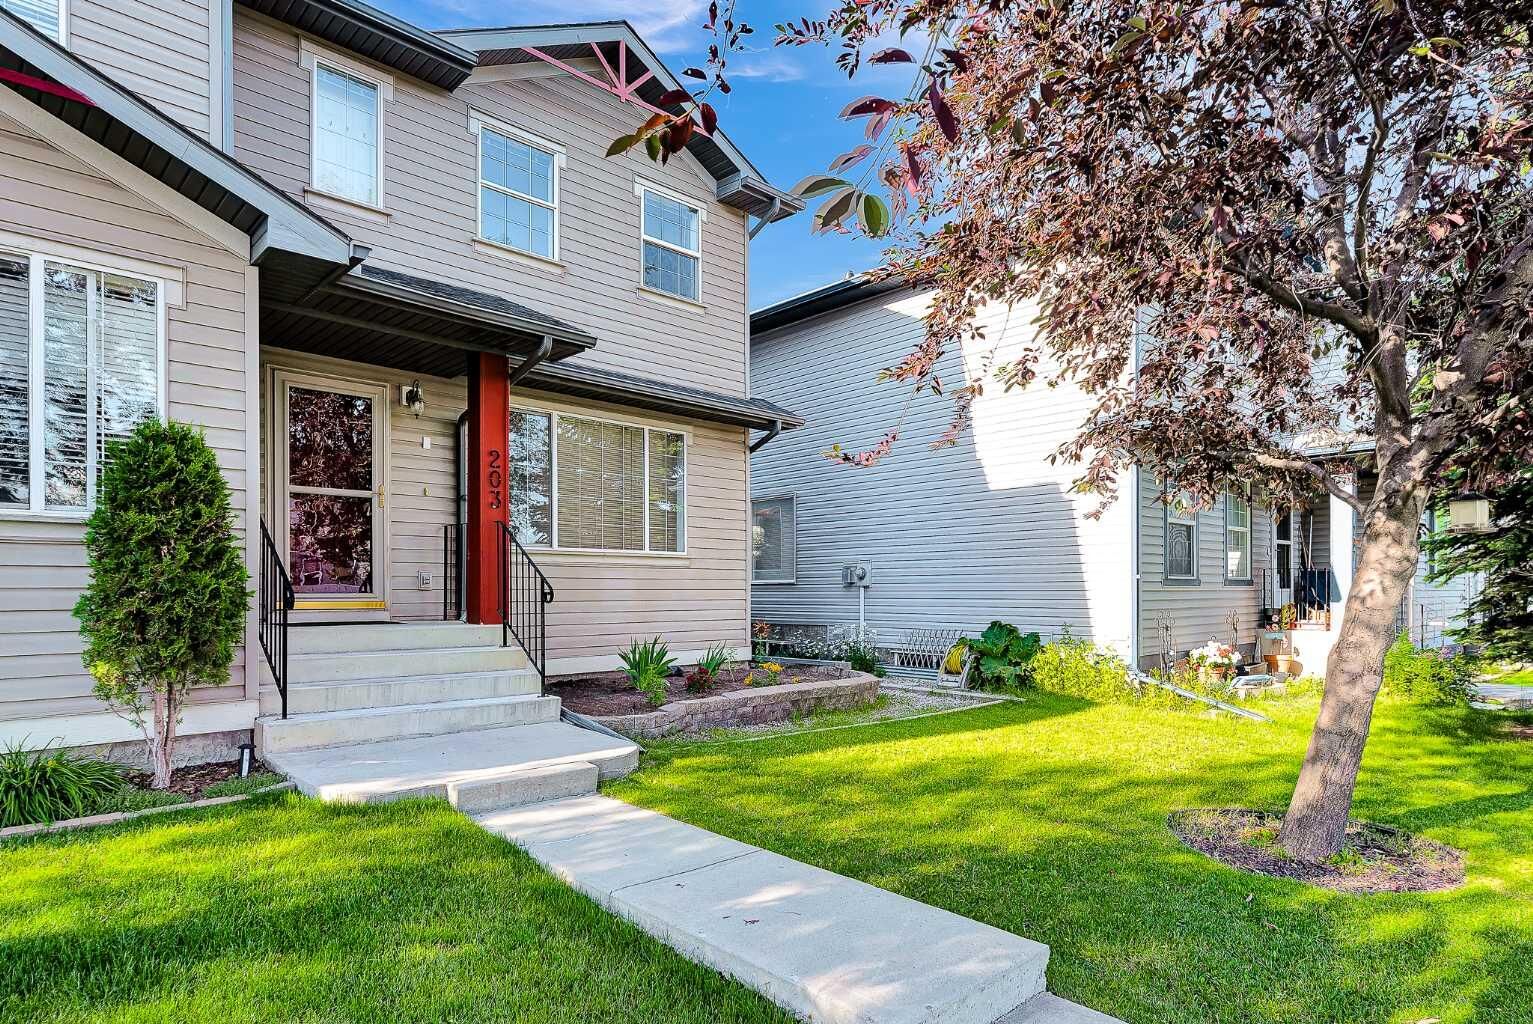
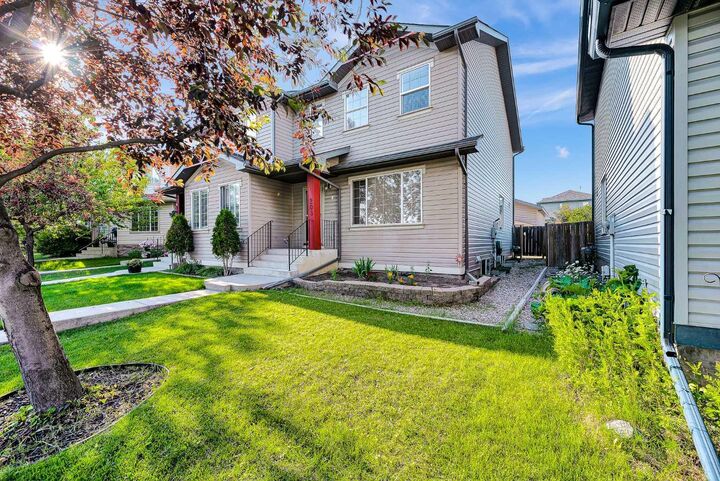
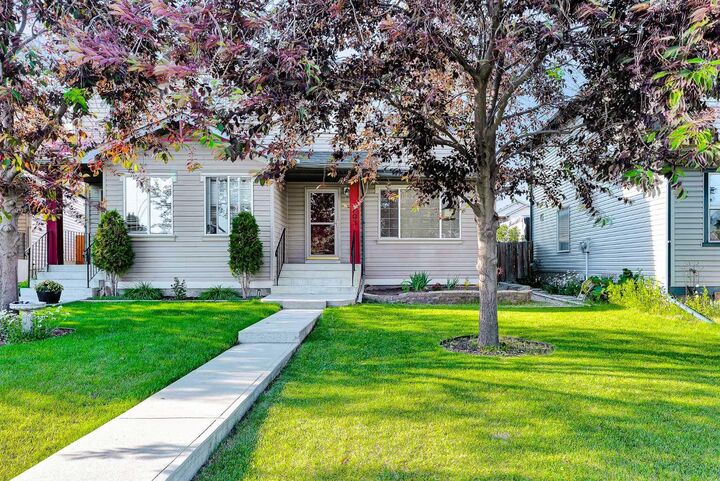
The home features a spacious front lawn that enhances its curb appeal, while the low-maintenance backyard offers a private deck for relaxing or entertaining. The oversized double detached garage is accessed from the back lane and includes a pull-down ladder to a generous attic storage area, providing excellent space for seasonal items and additional storage.
Combining a bright, functional layout, thoughtful updates, abundant storage, and a convenient location, this well-maintained home is ready for its next owners to enjoy.