

Inscription par: PILLAR 9 - IDX / Listed By: Grand Realty
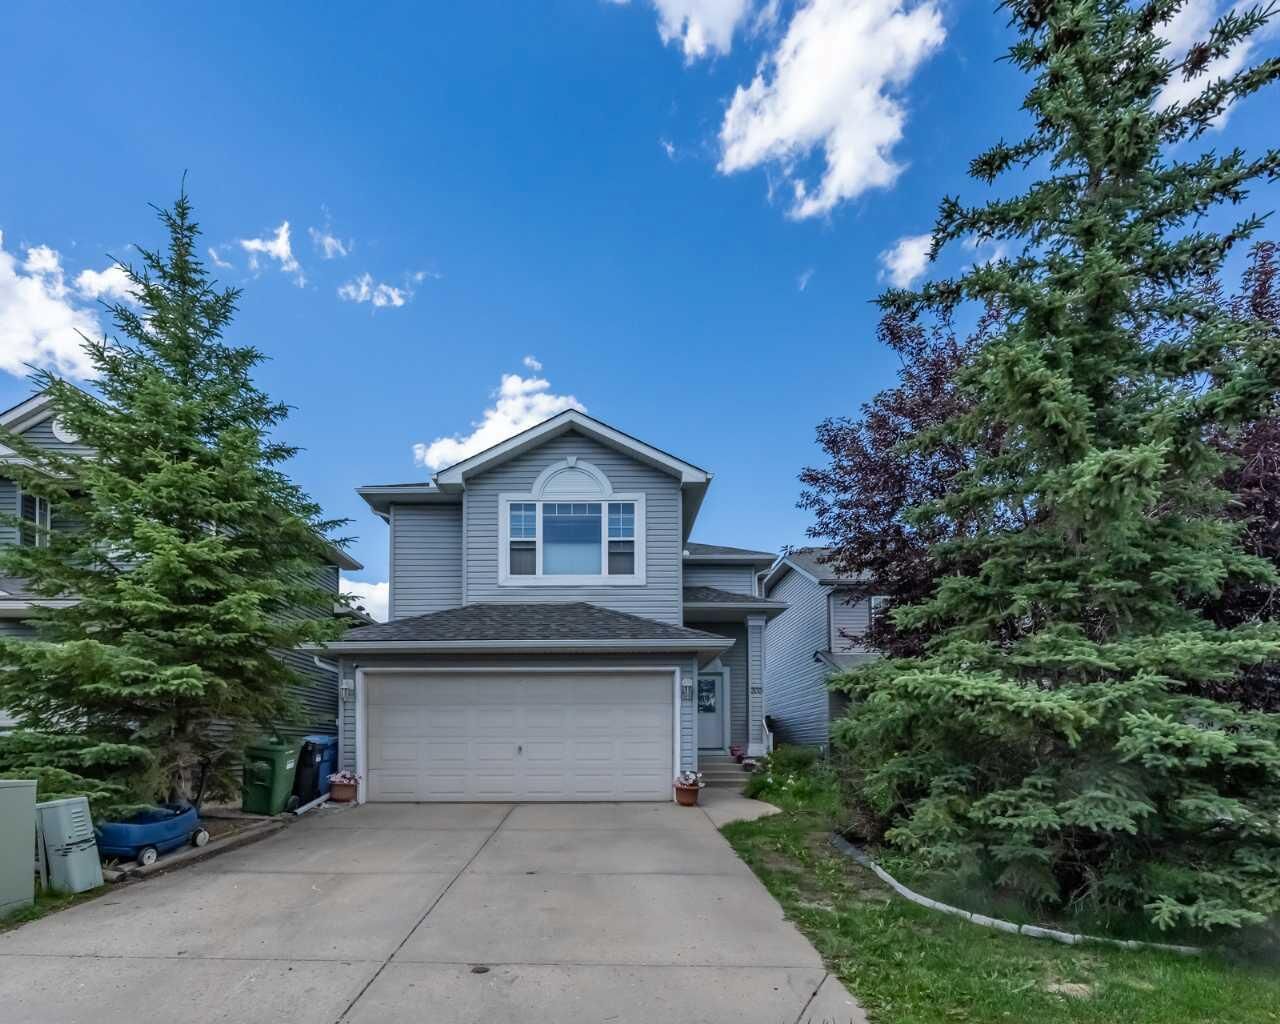
203 Coville Close NE Calgary, AB T3K 5V8
En vigueur (1 Jours)
599 900 $ (CAD)
Description
MLS®:
A2328968
A2328968
Surface Terrain
4,144 PI. CA.
4,144 PI. CA.
Catégorie
Single-Family Home
Single-Family Home
Année de Construction
2003
2003
Style
2 Storey
2 Storey
Listed By
Xiao Xia Li, Grand Realty
Source
PILLAR 9 - IDX
Dernière vérification Juil 15 2026 à 3:53 AM GMT+0000
PILLAR 9 - IDX
Dernière vérification Juil 15 2026 à 3:53 AM GMT+0000
Détails sur les salles de bains
- Salles de bains: 3
- Salle d’eau: 1
Caractéristiques Intérieures
- Appliances : Refrigerator
- Appliances : Dishwasher
- Appliances : Dryer
- Appliances : Garage Control(s)
- Appliances : Range Hood
- Laundry/Utility Room : In Basement
- Appliances : Washer
- Appliances : Electric Range
- Kitchen Island
- Pantry
- Vaulted Ceiling(s)
- Vinyl Windows
Quartier
- Coventry Hills
Informations sur le lot
- No Neighbours Behind
- Landscaped
- Private
- Lawn
- Street Lighting
- Rectangular Lot
- Back Yard
- City Lot
Caractéristiques de la propriété
- Cheminée: Living Room
- Cheminée: Mantle
- Cheminée: Total Fireplace(s) : 1 Gas
- Foundation: Poured Concrete
Chauffage et refroidissement
- Natural Gas
- None
Informations sur les sous-sols
- Full
Planchers
- Carpet
- Laminate
- Ceramic Tile
Caractéristiques extérieures
- Toit: Asphalt Shingle
Garage
- Double Garage Attached
Stationnement
- Driveway
- Parking Space(s) : 4
Étages
- 2
Surface Habitable
- 1,777 pi. ca.
Lieu
Disclaimer: Data is supplied by Pillar 9™ MLS® System. Pillar 9™ is the owner of the copyright in its MLS® System. Data is deemed reliable but is not guaranteed accurate by Pillar 9™. The trademarks MLS®, Multiple Listing Service® and the associated logos are owned by The Canadian Real Estate Association (CREA) and identify the quality of services provided by real estate professionals who are members of CREA. Used under license.
Data is supplied by Pillar 9™ MLS® System. Pillar 9™ is the owner of the copyright in its MLS® System. Data is deemed reliable but is not guaranteed accurate by Pillar 9™. The trademarks MLS®, Multiple Listing Service® and the associated logos are owned by The Canadian Real Estate Association (CREA) and identify the quality of services provided by real estate professionals who are members of CREA. Used under license.
Data is supplied by Pillar 9™ MLS® System. Pillar 9™ is the owner of the copyright in its MLS® System. Data is deemed reliable but is not guaranteed accurate by Pillar 9™. The trademarks MLS®, Multiple Listing Service® and the associated logos are owned by The Canadian Real Estate Association (CREA) and identify the quality of services provided by real estate professionals who are members of CREA. Used under license.


The bright, open-concept main floor is designed for comfortable everyday living and effortless entertaining. The spacious living room with a gas fireplace flows seamlessly into the dining area and kitchen, creating an inviting atmosphere for family gatherings. The kitchen is equipped with extended maple cabinetry, a corner pantry, updated stainless steel appliances, and durable ceramic tile flooring. The breakfast nook opens through patio doors to a large deck overlooking a private backyard with no rear neighbors.
Upstairs, you'll find three generously sized bedrooms, including a spacious primary suite complete with a walk-in closet and a spa-inspired 4-piece ensuite. A large bonus room with a vaulted ceiling provides the perfect space for a family room, home office, or children's play area.
The fully finished basement offers two additional bedrooms—one of which is currently used as a media room—as well as another full bathroom, providing excellent flexibility for guests, extended family, or additional living space.
This home has been thoughtfully updated over the years, including roof shingles (2016), stainless steel appliances (2012), and an insulated garage (2014), making it truly move-in ready.
Ideally located close to parks, playgrounds, shopping, and the VIVO Recreation Centre, this home is also within easy reach of excellent schools, including Coventry Hills School (K–5), Nose Creek School (Grades 6–9), North Trail High School (Grades 10–12), and the Montessori Learning Centre & Childcare.
Don't miss this exceptional opportunity to own a wonderful family home in one of Northwest Calgary's most desirable communities. Contact us today for more information or to schedule your private viewing.