

Inscription par: PILLAR 9 - IDX / Listed By: Comox Realty
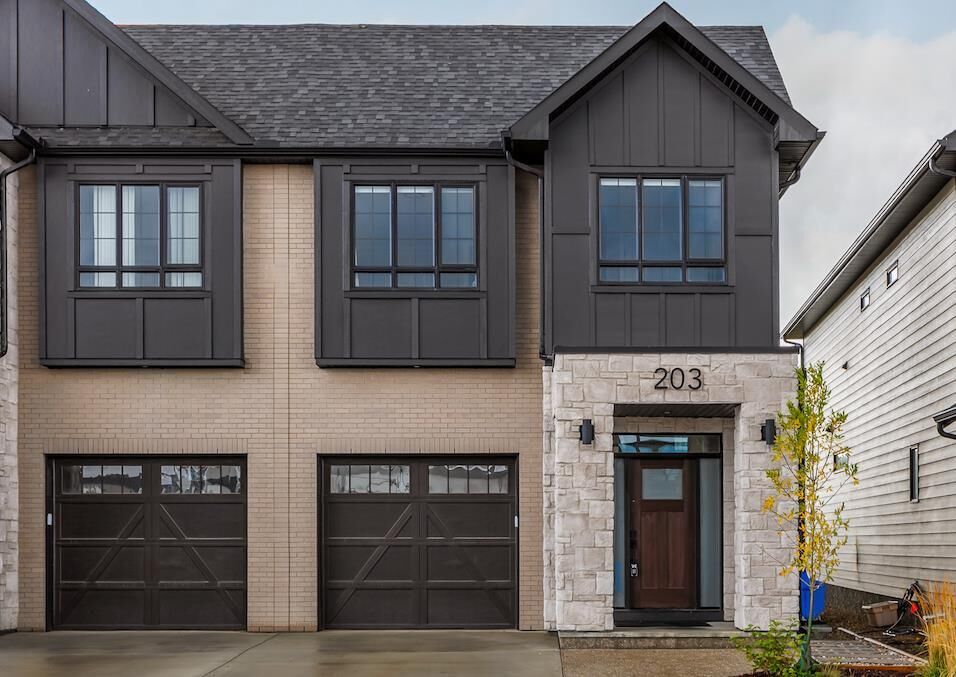
203 Greenwich Drive NW Calgary, AB T3B 6N9
En vigueur (39 Jours)
527 691 $ (USD)
MLS®:
A2344688
A2344688
Surface Terrain
3,100 PI. CA.
3,100 PI. CA.
Catégorie
Single-Family Home
Single-Family Home
Année de Construction
2024
2024
Style
2 Storey, Attached-Side by Side
2 Storey, Attached-Side by Side
Vue
Views
Views
Listed By
Sergey Korostensky, Comox Realty
Source
PILLAR 9 - IDX
Dernière vérification Oct 25 2026 à 6:17 AM GMT+0000
PILLAR 9 - IDX
Dernière vérification Oct 25 2026 à 6:17 AM GMT+0000
Détails sur les salles de bains
- Salles de bains: 2
- Salle d’eau: 1
Caractéristiques Intérieures
- Appliances : Window Coverings
- Laundry/Utility Room : Laundry Room
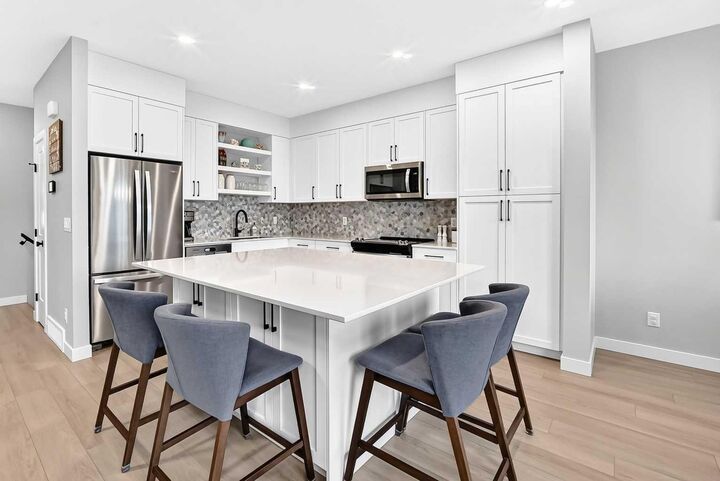
- Appliances : Electric Range
- Appliances : Microwave Hood Fan
- Laundry/Utility Room : Upper Level
- Appliances : Energy Star Qualified Refrigerator
- Appliances : Tankless Water Heater
- Appliances : Energy Star Qualified Dishwasher
- Appliances : Energy Star Qualified Washer
- Appliances : Electric Water Heater
- Appliances : Energy Star Qualified Dryer
- Appliances : Instant Hot Water
- Bookcases
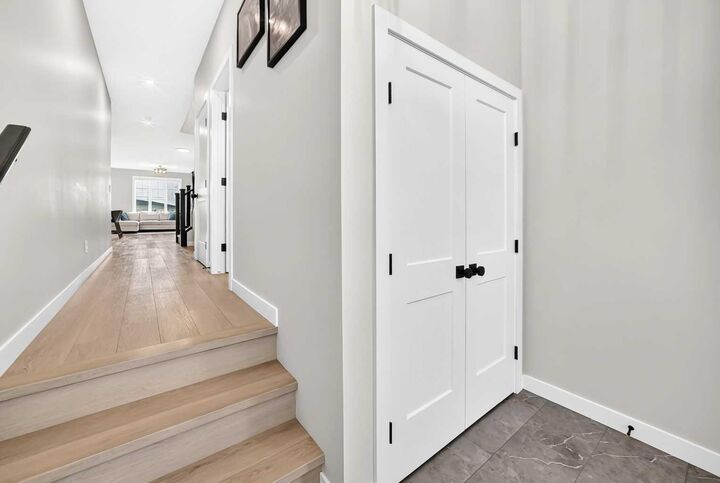
- High Ceilings
- Kitchen Island
- No Smoking Home
- Open Floorplan
- Pantry
- Storage
- Walk-In Closet(s)
- Stone Counters
- Bathroom Rough-In
- Low Flow Plumbing Fixtures
- Smart Home
- Tankless Hot Water
- Wired for Data
- Appliances : Central Air Conditioner
Quartier
- Greenwood/Greenbriar
Informations sur le lot
- Standard Shaped Lot
- No Neighbours Behind
- Landscaped
- Views
- Lawn
- Low Maintenance Landscape
- Street Lighting
- Back Yard
- Front Yard
- Backs on to Park/Green Space
- Level
- Few Trees
- Yard Drainage
Caractéristiques de la propriété
- Cheminée: Living Room
- Cheminée: Mantle
- Cheminée: Stone
- Cheminée: Electric
- Cheminée: Masonry
- Cheminée: Oak
- Cheminée: Glass Doors
- Cheminée: Factory Built
- Cheminée: Epa Qualified Fireplace
- Cheminée: Total Fireplace(s) : 1 Blower Fan
- Foundation: Poured Concrete
Chauffage et refroidissement
- Natural Gas
- Other
Informations sur les sous-sols
- Full
Planchers
- Carpet
- Laminate
- Vinyl
- Subfloor
Caractéristiques extérieures
- Toit: Asphalt Shingle
Garage
- Single Garage Attached
Stationnement
- Parking Space(s) : 3
- Private Electric Vehicle Charging Station(s)
Étages
- 2
Surface Habitable
- 2,054 pi. ca.
Historique des prix des annonces
Date
Événement
Prix
% Variation en
$ (+/-)
Oct 10, 2026
Prix modifié
738 900 $
-2%
-16 000 $
Oct 06, 2026
Prix modifié
754 900 $
-1%
-5 000 $
Lieu
Disclaimer: Data is supplied by Pillar 9™ MLS® System. Pillar 9™ is the owner of the copyright in its MLS® System. Data is deemed reliable but is not guaranteed accurate by Pillar 9™. The trademarks MLS®, Multiple Listing Service® and the associated logos are owned by The Canadian Real Estate Association (CREA) and identify the quality of services provided by real estate professionals who are members of CREA. Used under license.
Data is supplied by Pillar 9™ MLS® System. Pillar 9™ is the owner of the copyright in its MLS® System. Data is deemed reliable but is not guaranteed accurate by Pillar 9™. The trademarks MLS®, Multiple Listing Service® and the associated logos are owned by The Canadian Real Estate Association (CREA) and identify the quality of services provided by real estate professionals who are members of CREA. Used under license.
Data is supplied by Pillar 9™ MLS® System. Pillar 9™ is the owner of the copyright in its MLS® System. Data is deemed reliable but is not guaranteed accurate by Pillar 9™. The trademarks MLS®, Multiple Listing Service® and the associated logos are owned by The Canadian Real Estate Association (CREA) and identify the quality of services provided by real estate professionals who are members of CREA. Used under license.


Description