

Inscription par: PILLAR 9 - IDX / Listed By: Re/Max West Real Estate
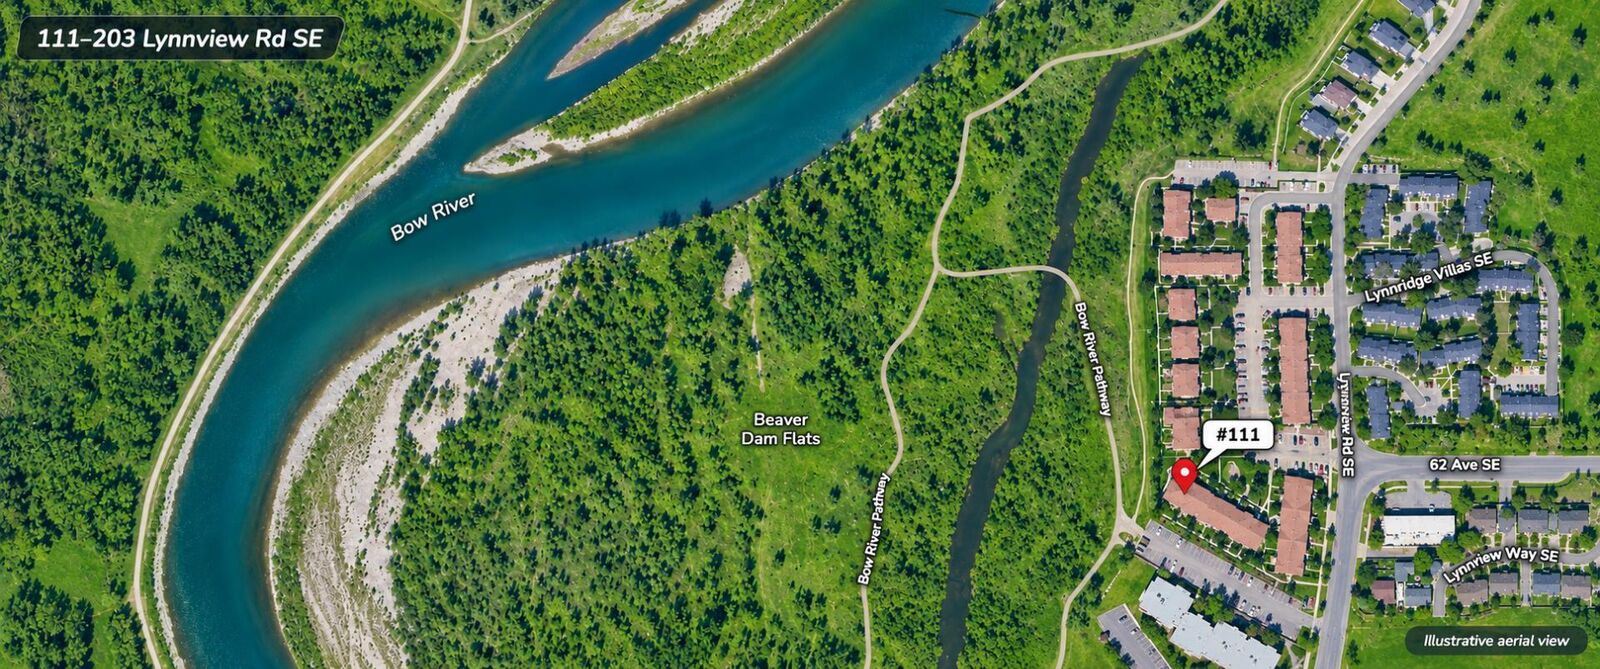
203 Lynnview Road SE 111 Calgary, AB T2C 2C6
En vigueur (0 Jours)
230 013 $ (USD)
Description
MLS®:
A2312221
A2312221
Catégorie
Single-Family Home
Single-Family Home
Année de Construction
1978
1978
Style
2 Storey
2 Storey
Listed By
Anna King, Re/Max West Real Estate
Source
PILLAR 9 - IDX
Dernière vérification Nov 11 2026 à 4:17 AM GMT+0000
PILLAR 9 - IDX
Dernière vérification Nov 11 2026 à 4:17 AM GMT+0000
Détails sur les salles de bains
- Salle de bains: 1
- Salle d’eau: 1
Caractéristiques Intérieures
- Appliances : Dishwasher
- Appliances : Electric Stove
- Appliances : Dryer
- Appliances : Microwave
- Appliances : Range Hood
- Laundry/Utility Room : In Basement
- Appliances : Washer
- No Smoking Home
- Separate Entrance
- No Animal Home
- Natural Woodwork
Quartier
- Ogden
Informations sur le lot
- Corner Lot
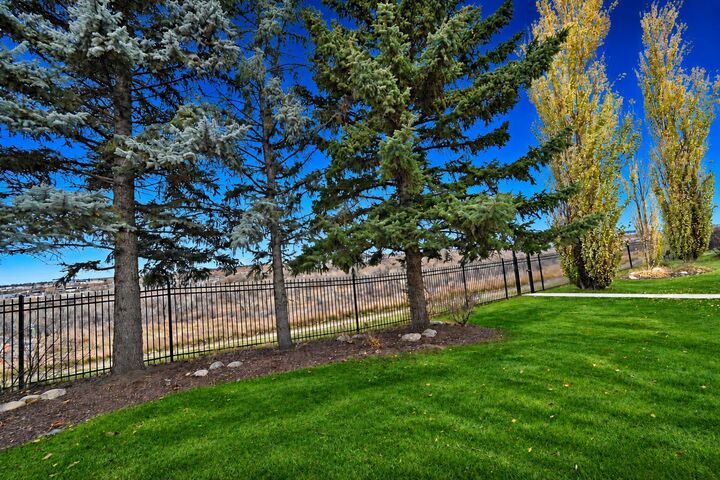
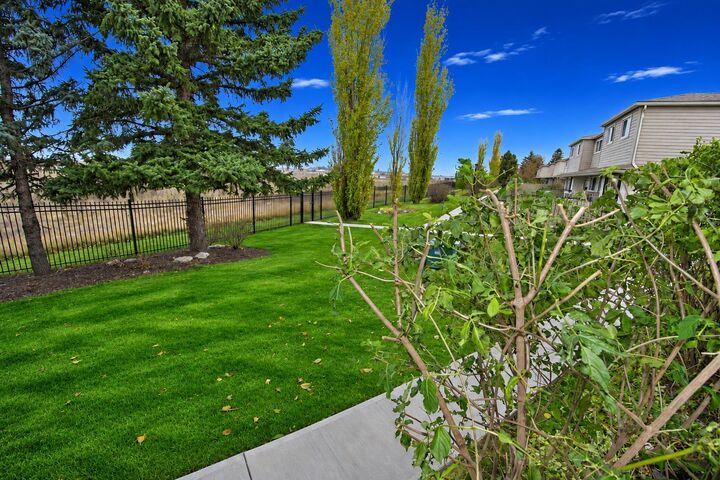
- Back Yard
- Creek/River/Stream/Pond
Caractéristiques de la propriété
- Cheminée: Total Fireplace(s) : 0
- Foundation: Poured Concrete
Chauffage et refroidissement
- Natural Gas
- None
Informations sur les sous-sols
- Partial
Informations sur le condo
- Frais: $250
Planchers
- Carpet
- Laminate
- Tile
- Vinyl
Caractéristiques extérieures
- Toit: Asphalt Shingle
Stationnement
- Stall
- Parking Space(s) : 1
Étages
- 2
Surface Habitable
- 1,067 pi. ca.
Lieu
Disclaimer: Data is supplied by Pillar 9™ MLS® System. Pillar 9™ is the owner of the copyright in its MLS® System. Data is deemed reliable but is not guaranteed accurate by Pillar 9™. The trademarks MLS®, Multiple Listing Service® and the associated logos are owned by The Canadian Real Estate Association (CREA) and identify the quality of services provided by real estate professionals who are members of CREA. Used under license.
Data is supplied by Pillar 9™ MLS® System. Pillar 9™ is the owner of the copyright in its MLS® System. Data is deemed reliable but is not guaranteed accurate by Pillar 9™. The trademarks MLS®, Multiple Listing Service® and the associated logos are owned by The Canadian Real Estate Association (CREA) and identify the quality of services provided by real estate professionals who are members of CREA. Used under license.
Data is supplied by Pillar 9™ MLS® System. Pillar 9™ is the owner of the copyright in its MLS® System. Data is deemed reliable but is not guaranteed accurate by Pillar 9™. The trademarks MLS®, Multiple Listing Service® and the associated logos are owned by The Canadian Real Estate Association (CREA) and identify the quality of services provided by real estate professionals who are members of CREA. Used under license.


Owned by the same owner for decades, this home is ready for its next chapter. Bring your ideas and explore the opportunity to update the finishes, add your personal style, and potentially build value in a setting you’ll love coming home to.
Inside, a separate living room offers a cozy retreat, while the bright eat-in kitchen has room to gather around a full dining table. Well-maintained cabinetry, generous counter space, and a dedicated pantry keep everything close at hand, whether you’re making a quiet breakfast or hosting Sunday dinner. Two entrances, including a convenient side entrance, make everyday living that much easier.
At only $353.99 per month, the condo fee includes water, sewer, condo corporation insurance, professional management, reserve fund contributions, parking, and common area maintenance.
Come for the home. Stay for the setting. Book your showing, bring your walking shoes, and experience this special corner of Riverside Gate for yourself!