

Inscription par: PILLAR 9 - IDX / Listed By: Remax Innovations
2035 47 Street SE Calgary, AB T2B 1L4
En vigueur (1 Jours)
387 437 $ (USD)
Description
MLS®:
A2352390
A2352390
Surface Terrain
5,909 PI. CA.
5,909 PI. CA.
Catégorie
Single-Family Home
Single-Family Home
Année de Construction
1959
1959
Style
Bungalow
Bungalow
Listed By
Kevin Huynh, Remax Innovations
Source
PILLAR 9 - IDX
Dernière vérification Oct 16 2026 à 1:30 AM GMT+0000
PILLAR 9 - IDX
Dernière vérification Oct 16 2026 à 1:30 AM GMT+0000
Détails sur les salles de bains
- Salles de bains: 2
Caractéristiques Intérieures
- Appliances : Refrigerator
- Appliances : Stove(s)
- Appliances : Dishwasher
- Appliances : Electric Stove
- Appliances : Garage Control(s)
- Appliances : Range Hood
- Appliances : Washer/Dryer
- Appliances : Window Coverings
- Laundry/Utility Room : In Basement
- Appliances : Microwave Hood Fan
- No Smoking Home
- Open Floorplan
- Pantry
- No Animal Home
- Recessed Lighting
Quartier
- Forest Lawn
Informations sur le lot
- Low Maintenance Landscape
- Street Lighting
- Back Lane
- Back Yard
- Dog Run Fenced In
Caractéristiques de la propriété
- Cheminée: Total Fireplace(s) : 0
- Foundation: Poured Concrete
Chauffage et refroidissement
- Forced Air
- None
Informations sur les sous-sols
- Full
Planchers
- Laminate
- Tile
Caractéristiques extérieures
- Toit: Asphalt Shingle
Garage
- Double Garage Detached
Stationnement
- Parking Space(s) : 2
Étages
- 1
Surface Habitable
- 987 pi. ca.
Lieu
Disclaimer: Data is supplied by Pillar 9™ MLS® System. Pillar 9™ is the owner of the copyright in its MLS® System. Data is deemed reliable but is not guaranteed accurate by Pillar 9™. The trademarks MLS®, Multiple Listing Service® and the associated logos are owned by The Canadian Real Estate Association (CREA) and identify the quality of services provided by real estate professionals who are members of CREA. Used under license.
Data is supplied by Pillar 9™ MLS® System. Pillar 9™ is the owner of the copyright in its MLS® System. Data is deemed reliable but is not guaranteed accurate by Pillar 9™. The trademarks MLS®, Multiple Listing Service® and the associated logos are owned by The Canadian Real Estate Association (CREA) and identify the quality of services provided by real estate professionals who are members of CREA. Used under license.
Data is supplied by Pillar 9™ MLS® System. Pillar 9™ is the owner of the copyright in its MLS® System. Data is deemed reliable but is not guaranteed accurate by Pillar 9™. The trademarks MLS®, Multiple Listing Service® and the associated logos are owned by The Canadian Real Estate Association (CREA) and identify the quality of services provided by real estate professionals who are members of CREA. Used under license.


Large windows bring natural light into the living room, creating a welcoming space to relax or gather with family. The spacious kitchen offers room for everyday cooking and dining, while the neutral finishes throughout provide an easy backdrop for your own style.
Downstairs, the developed basement adds valuable space and flexibility. A recreation room offers space for movie nights, hobbies or a second family gathering area, while two additional rooms offer potential for future bedrooms, subject to applicable requirements. A kitchen and 3-piece bathroom are already in place, along with a laundry area, giving buyers a starting point to explore a future mortgage helper, subject to City approvals and any required upgrades.
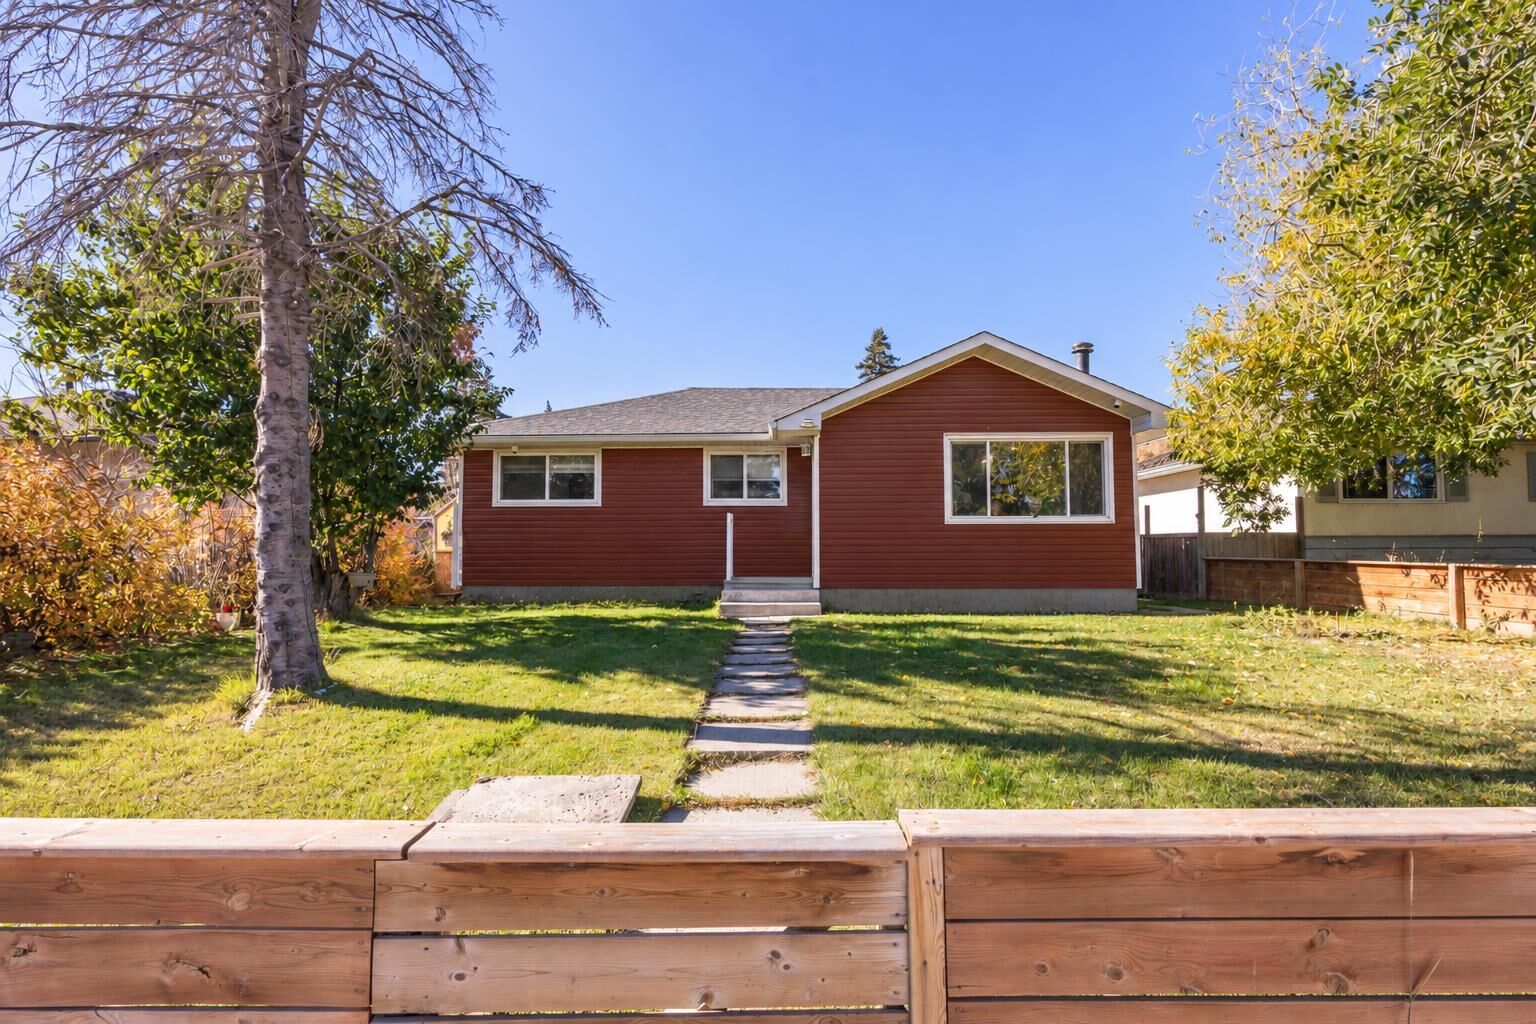
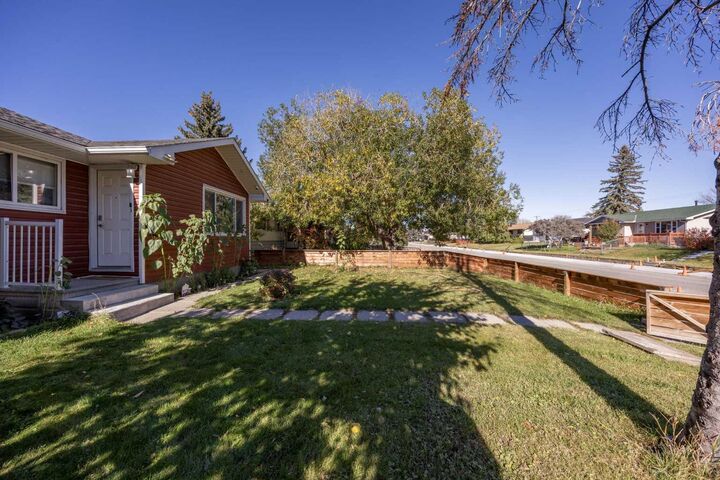
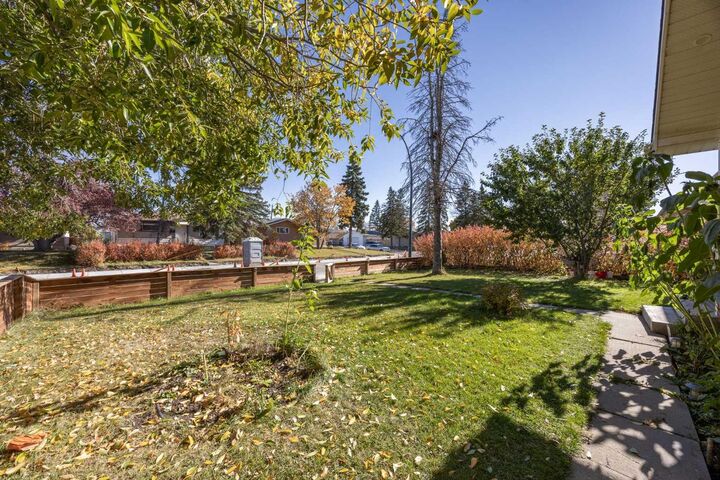
Outside, the attractive yard provides space to garden, enjoy summer barbecues or simply unwind. Updates to the windows, siding, roof, soffit, fascia and gutters add to the home’s appeal, with the distinctive red and white exterior giving it a welcoming presence.
Set in a convenient southeast location, this property brings together comfortable main floor living, useful outdoor space and a flexible lower level. Whether you are purchasing your first home, making room for extended family or exploring future income potential, this is a home with options for the years ahead.