

Inscription par: PILLAR 9 - IDX / Listed By: Re/Max Realty Professionals
2046 New Brighton Gardens SE Calgary, AB T2Z 4X4
En vigueur
412 923 $ (USD)
Description
MLS®:
A2329049
A2329049
Surface Terrain
4,101 PI. CA.
4,101 PI. CA.
Catégorie
Single-Family Home
Single-Family Home
Année de Construction
2006
2006
Style
Bungalow
Bungalow
Listed By
Monica Swagar, Re/Max Realty Professionals
Source
PILLAR 9 - IDX
Dernière vérification Juil 17 2026 à 4:38 AM GMT+0000
PILLAR 9 - IDX
Dernière vérification Juil 17 2026 à 4:38 AM GMT+0000
Détails sur les salles de bains
- Salles de bains: 2
Caractéristiques Intérieures
- Appliances : Refrigerator
- Appliances : Dishwasher
- Laundry/Utility Room : Main Level
- Appliances : Washer/Dryer
- Appliances : Window Coverings
- Laundry/Utility Room : In Basement
- Appliances : Washer/Dryer Stacked
- Appliances : Freezer
- Appliances : Microwave Hood Fan
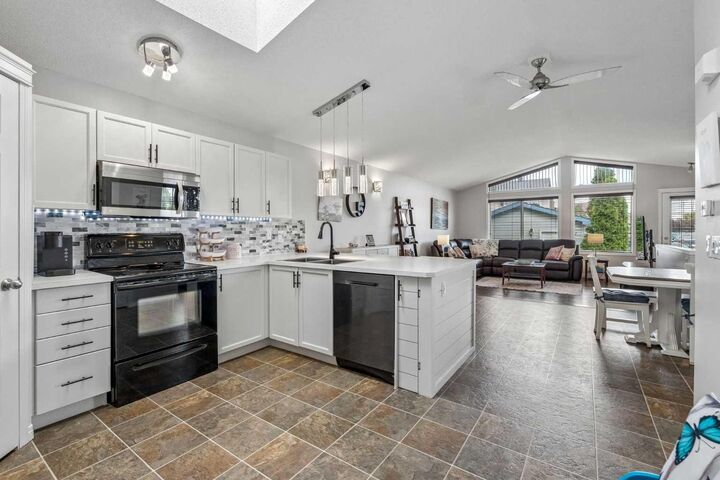
- Open Floorplan
- Pantry
- Walk-In Closet(s)
- Vaulted Ceiling(s)
- Laminate Counters
- Skylight(s)
- Vinyl Windows
Quartier
- New Brighton
Informations sur le lot
- Treed
- Back Lane
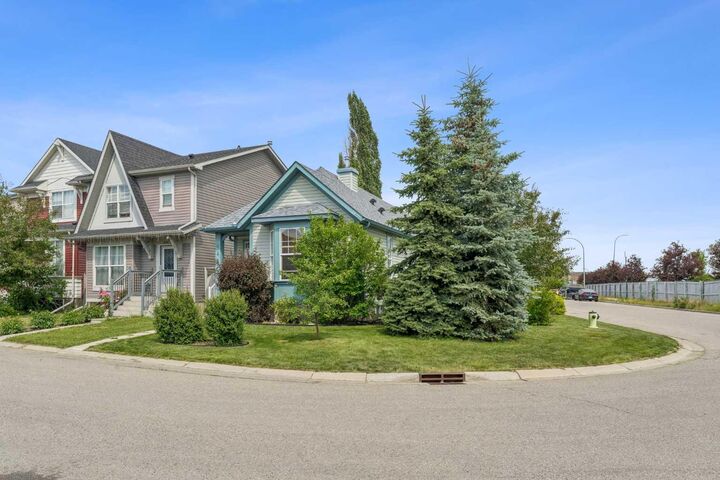
- Corner Lot
- Fruit Trees/Shrub(s)
Caractéristiques de la propriété
- Cheminée: Electric
- Cheminée: Total Fireplace(s) : 1 Basement
- Foundation: Poured Concrete
Chauffage et refroidissement
- Forced Air
- None
Informations sur les sous-sols
- Full
Planchers
- Carpet
- Linoleum
- Laminate
Caractéristiques extérieures
- Toit: Asphalt Shingle
Garage
- Single Garage Detached
Stationnement
- Parking Space(s) : 1
Étages
- 1
Surface Habitable
- 1,029 pi. ca.
Lieu
Disclaimer: Data is supplied by Pillar 9™ MLS® System. Pillar 9™ is the owner of the copyright in its MLS® System. Data is deemed reliable but is not guaranteed accurate by Pillar 9™. The trademarks MLS®, Multiple Listing Service® and the associated logos are owned by The Canadian Real Estate Association (CREA) and identify the quality of services provided by real estate professionals who are members of CREA. Used under license.
Data is supplied by Pillar 9™ MLS® System. Pillar 9™ is the owner of the copyright in its MLS® System. Data is deemed reliable but is not guaranteed accurate by Pillar 9™. The trademarks MLS®, Multiple Listing Service® and the associated logos are owned by The Canadian Real Estate Association (CREA) and identify the quality of services provided by real estate professionals who are members of CREA. Used under license.
Data is supplied by Pillar 9™ MLS® System. Pillar 9™ is the owner of the copyright in its MLS® System. Data is deemed reliable but is not guaranteed accurate by Pillar 9™. The trademarks MLS®, Multiple Listing Service® and the associated logos are owned by The Canadian Real Estate Association (CREA) and identify the quality of services provided by real estate professionals who are members of CREA. Used under license.


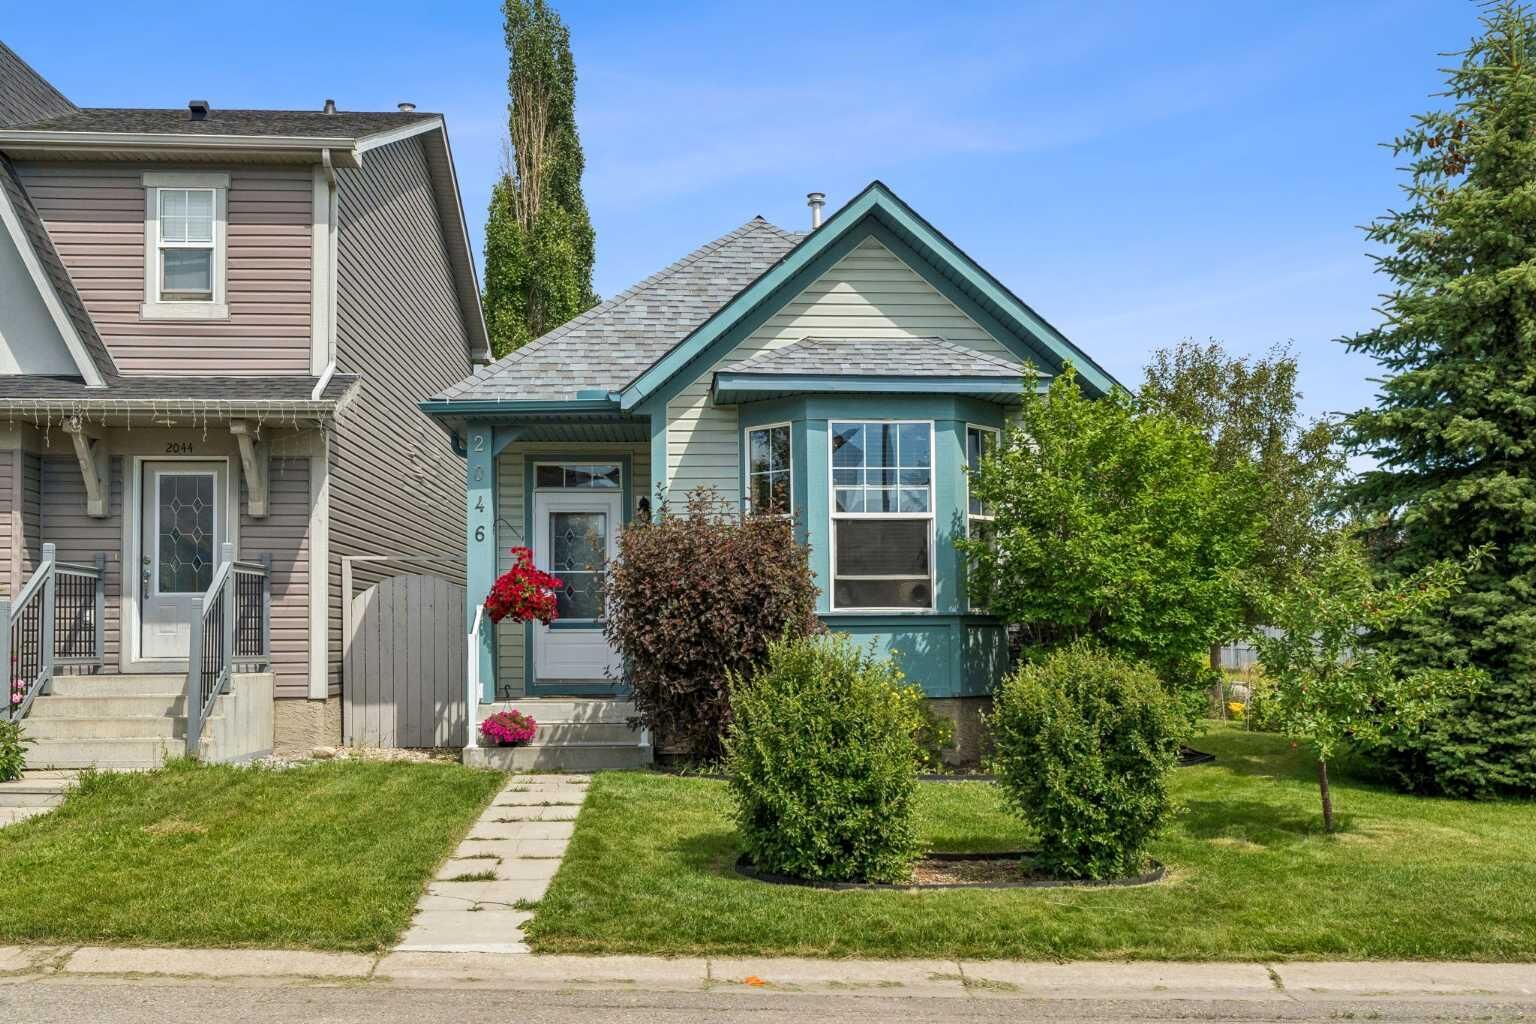
The functional floor plan offers one bedroom on the main level and two additional bedrooms in the fully developed basement, making it ideal for families, guests, or a home office. Two pantry closets provide exceptional kitchen storage.
The beautifully landscaped east & south facing yard offers mature trees, colourful flower beds, a single detached garage, and an impressive RV parking pad that currently accommodates a 27-foot fifth wheel. A dedicated 30-amp RV plug wired directly into the electrical panel adds even more convenience.
Additional updates include a new roof on both the home and detached garage, installed in 2020.
Located just steps from New Brighton School and close to the community’s outstanding amenities, including a splash park, beach volleyball and tennis courts, playgrounds, parks, and walking paths, this home offers the perfect blend of comfort, functionality, and location.